
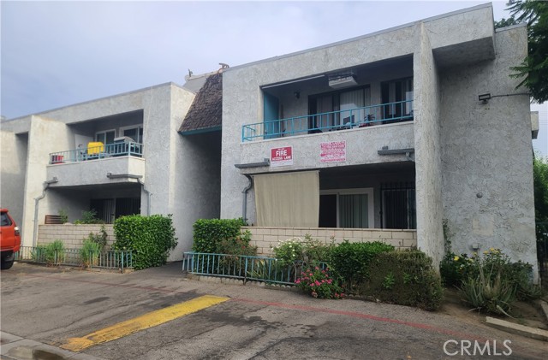
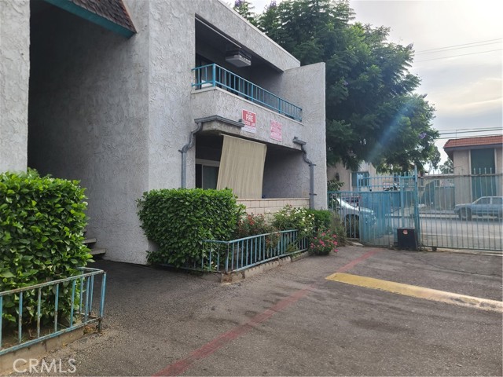
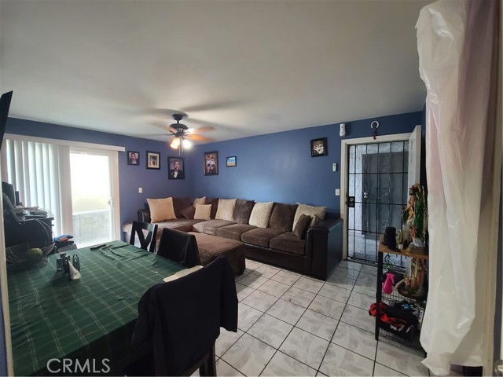
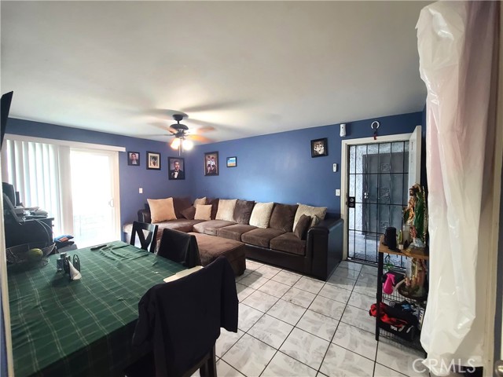
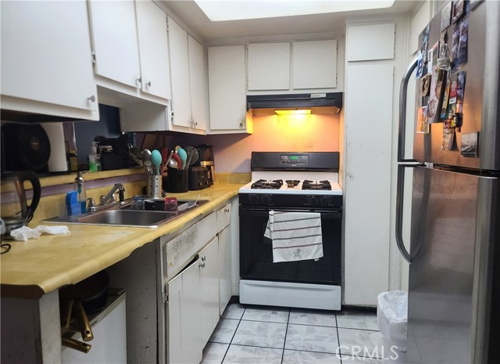
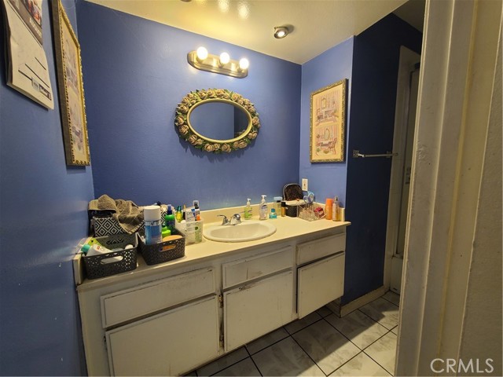
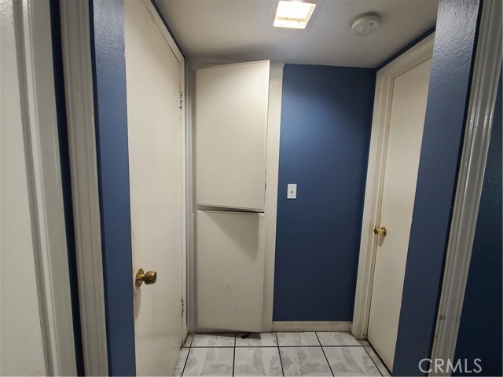
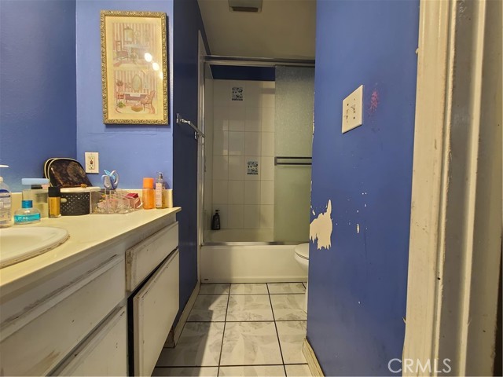
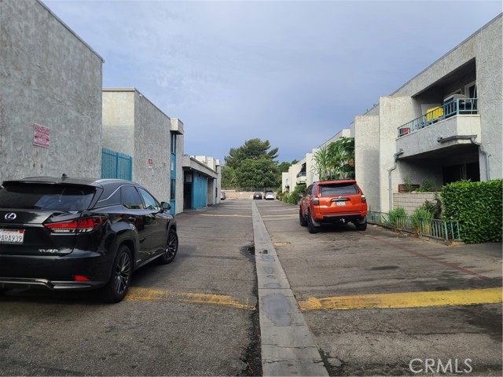
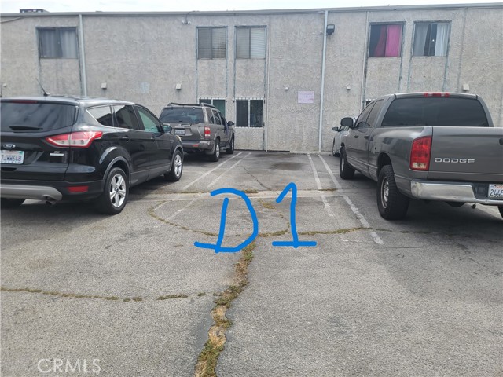
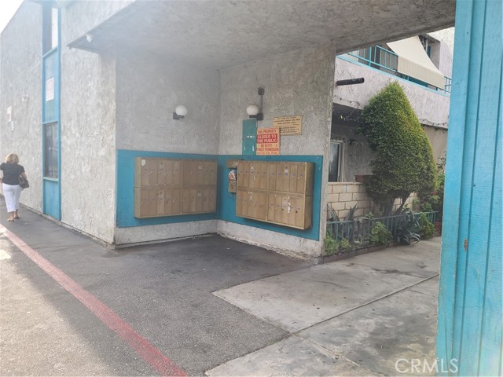
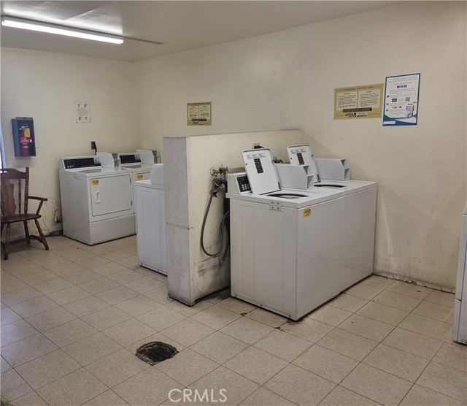
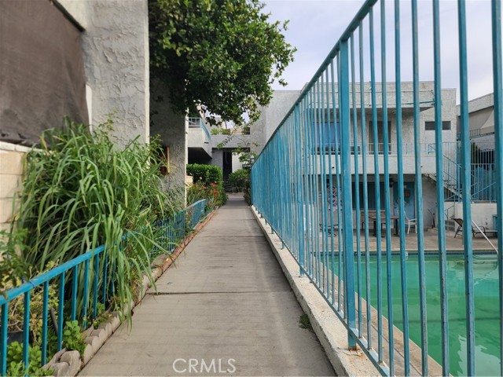
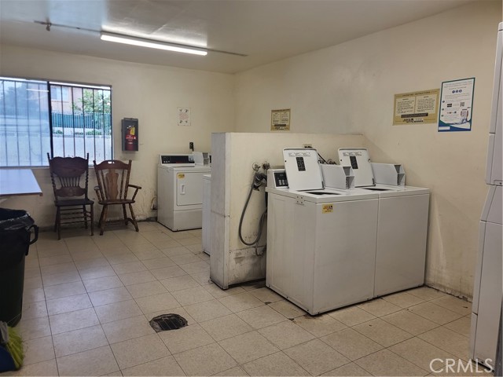
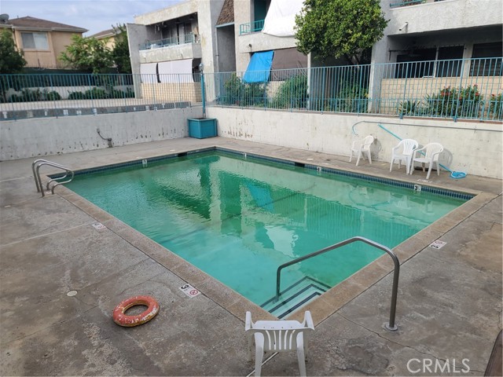
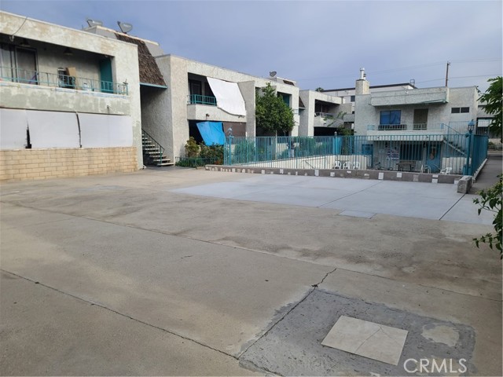
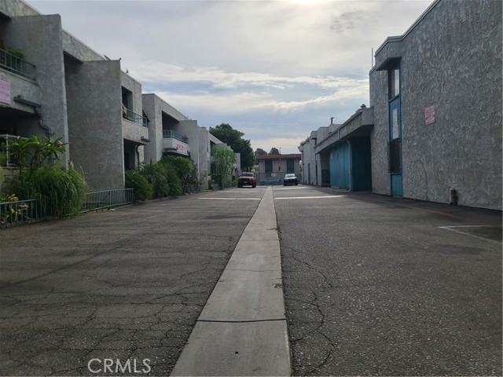
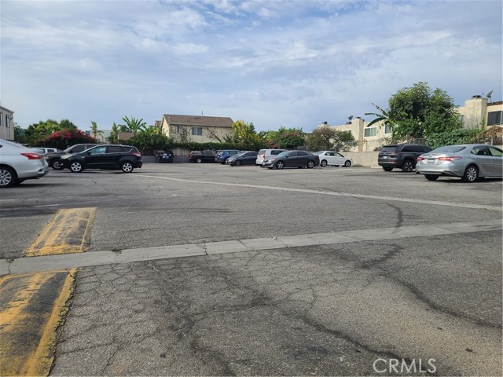
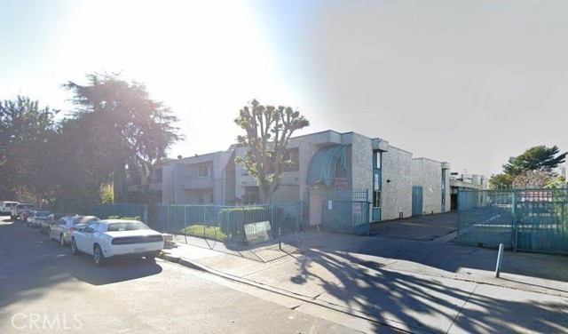
Welcome to this **2-bedroom, 2-bathroom condominium in Panorama City**, offering 964 square feet of living space in a gated community with two assigned parking spaces.This property presents an excellent opportunity for a buyer looking to renovate and add value**. The spacious floor plan features a generously sized… living room, a kitchen with ample cabinet and counter space, a dining area, two well-proportioned bedrooms, and two bathrooms. The unit needs updating allowing you to customize the home to your own taste and vision. Located in a convenient central Panorama City location, the property is close to shopping, restaurants, grocery stores, medical and dental facilities, Panorama Mall, and area schools.
Find The Perfect Home
'VIP' Listing Search
Whenever a listing hits the market that matches your criteria you will be immediately notified.
Join The ListSimilar Listings
 Active$729,90014609 West Del Playa
Panorama City, CA 914024 bd · 3 ba · 1,574 sq ft · built 2019
 Active$472,0009831 Sepulveda Boulevard, 26
North Hills, CA 913433 bd · 1.25 ba · 1,034 sq ft · built 1977
 Active$550,0007869 Ventura Canyon Avenue, 306
Panorama City, CA 914023 bd · 3 ba · 1,286 sq ft · built 1979
 Active$1,099,0007446 Dempsey Avenue
Lake Balboa, CA 914064 bd · 2 ba · 1,579 sq ft · built 1949
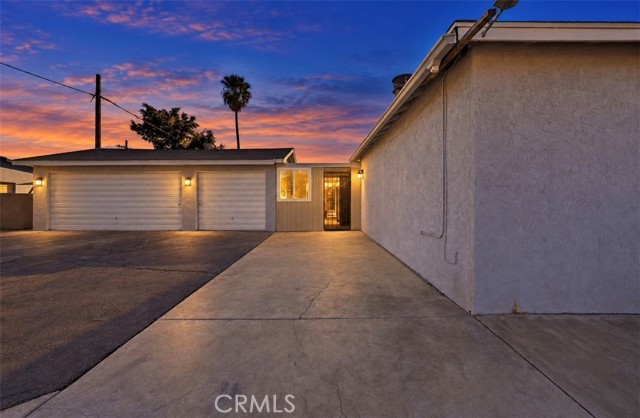 Active$734,99813532 Pierce St
Pacoima, CA 913313 bd · 1 ba · 1,313 sq ft · built 1949
 Active$1,175,00014127 Lemay
Van Nuys, CA 914053 bd · 2 ba · 1,981 sq ft · built 1927