
Back to map
Search Listings›6928 Lubao Avenue
SaveShare
ActiveResidential Lease
6928 Lubao Avenue photo 16928 Lubao Avenue photo 26928 Lubao Avenue photo 36928 Lubao Avenue photo 46928 Lubao Avenue photo 56928 Lubao Avenue photo 66928 Lubao Avenue photo 76928 Lubao Avenue photo 86928 Lubao Avenue photo 96928 Lubao Avenue photo 106928 Lubao Avenue photo 116928 Lubao Avenue photo 126928 Lubao Avenue photo 136928 Lubao Avenue photo 146928 Lubao Avenue photo 156928 Lubao Avenue photo 166928 Lubao Avenue photo 176928 Lubao Avenue photo 186928 Lubao Avenue photo 196928 Lubao Avenue photo 206928 Lubao Avenue photo 216928 Lubao Avenue photo 226928 Lubao Avenue photo 236928 Lubao Avenue photo 246928 Lubao Avenue photo 256928 Lubao Avenue photo 266928 Lubao Avenue photo 276928 Lubao Avenue photo 286928 Lubao Avenue photo 296928 Lubao Avenue photo 306928 Lubao Avenue photo 316928 Lubao Avenue photo 326928 Lubao Avenue photo 336928 Lubao Avenue photo 346928 Lubao Avenue photo 356928 Lubao Avenue photo 366928 Lubao Avenue photo 376928 Lubao Avenue photo 386928 Lubao Avenue photo 396928 Lubao Avenue photo 406928 Lubao Avenue photo 416928 Lubao Avenue photo 426928 Lubao Avenue photo 436928 Lubao Avenue photo 44

6928 Lubao Avenue

Winnetka, CA 91306
Beds3
Baths2
Square Ft.1,128
$3,999
Listing provided by Guy Azar

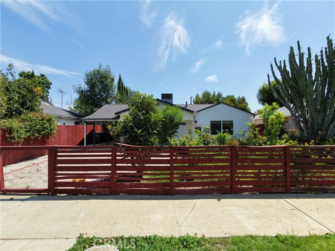
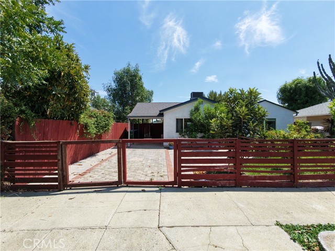
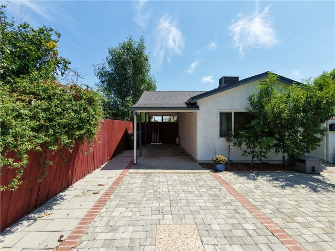
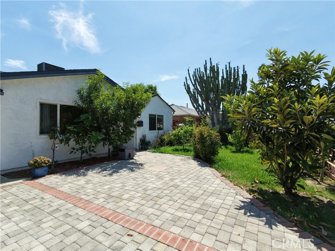
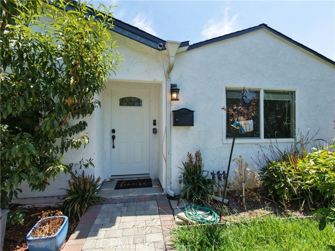
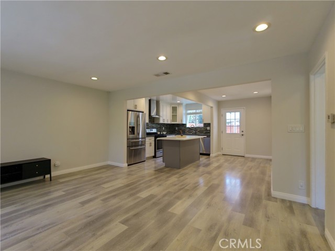
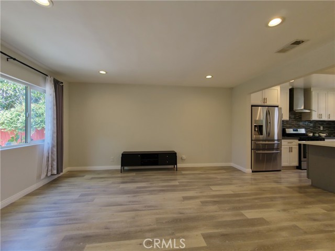
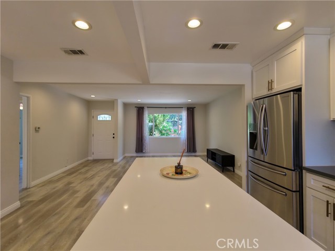
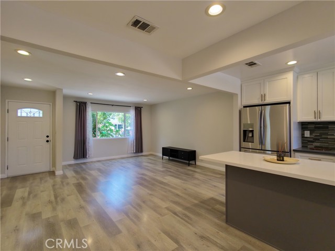
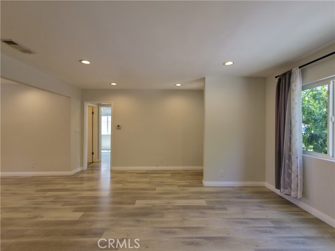
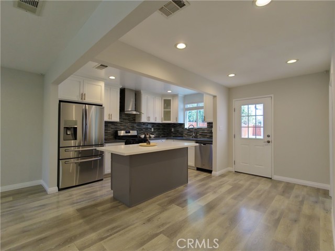
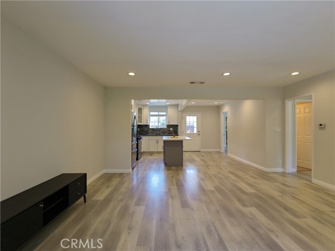
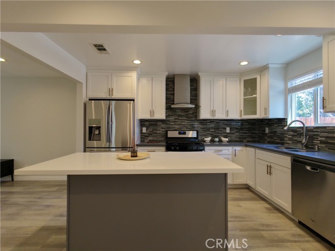
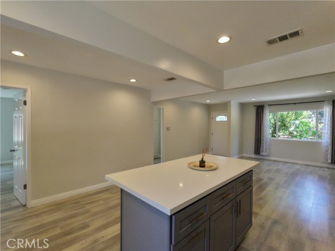
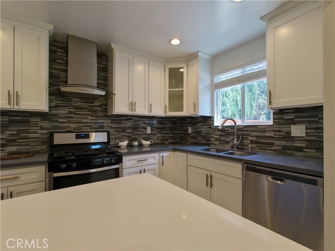
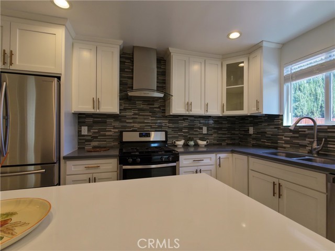
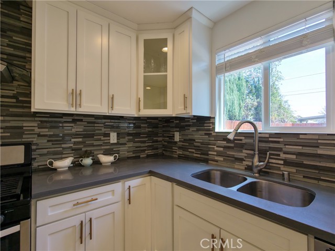
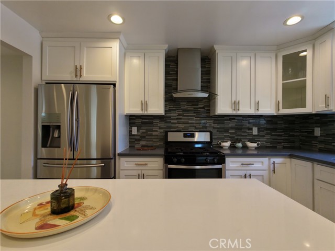
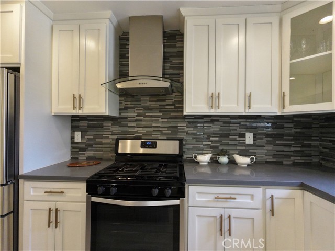
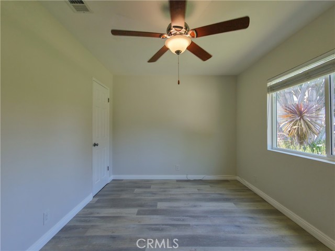
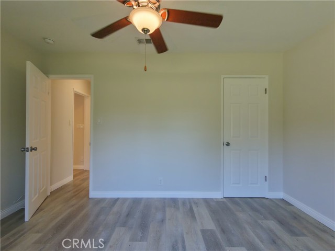
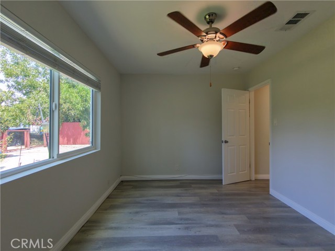
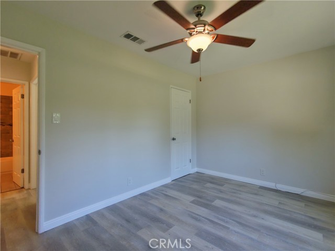
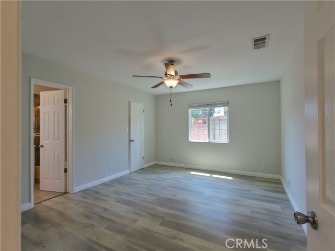
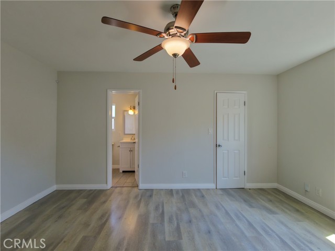
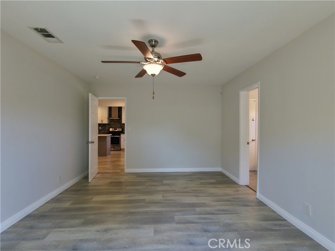
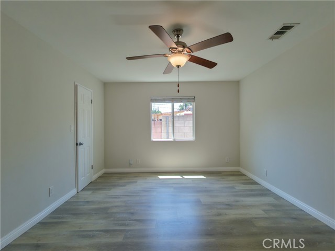
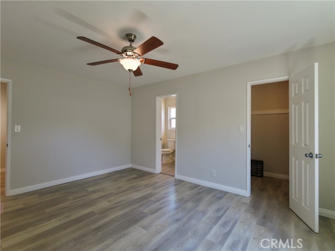
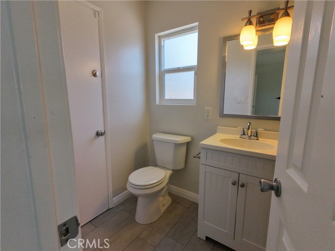
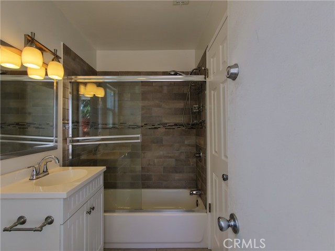
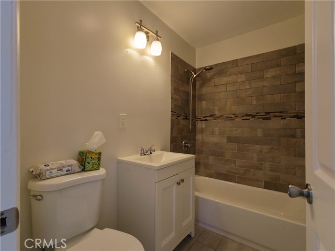
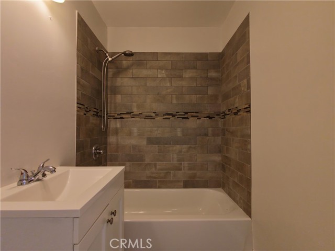
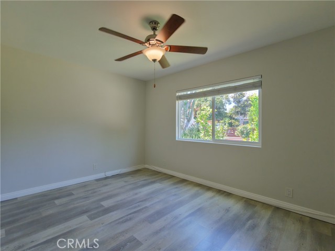
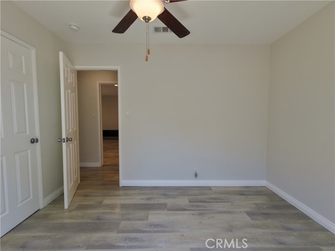
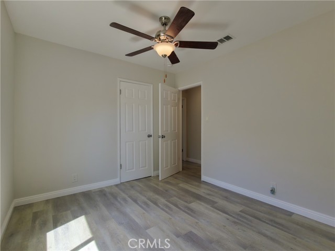
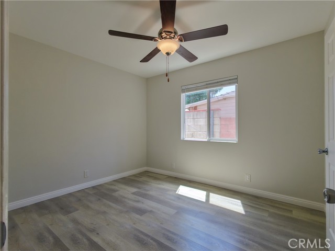
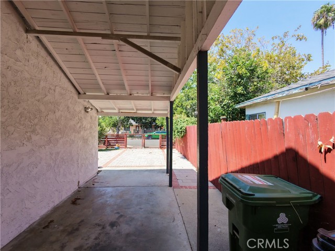
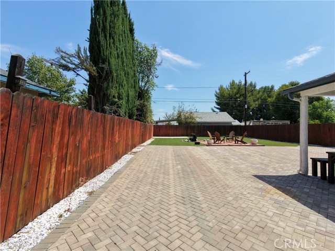
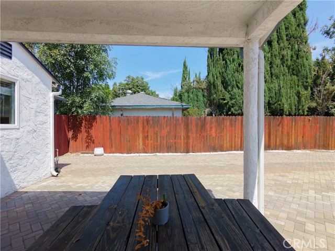
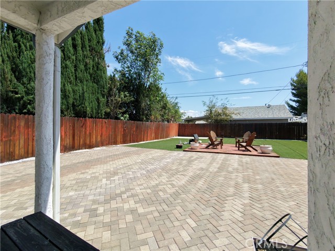
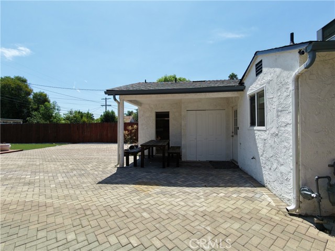
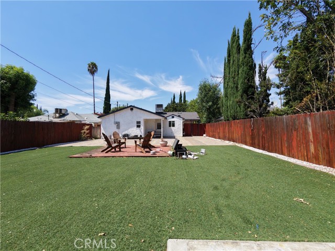
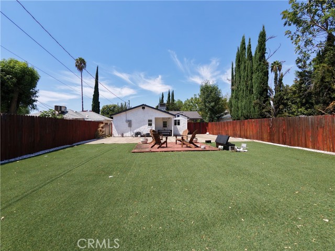
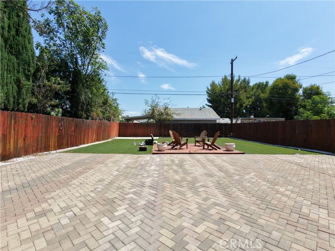
Welcome to this charming and thoughtfully updated 3-bedroom, 2-bathroom home in the heart of Winnetka, offering 1,128 square feet of comfortable living space on a generous 6,754-square-foot lot. Set on a peaceful, tree-lined street, this inviting residence combines modern updates with everyday comfort and convenience,… creating an ideal place to call home. Inside, freshly painted walls provide a clean, bright, and welcoming backdrop throughout the home. The upgraded kitchen is designed for both everyday living and entertaining, featuring stylish shaker-style cabinetry, sleek quartz countertops, and stainless steel appliances. Dual-pane windows enhance the home's comfort and energy efficiency, while ceiling fans throughout provide additional airflow and year-round comfort. A tankless water heater adds another thoughtful modern improvement, providing efficient on-demand hot water. The home's practical floor plan offers three well-appointed bedrooms and two bathrooms, providing flexibility for a variety of living arrangements, including a home office, guest room, or additional personal space. The spacious lot offers plenty of outdoor potential for Southern California living, whether relaxing, entertaining, gardening, or simply enjoying the peaceful surroundings. Ideally situated in Winnetka, this home is conveniently located near a variety of shopping, dining, grocery stores, parks, and everyday amenities. Families will appreciate the proximity to several charter school options, while commuters will benefit from the home's central San Fernando Valley location with convenient access to major thoroughfares and surrounding communities. With its desirable neighborhood setting, generous lot, updated kitchen, modern systems, and comfortable living spaces, this Winnetka residence offers a wonderful opportunity to lease a well-maintained, move-in-ready home in a convenient, established San Fernando Valley neighborhood.

Listing Snapshot
Days online47
Last updatedOct 6, 2026
Property typeSingle Family Residence
Beds3
Full baths2
Square ft.1,128
Lot size0.16 Acres
Year built1949
MLS numberSR-26185637
Additional Details
Bedrooms
Beds Total: 3,Main Level Bedrooms: 3
Bathrooms
Baths Total: 2,Baths Full: 2
Building
Year Built: 1949,Building Area Total: 1128,Living Area: 1128,Stories Total: 1,Levels: One,Entry Level: 1,Common Walls: No Common Walls,Architectural Style: Traditional,Construction Materials: Plaster,Steel,Stone,Stone Veneer,Stucco,Concrete,Drywall Walls,Glass,Roof: Shingle,Stone,Property Condition: Turnkey,Updated/Remodeled
Lot
Lot Size Acres: 0.16,Lot Size Square Feet: 6754,Lot Features: Yard,Front Yard,Back Yard,View: Neighborhood,Trees/Woods
Interior
Interior Features: Storage,Stone Counters,Recessed Lighting,Pantry,Open Floorplan,Copper Plumbing Full,Kitchen Island,Kitchen Open to Family Room,Pots & Pan Drawers,Remodeled Kitchen,Self-Closing Cabinet Doors,Self-Closing Drawers,Flooring: Laminate,Tile,Kitchen Appliances: Dishwasher,Freezer,Gas Cooktop,Gas Oven,Gas Range,Gas Water Heater,Microwave,Refrigerator,Laundry Features: None,Individual Room,Window Features: Double Pane Windows,Security Features: Smoke Detector(s),Security Lights
Exterior
Patio And Porch Features: Concrete,Deck,Patio,Rear Porch,Pool Features: See Remarks,Fencing: Average Condition
Parking
Parking Features: Paved,Off Street,Driveway
Cooling
Cooling: Central Air
Heating
Heating: Central
Community
Community Features: Sidewalks,Association Fee: 0
Schools
School District: Taft Charter High
Utilities
Utilities: Sewer Connected,Water Connected,Cable Available,Electricity Connected,Natural Gas Connected,Phone Available,Sewer: Public Sewer,Unknown,Water Source: Public
Lease terms
Pets Allowed: Dogs OK,Cats OK,Availability Date: 2026-08-24

Find The Perfect Home

'VIP' Listing Search

Whenever a listing hits the market that matches your criteria you will be immediately notified.

Join The List

Similar Listings

Listing information © 2026 CRISNet MLS (via the CSMAR data share). All rights reserved. Information deemed reliable but not guaranteed. IDX information is provided exclusively for consumers’ personal, non-commercial use.
(818) 307-3792 Text