
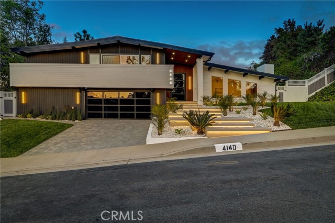
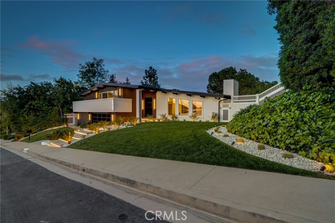
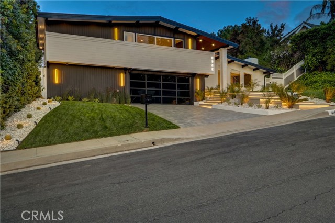
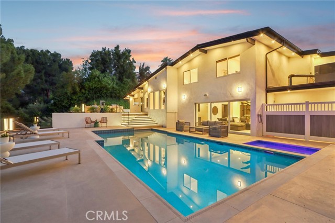
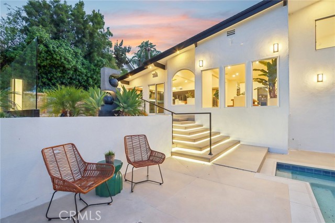
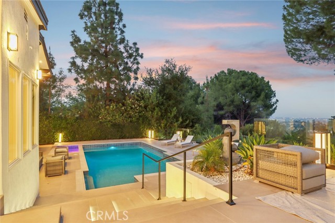
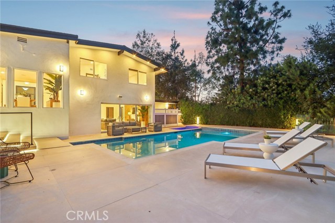
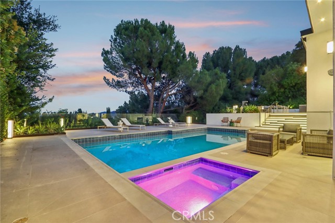
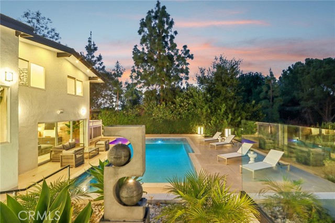
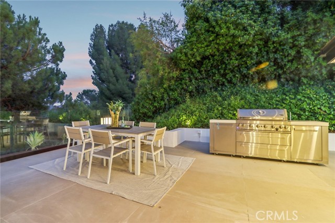
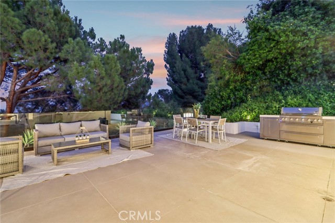
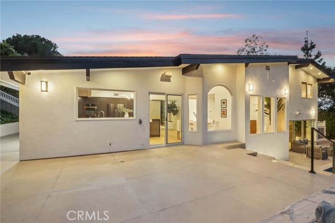
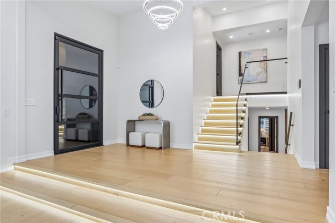
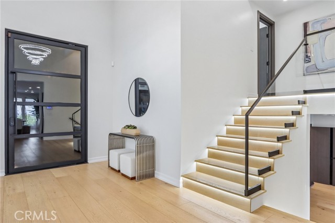
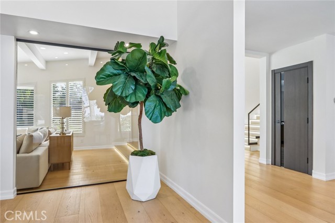
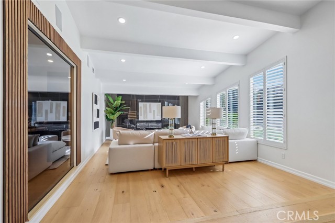
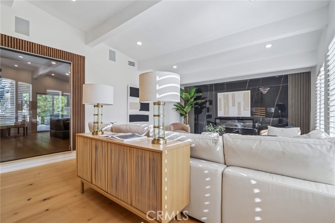
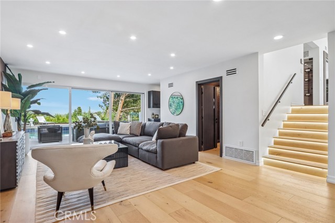
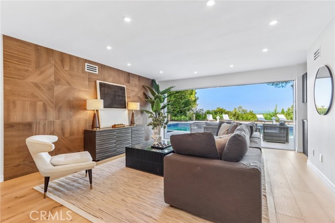
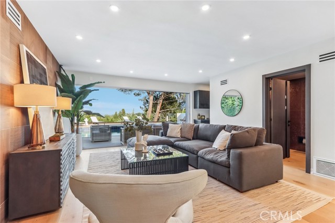
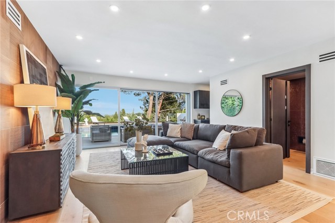
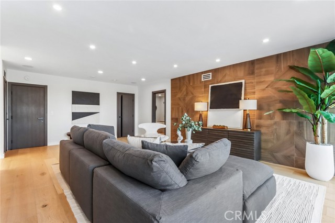
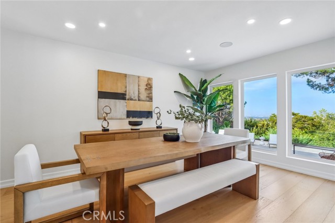
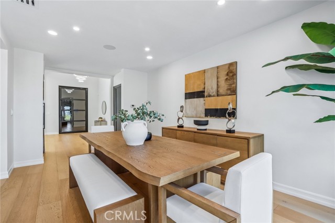
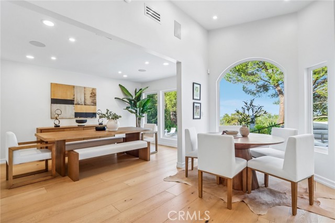
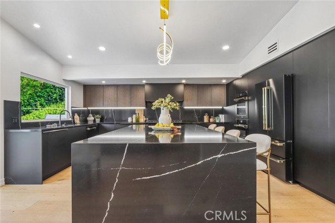
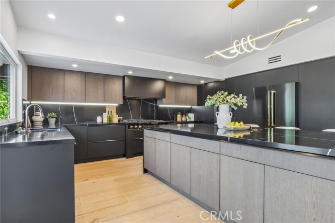
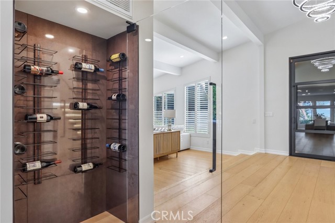
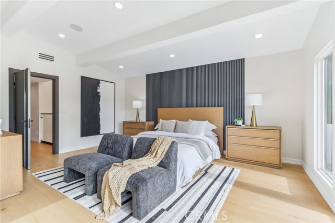
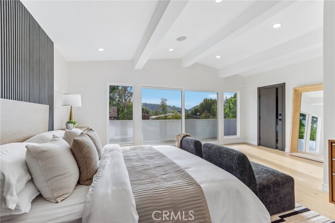
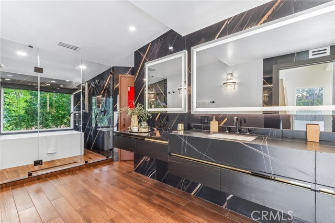
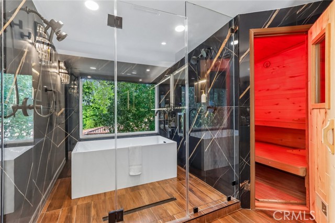
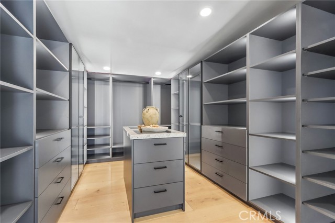
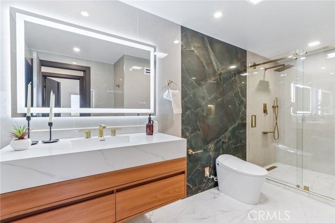
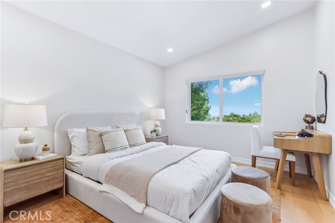
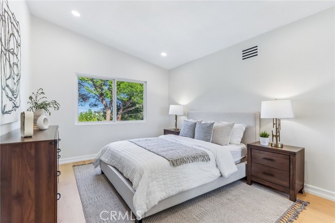
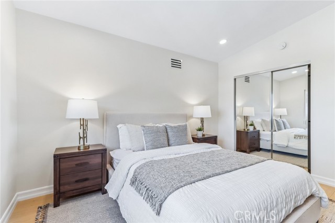
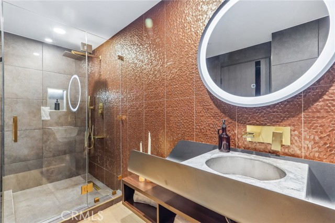
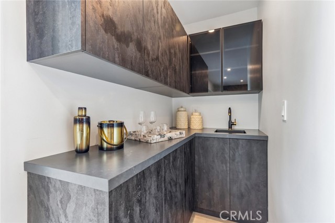
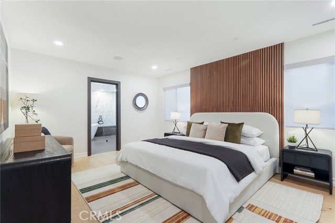
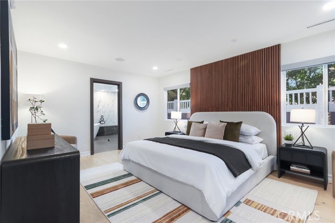
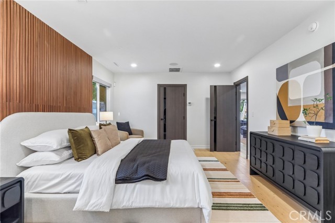
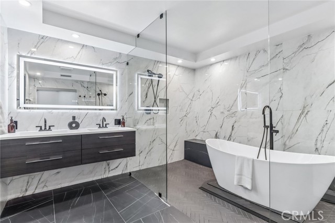
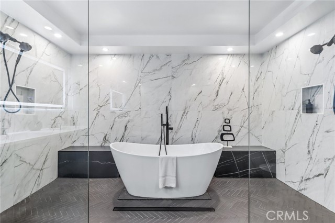
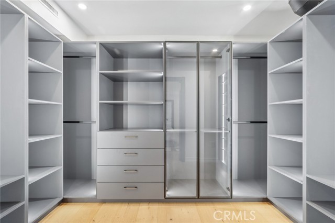
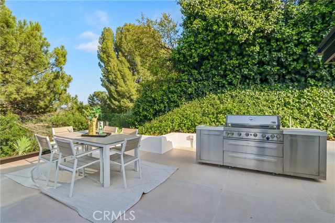
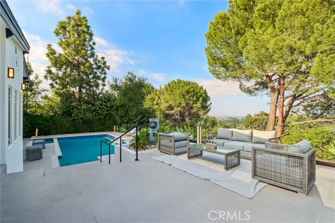
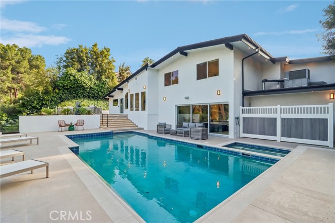
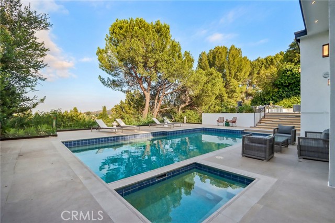
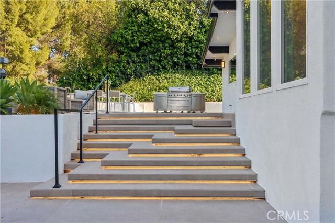
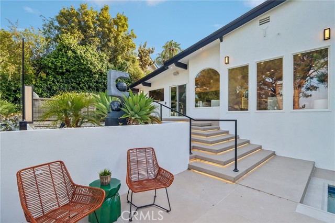
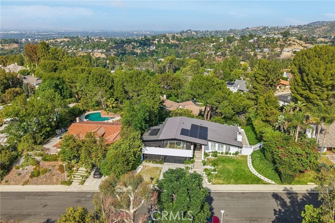
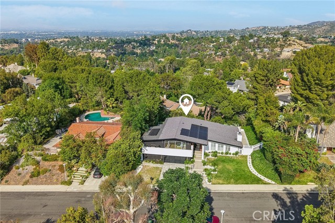
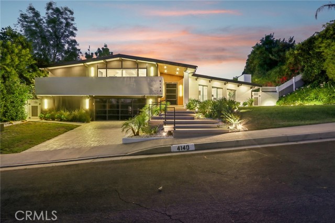
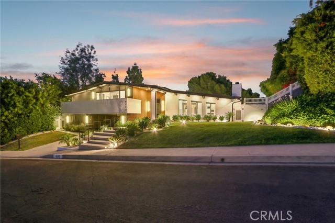
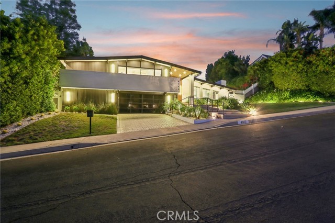
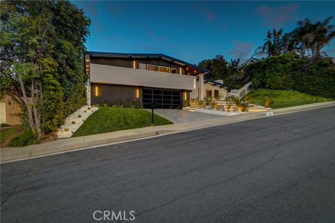
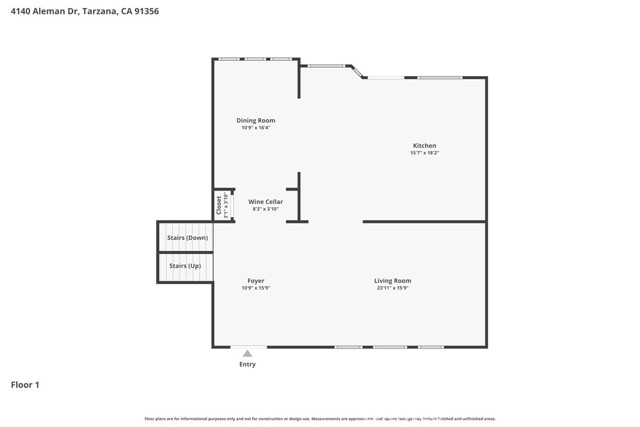
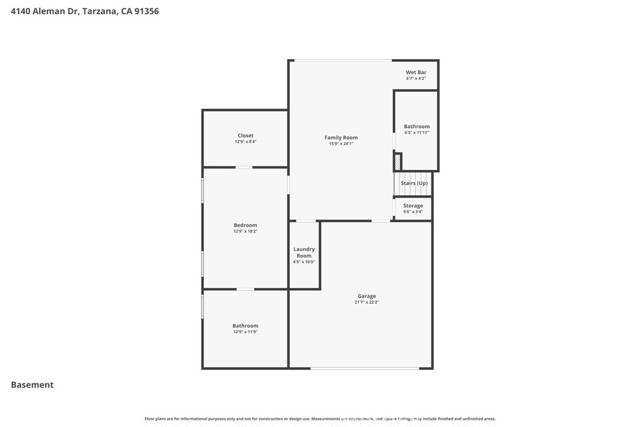
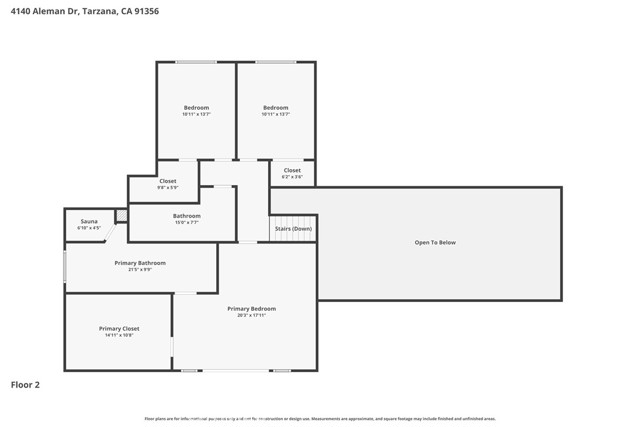
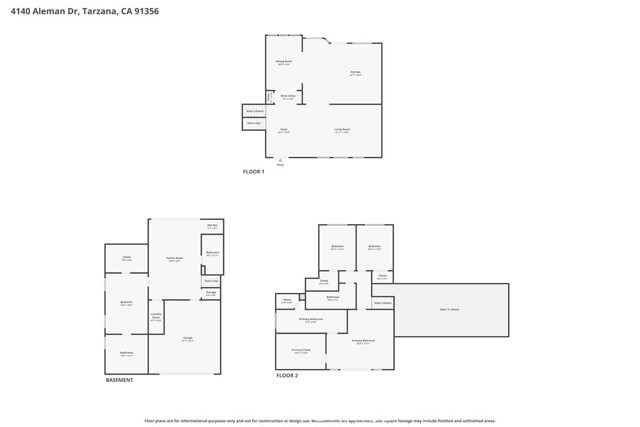
Experience elevated luxury living in this stunning newly remodeled modern estate located in a prime Tarzana neighborhood with breathtaking city and canyon views. No expense was spared as the seller invested hundreds of thousands of dollars into exquisite high-end upgrades and designer finishes throughout. Step through… the dramatic double-door entry and instantly be captivated by the sophisticated design, soaring spaces, and seamless indoor-outdoor flow this entertainer’s dream home has to offer. Boasting 4 bedrooms and 4 beautifully designed bathrooms across nearly 4,000 sq ft of living space, this showpiece residence blends elegance with modern functionality. The grand living room is highlighted by a striking floor-to-ceiling stone fireplace and a spectacular glass staircase illuminated with custom LED lighting. Formal dining area with stunning city views and a temperature-controlled wine cellar creates the perfect setting for unforgettable gatherings. The heart of the home is a one-of-a-kind chef’s kitchen featuring an oversized center island, sleek European-style cabinetry, premium finishes, and direct access to the resort-style backyard designed for ultimate entertaining. Enjoy spectacular panoramic views alongside a sparkling pool and spa enhanced with custom LED lighting throughout the grounds. The luxurious primary suite offers a private balcony overlooking the views, an expansive custom walk-in closet, and a spa-inspired bathroom complete with dual vanities, soaking tub, oversized shower, and private sauna. A secondary primary suite downstairs provides ideal flexibility for guests or multigenerational living. Additional highlights include a spacious family room/den with pocket doors, engineered wood flooring throughout, dual-pane windows, brand-new roof, paid solar system with 3 Tesla batteries, and exceptional curb appeal enhanced by custom exterior lighting and modern landscaping. A rare opportunity to own a true modern masterpiece in one of Tarzana’s most sought-after locations.
Find The Perfect Home
'VIP' Listing Search
Whenever a listing hits the market that matches your criteria you will be immediately notified.
Join The ListSimilar Listings
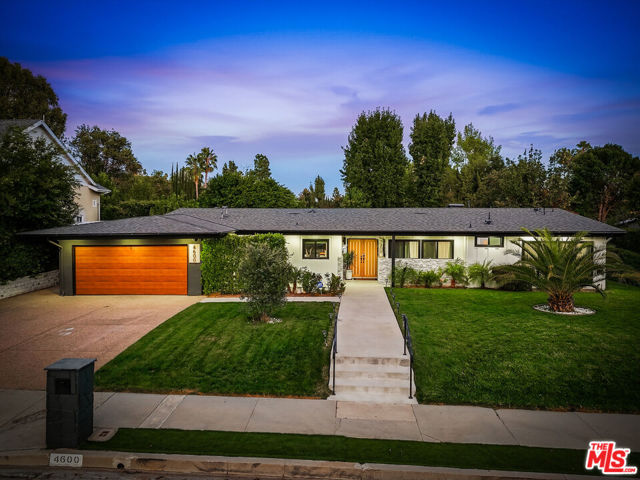 Active$2,699,0004600 El Caballero Drive
Tarzana, CA 913564 bd · 3 ba · 2,472 sq ft · built 1961
 Active$2,450,00018837 Paseo Nuevo
Tarzana, CA 913564 bd · 3.5 ba · 3,060 sq ft · built 2020
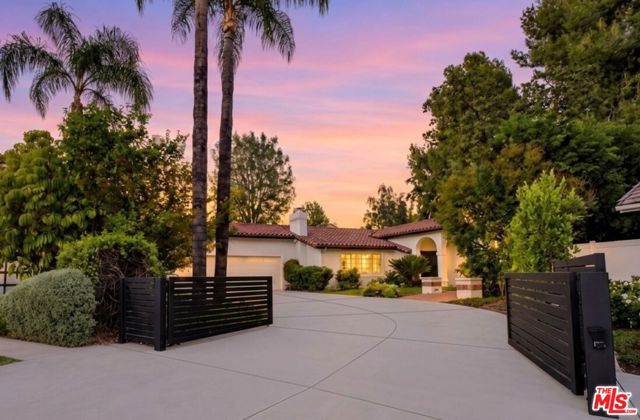 Active$2,395,00017615 Corinthian Drive
Encino, CA 913164 bd · 3.25 ba · 2,646 sq ft · built 1976
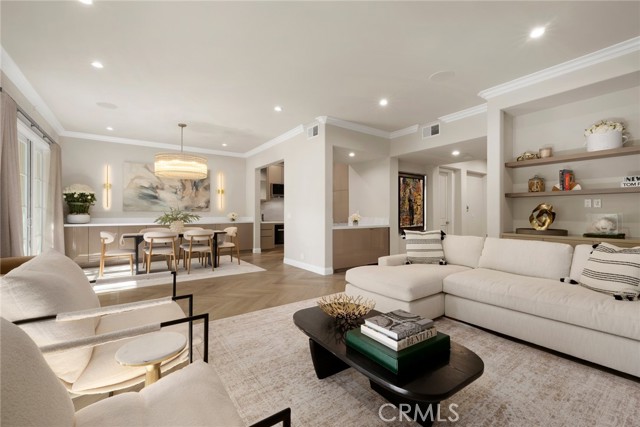 Active$2,195,00011500 San Vicente, 202
Los Angeles, CA 900493 bd · 3.25 ba · 2,412 sq ft · built 1994
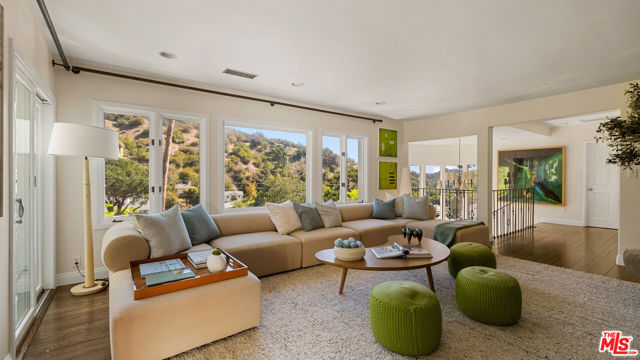 Active$2,499,0001759 North Beverly Drive
Beverly Hills, CA 902104 bd · 3.5 ba · 3,290 sq ft · built 1956
 Active$3,400,0005738 Rhodes Avenue
Valley Village, CA 916073 bd · 3 ba · 2,234 sq ft · built 1952