
Back to map
Search Listings›5754 Wish Avenue
SaveShare
ActiveResidential Lease
5754 Wish Avenue photo 15754 Wish Avenue photo 25754 Wish Avenue photo 35754 Wish Avenue photo 45754 Wish Avenue photo 55754 Wish Avenue photo 65754 Wish Avenue photo 75754 Wish Avenue photo 85754 Wish Avenue photo 95754 Wish Avenue photo 105754 Wish Avenue photo 115754 Wish Avenue photo 125754 Wish Avenue photo 135754 Wish Avenue photo 14

5754 Wish Avenue

Encino, CA 91316
Beds4
Baths3
Square Ft.1,604
$5,200
Listing provided by Eddie Bernard, Eddie Bernard Realty · Co-listed by Tina Cossak

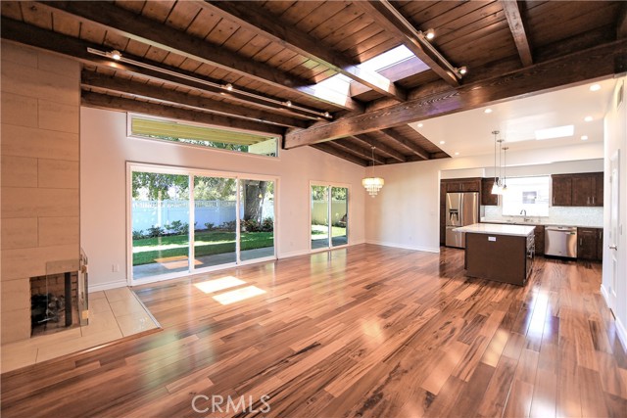
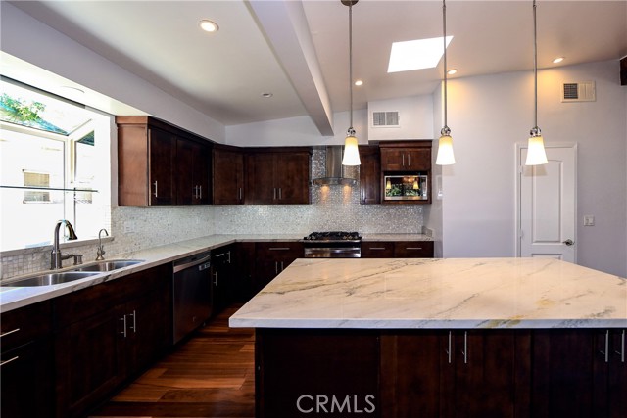
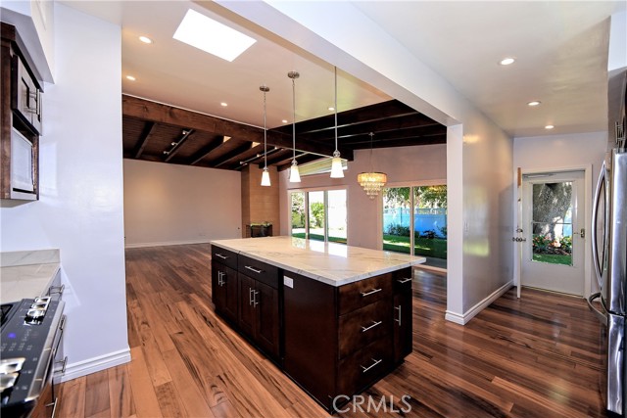
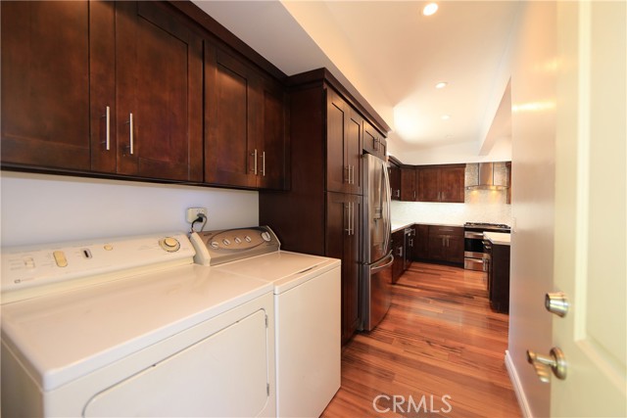
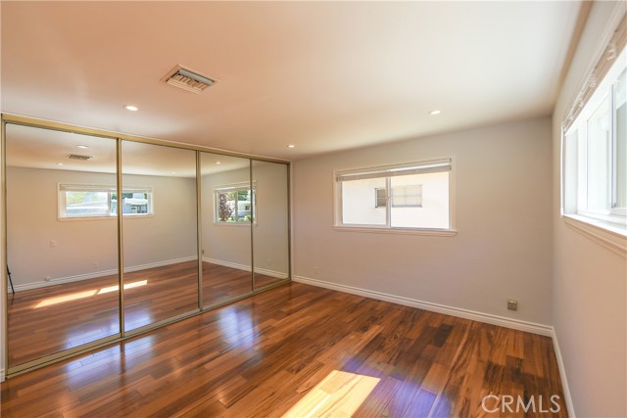
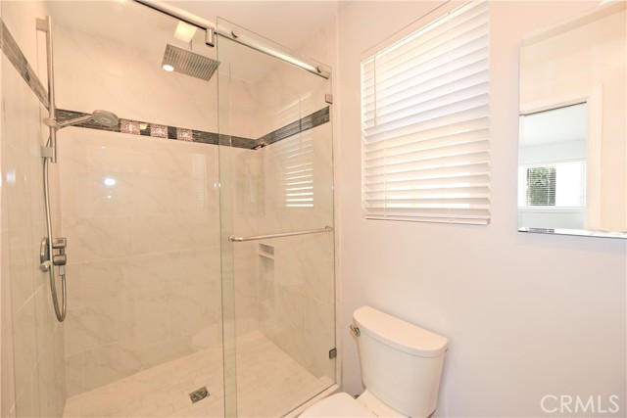
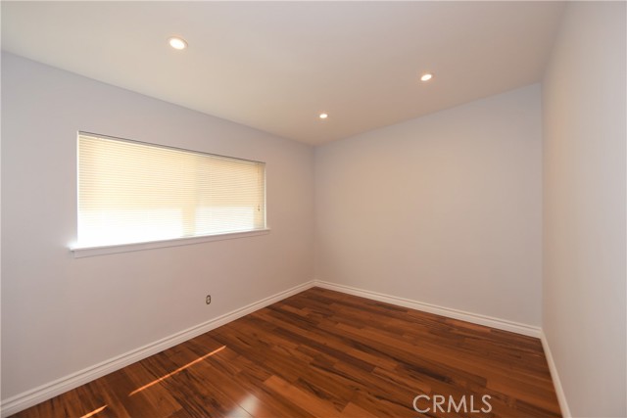
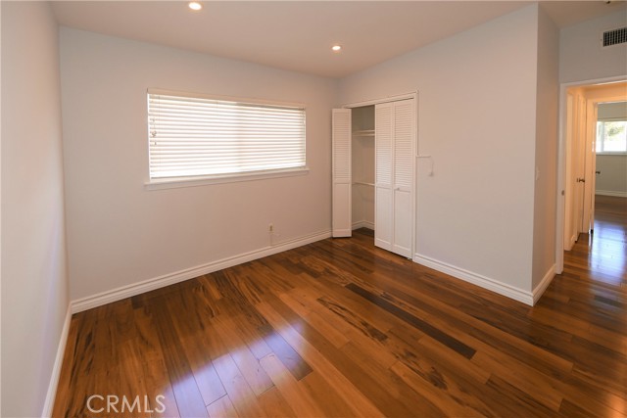
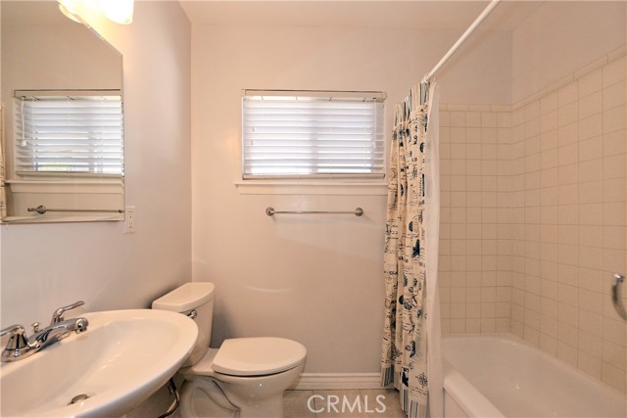
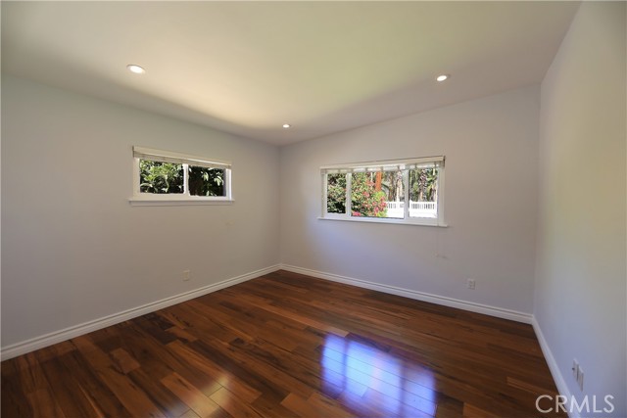
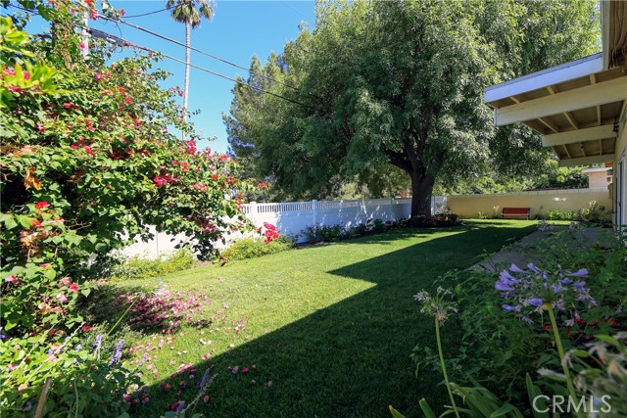
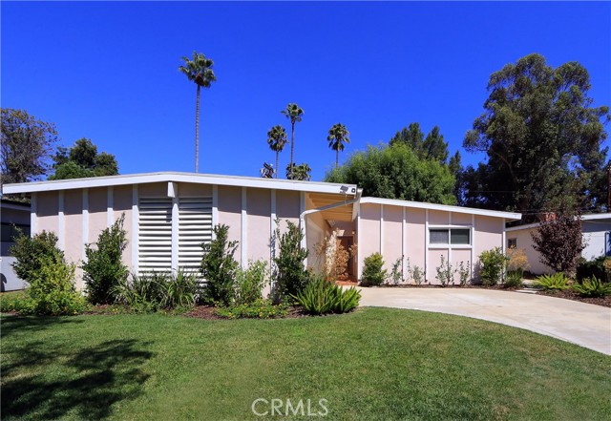
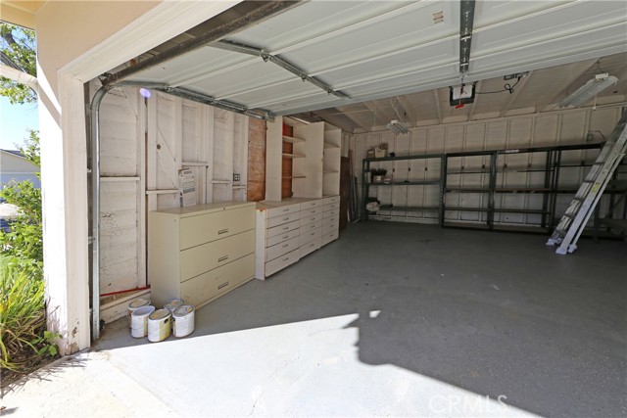
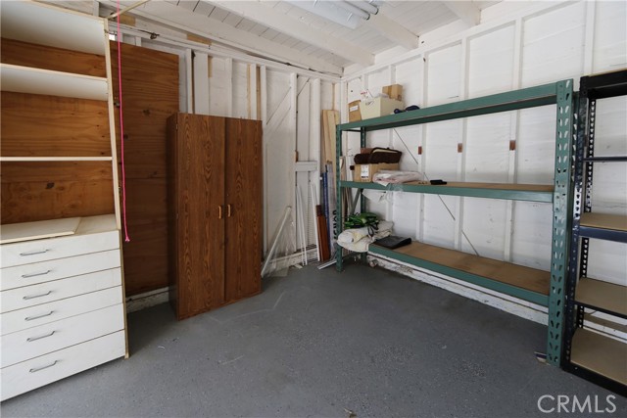
Remodeled 4 Bedroom, 3 Bathroom Home in Encino Village! Award Winning Encino Charter Elementary. Beautiful Open Beam Vaulted Ceilings, Wood Floors and Fireplace in Living Room. Gorgeous Kitchen with Center Island, Stone Counters and Stainless Appliances. Separated Laundry Area includes Washer and Dryer. Adjacent… Powder Room for Guests. Master Suite with Wall of Closets features a Private Bathroom with a Walk-in Shower. Additional 3 Bedrooms and Bathroom have been tastefully designed with Neutral Decor and Colors. Recently landscaped Front and Backyards and Lush and Beautiful. Double Garage with Automatic Opener, Central Air and Heat, Dual Paned Windows and Copper Plumbing. Walk to the Park for Playground, Soccer, Baseball, Basketball, Tennis or Community Center. Take the Bike Paths to Scenic Lake Balboa. Just minutes to 101/405 Freeways and Markets. Owner is requesting excellent credit (720+)and documented income. Owner may consider 1 pet under 20 lbs.

Listing Snapshot
Days online47
Last updatedOct 4, 2026
Property typeSingle Family Residence
Beds4
Full baths3
Square ft.1,604
Lot size0.14 Acres
Year built1955
MLS numberSR-26186269
Additional Details
Bedrooms
Beds Total: 4,Main Level Bedrooms: 4
Bathrooms
Baths Total: 3,Baths Full: 3
Building
Year Built: 1955,Building Area Total: 1604,Living Area: 1604,Stories Total: 1,Levels: One,Entry Level: 1,Common Walls: No Common Walls,Roof: Composition,Property Condition: Updated/Remodeled
Lot
Lot Size Acres: 0.14,Lot Size Square Feet: 6005,Lot Features: Sprinklers,Yard,Walkstreet,Sprinklers Timer,Sprinklers In Rear,Sprinklers In Front,Rectangular Lot,Park Nearby,Near Public Transit,Level with Street,Lawn,Landscaped,Back Yard,View: Trees/Woods,See Remarks
Interior
Interior Features: Stone Counters,Remodeled Kitchen,Flooring: Wood,Fireplace Features: Gas Starter,Living Room,Kitchen Appliances: Disposal,Dishwasher,Freezer,Gas Oven,Gas Range,Microwave,Refrigerator,Laundry Features: Dryer Included,Inside,Washer Included,Window Features: Double Pane Windows,Security Features: Smoke Detector(s),Carbon Monoxide Detector(s)
Exterior
Pool Features: See Remarks,Fencing: Vinyl
Parking
Parking Features: Paved,Garage Faces Side,Garage Door Opener,Garage - Single Door,Garage
Cooling
Cooling: Central Air
Heating
Heating: Central
Community
Community Features: Curbs,Sidewalks,Street Lights,Suburban,Association Fee: 0
Utilities
Utilities: Sewer Connected,Electricity Connected,Natural Gas Connected,Sewer: Public Sewer,Water Source: Public
Lease terms
Pets Allowed: Yes,Size Limit,Number Limit,Breed Restrictions,Availability Date: 2026-10-01

Find The Perfect Home

'VIP' Listing Search

Whenever a listing hits the market that matches your criteria you will be immediately notified.

Join The List

Similar Listings

Listing information © 2026 CRISNet MLS (via the CSMAR data share). All rights reserved. Information deemed reliable but not guaranteed. IDX information is provided exclusively for consumers’ personal, non-commercial use.
(818) 307-3792 Text