
Back to map
Search Listings›6830 North Lubao Avenue
SaveShare
ActiveResidential Lease
6830 North Lubao Avenue photo 16830 North Lubao Avenue photo 26830 North Lubao Avenue photo 36830 North Lubao Avenue photo 46830 North Lubao Avenue photo 56830 North Lubao Avenue photo 66830 North Lubao Avenue photo 76830 North Lubao Avenue photo 86830 North Lubao Avenue photo 96830 North Lubao Avenue photo 106830 North Lubao Avenue photo 116830 North Lubao Avenue photo 126830 North Lubao Avenue photo 136830 North Lubao Avenue photo 146830 North Lubao Avenue photo 156830 North Lubao Avenue photo 166830 North Lubao Avenue photo 176830 North Lubao Avenue photo 186830 North Lubao Avenue photo 196830 North Lubao Avenue photo 206830 North Lubao Avenue photo 216830 North Lubao Avenue photo 226830 North Lubao Avenue photo 236830 North Lubao Avenue photo 246830 North Lubao Avenue photo 256830 North Lubao Avenue photo 266830 North Lubao Avenue photo 276830 North Lubao Avenue photo 286830 North Lubao Avenue photo 296830 North Lubao Avenue photo 306830 North Lubao Avenue photo 316830 North Lubao Avenue photo 326830 North Lubao Avenue photo 336830 North Lubao Avenue photo 346830 North Lubao Avenue photo 356830 North Lubao Avenue photo 366830 North Lubao Avenue photo 376830 North Lubao Avenue photo 386830 North Lubao Avenue photo 396830 North Lubao Avenue photo 406830 North Lubao Avenue photo 416830 North Lubao Avenue photo 426830 North Lubao Avenue photo 436830 North Lubao Avenue photo 446830 North Lubao Avenue photo 456830 North Lubao Avenue photo 466830 North Lubao Avenue photo 476830 North Lubao Avenue photo 48

6830 North Lubao Avenue

Winnetka, CA 91306
Beds5
Baths6
Square Ft.3,010
$6,750
Listing provided by Mitrasadat Karimi Paydar, Crestico Realty

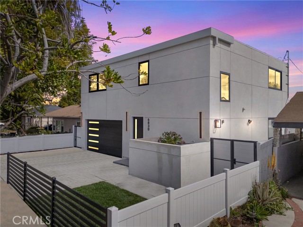
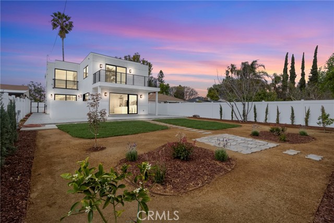
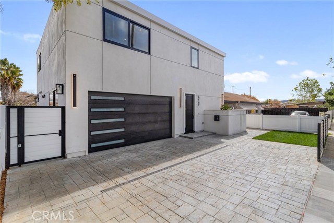
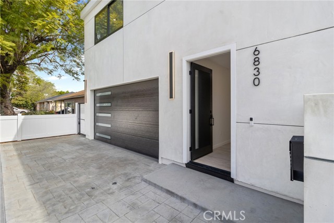
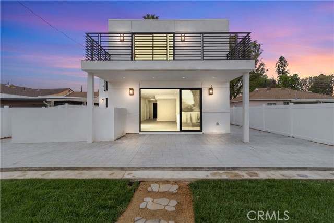
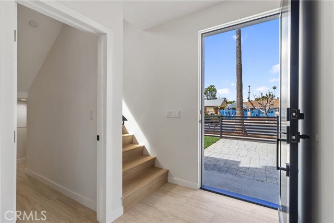
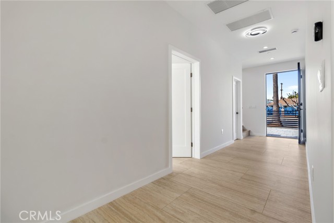
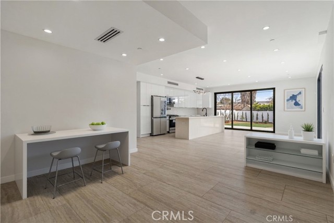
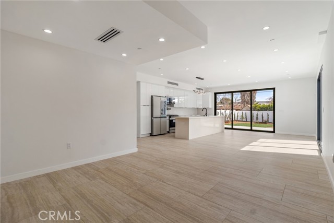
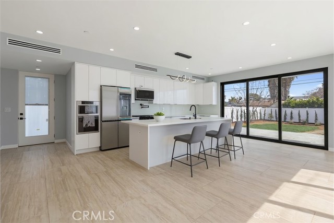
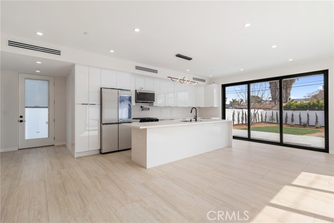
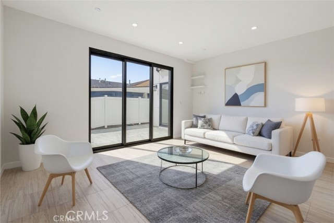
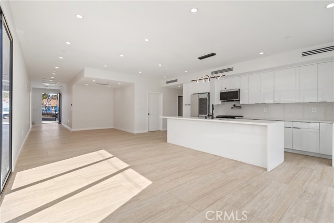
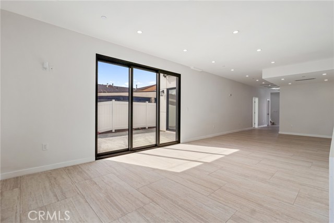
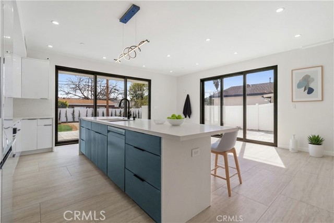
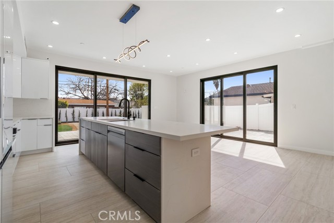
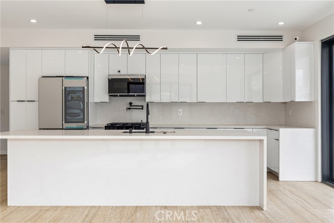
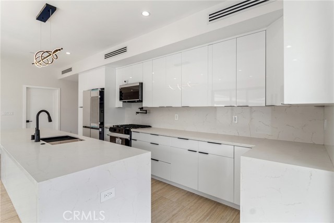
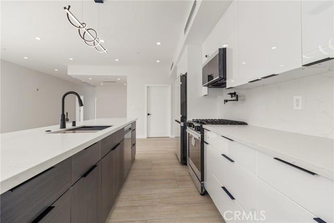
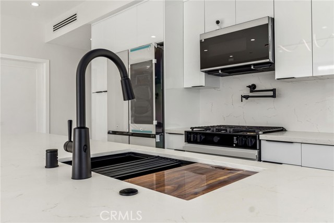
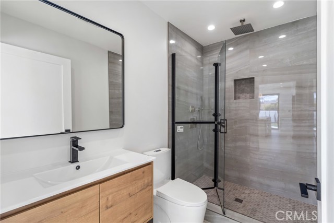
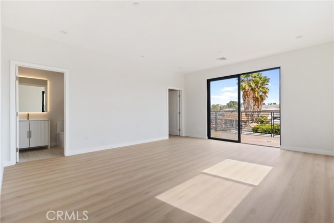
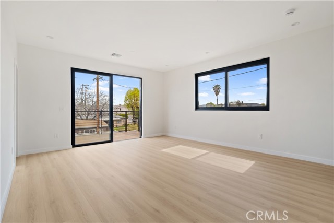
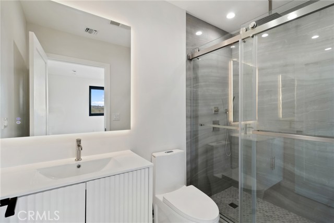
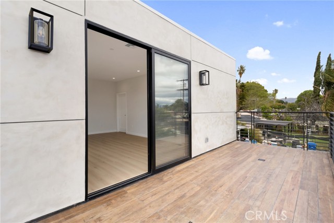
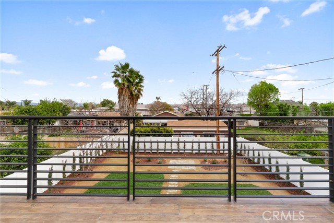
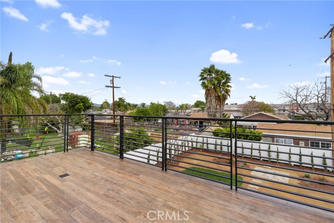
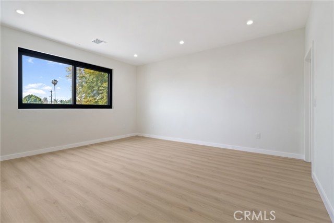
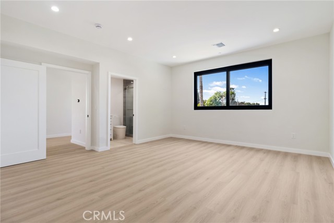
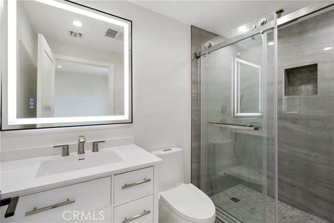
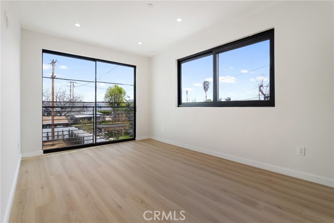
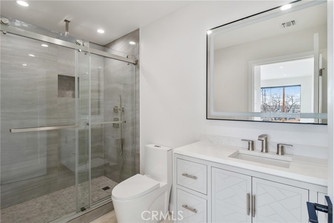
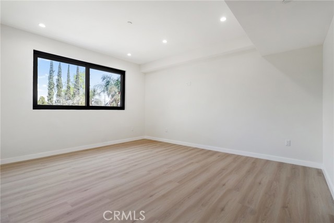
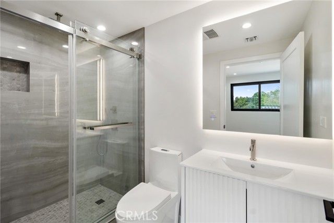
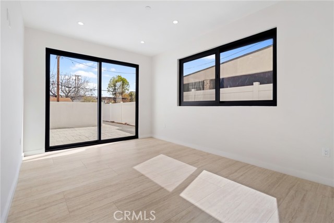
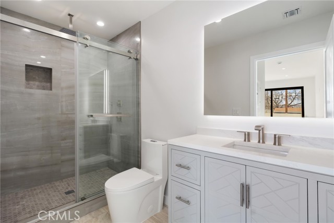
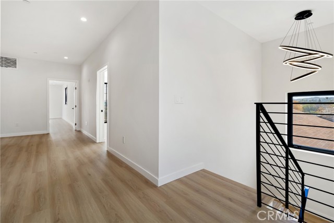
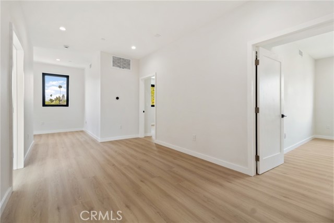
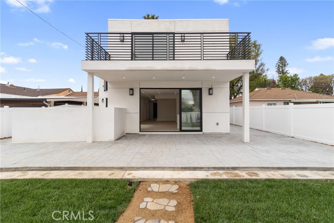
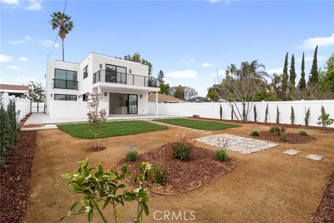
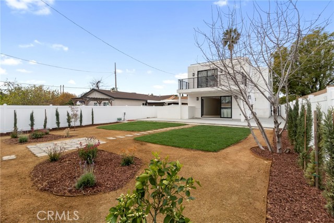
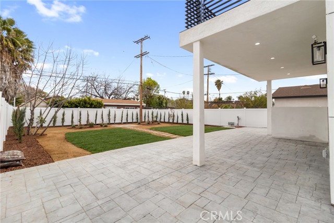
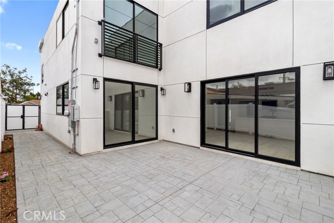
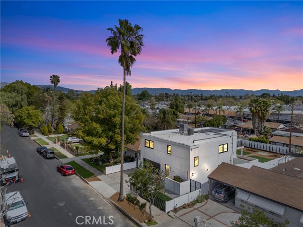
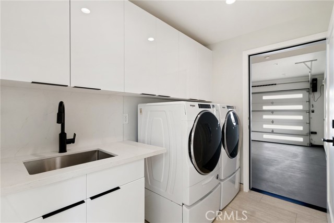
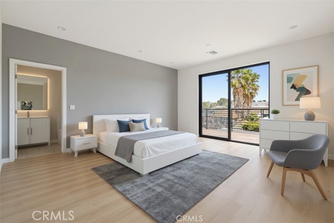
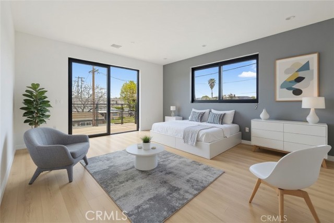
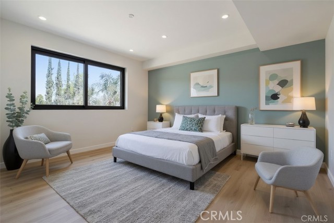
Experience modern luxury in this stunning, newly constructed two-story home, ideally situated on a quiet residential street in Winnetka. Just minutes from Westfield Topanga, The Village, CSUN, and Pierce College, this residence perfectly balances everyday convenience with tranquil living. Designed with an emphasis… on both elegance and efficiency, the open-concept floor plan features soaring ceilings and premium finishes throughout. The home boasts five spacious bedrooms, each complete with its own en-suite bathroom for ultimate privacy. The main level includes a private bedroom and full bath, making it an ideal setup for guests or multigenerational living. At the heart of the home, the gourmet kitchen shines with elegant Moen fixtures and flows seamlessly into the expansive living and dining areas. Expansive European-style sliding doors open to a covered patio and a beautifully landscaped yard, creating the perfect indoor-outdoor space for entertaining. Forward-thinking and eco-friendly, the property includes two high-efficiency central HVAC systems, a solar system, and an EV-ready attached 2-car garage. Complete with a spacious balcony and a low-maintenance modern design, this immaculate home is ready to be yours. LEASE OPTION TO BUY and OWNER FINANCING AVAILABLE. Perfect for those looking to transition from renting to homeownership. Pet Policy: Pets considered with additional deposit. Breed restrictions may apply. Credit check required. Renter’s insurance required. Furnishings shown are computer-generated images created by an outside source. These images may not accurately depict the true scale of the space.

Listing Snapshot
Days online47
Last updatedSep 30, 2026
Property typeSingle Family Residence
Beds5
Full baths6
Square ft.3,010
Lot size0.16 Acres
Year built2025
MLS numberSR-26186504
Additional Details
Bedrooms
Beds Total: 5,Main Level Bedrooms: 1
Bathrooms
Baths Total: 6,Baths Full: 6,Baths Half: 0
Building
Year Built: 2025,Building Area Total: 3010,Living Area: 3010,Stories Total: 2,Levels: Two,Entry Level: 1,Common Walls: No Common Walls,Architectural Style: Modern,Roof: Concrete,Property Condition: Turnkey,New Construction: Yes
Lot
Lot Size Acres: 0.16,Lot Size Square Feet: 6752,Lot Features: 0-1 Unit/Acre
Interior
Interior Features: Walk-In Pantry,Recessed Lighting,Open Floorplan,High Ceilings,Balcony,Wired for Data,Kitchen Island,Kitchen Open to Family Room,Kitchen Appliances: Disposal,Dishwasher,ENERGY STAR Qualified Appliances,Gas Oven,Microwave,Water Heater,Water Line to Refrigerator,Laundry Features: None,Individual Room,Security Features: Fire Sprinkler System
Exterior
Patio And Porch Features: Concrete,Covered,Patio Open,Pool Features: See Remarks
Parking
Parking Features: Garage,Direct Garage Access,Driveway
Cooling
Cooling: Central Air,High Efficiency
Heating
Heating: Central,ENERGY STAR Qualified Equipment,High Efficiency
Community
Community Features: Curbs,Sidewalks,Storm Drains,Street Lights,Suburban,Association Fee: 0
Utilities
Utilities: Sewer Connected,Water Connected,Electricity Connected,Natural Gas Connected,Sewer: Public Sewer,Unknown,Water Source: Public,None,Green Energy Generation: Solar
Lease terms
Pets Allowed: Call,Availability Date: 2025-08-08

Find The Perfect Home

'VIP' Listing Search

Whenever a listing hits the market that matches your criteria you will be immediately notified.

Join The List

Similar Listings

Listing information © 2026 CRISNet MLS (via the CSMAR data share). All rights reserved. Information deemed reliable but not guaranteed. IDX information is provided exclusively for consumers’ personal, non-commercial use.
(818) 307-3792 Text