
Back to map
Search Listings›5110 Petit
SaveShare
ActiveResidential Lease
5110 Petit photo 15110 Petit photo 25110 Petit photo 35110 Petit photo 45110 Petit photo 55110 Petit photo 65110 Petit photo 75110 Petit photo 85110 Petit photo 95110 Petit photo 105110 Petit photo 115110 Petit photo 125110 Petit photo 135110 Petit photo 145110 Petit photo 155110 Petit photo 165110 Petit photo 175110 Petit photo 185110 Petit photo 195110 Petit photo 205110 Petit photo 215110 Petit photo 225110 Petit photo 235110 Petit photo 245110 Petit photo 255110 Petit photo 265110 Petit photo 275110 Petit photo 285110 Petit photo 295110 Petit photo 305110 Petit photo 315110 Petit photo 325110 Petit photo 335110 Petit photo 345110 Petit photo 355110 Petit photo 365110 Petit photo 375110 Petit photo 385110 Petit photo 395110 Petit photo 405110 Petit photo 415110 Petit photo 425110 Petit photo 435110 Petit photo 445110 Petit photo 455110 Petit photo 465110 Petit photo 475110 Petit photo 485110 Petit photo 495110 Petit photo 505110 Petit photo 515110 Petit photo 525110 Petit photo 535110 Petit photo 545110 Petit photo 555110 Petit photo 565110 Petit photo 575110 Petit photo 585110 Petit photo 595110 Petit photo 605110 Petit photo 615110 Petit photo 625110 Petit photo 635110 Petit photo 645110 Petit photo 655110 Petit photo 665110 Petit photo 675110 Petit photo 685110 Petit photo 695110 Petit photo 70

5110 Petit

Encino, CA 91436
Beds3
Baths3.5
Square Ft.2,023
$6,000
Listing provided by Adrian Padilla, Landlord Property Management

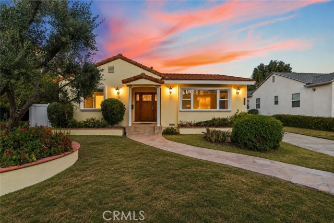
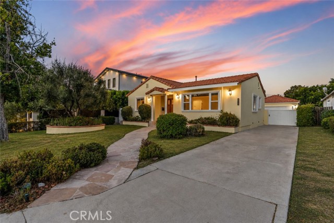
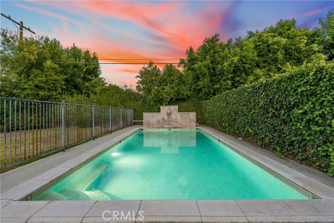
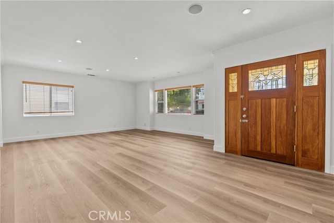
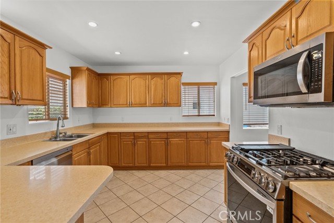
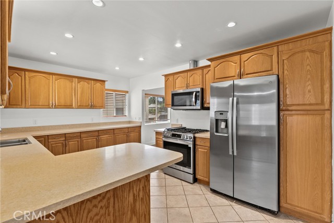
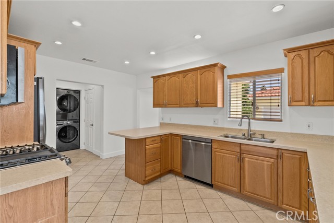
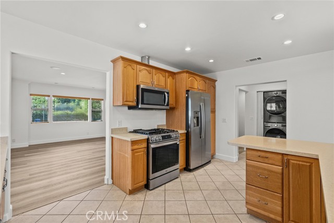
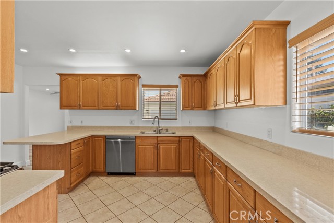
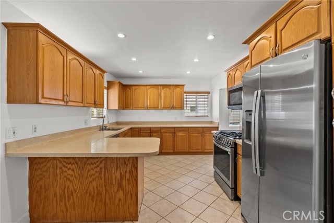
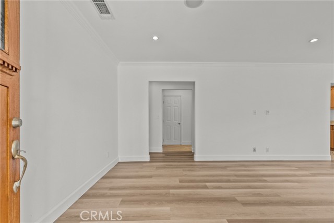
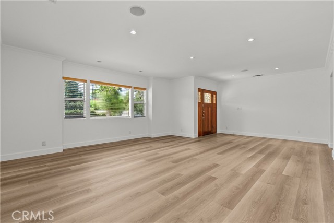
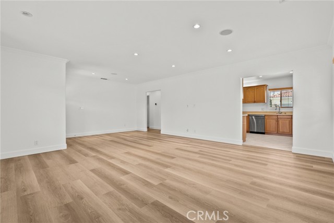
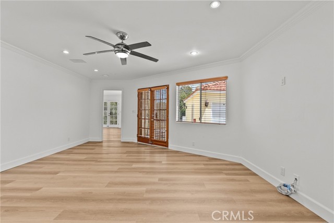
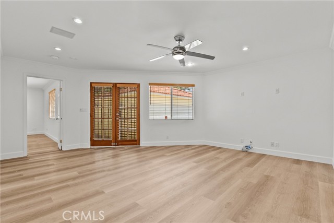
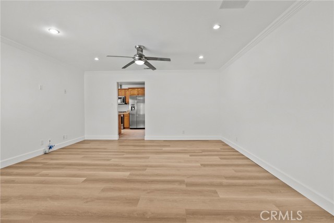
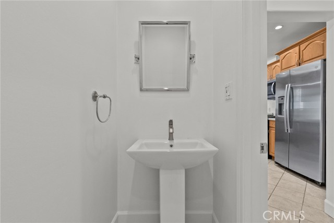
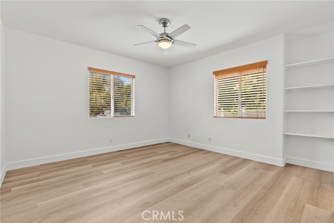
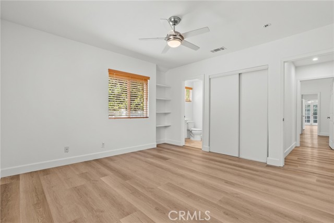
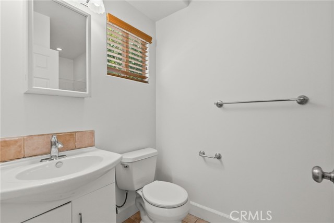
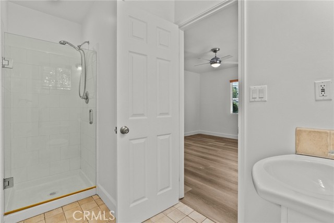
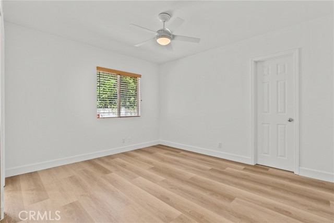
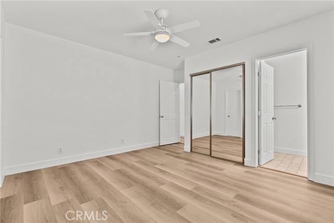
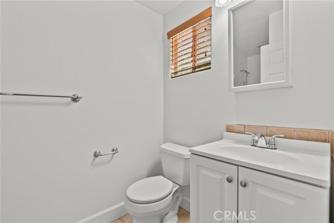
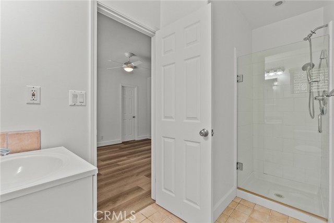
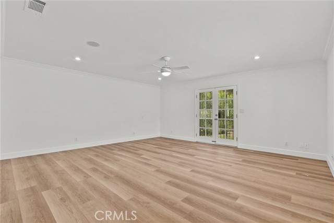
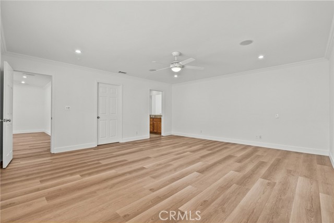
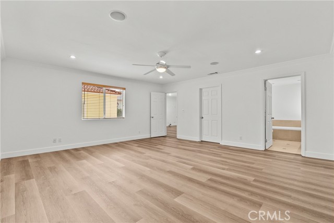
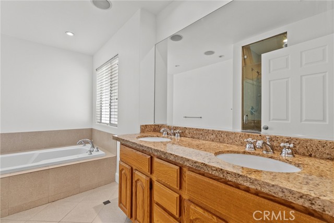
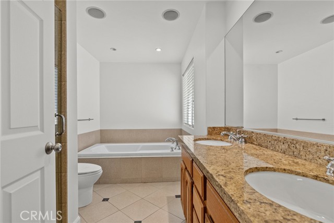
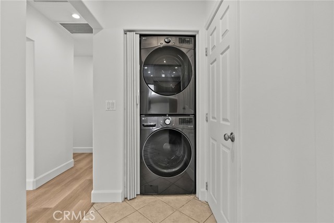
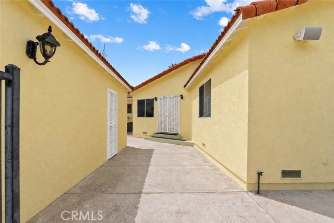
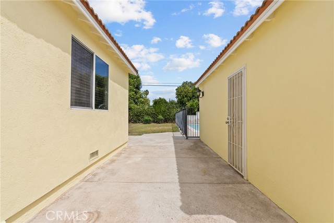
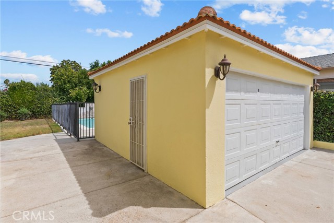
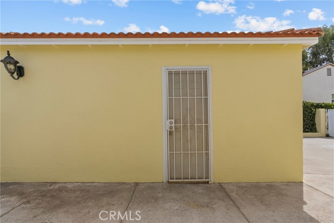
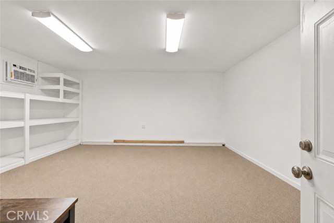
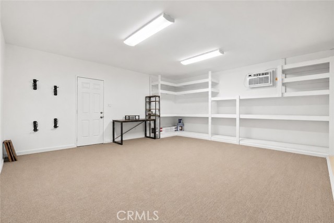
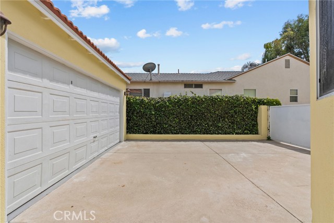
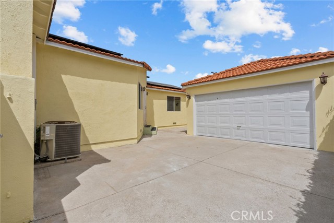
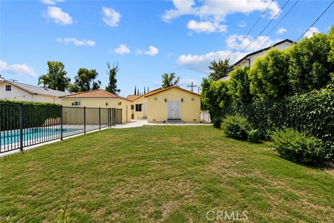
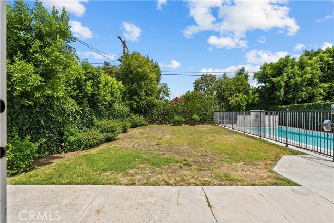
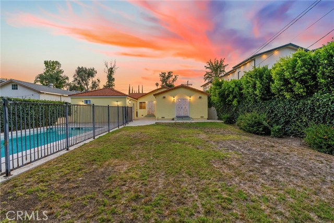
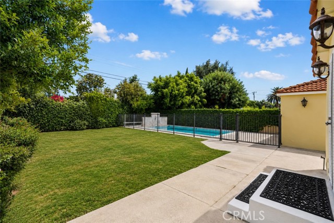
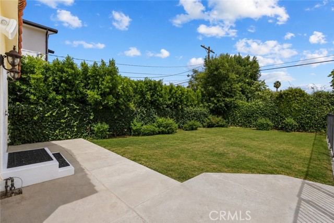
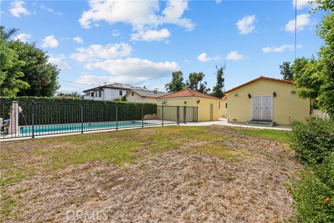
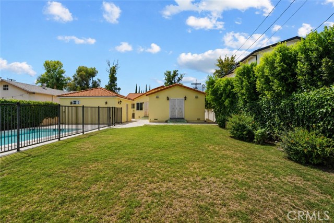
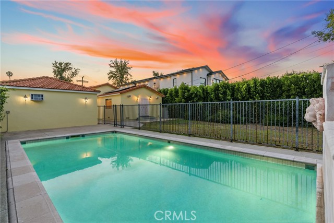
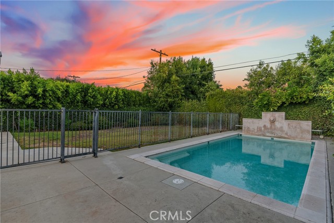
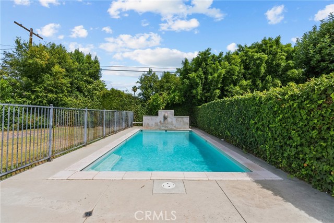
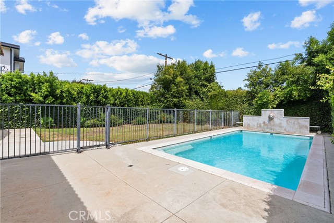
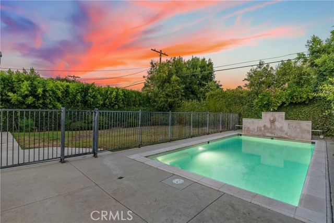
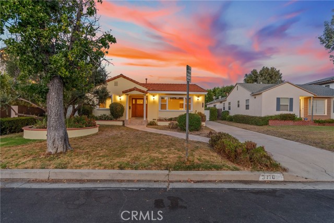
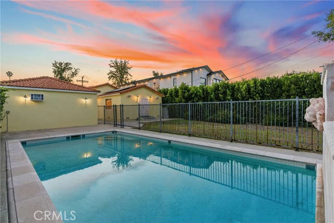
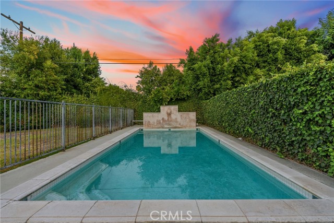
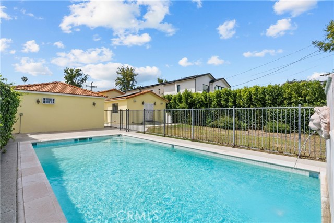
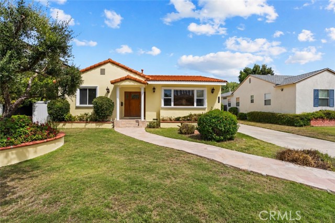
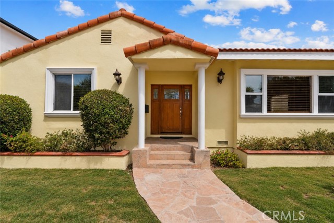
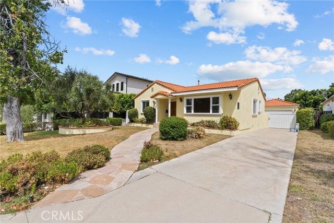
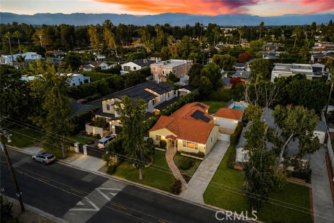
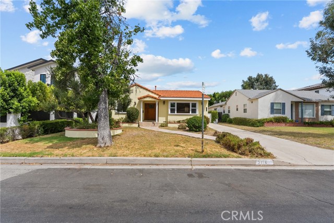
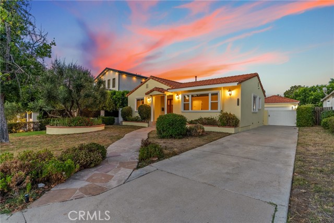
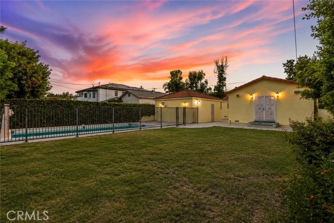
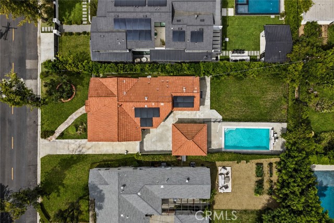
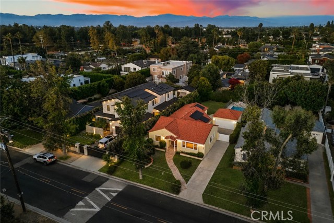
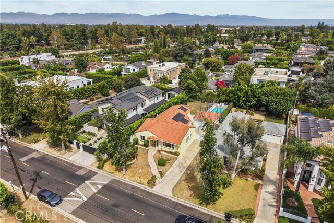
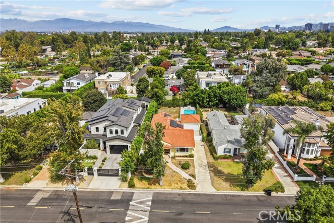
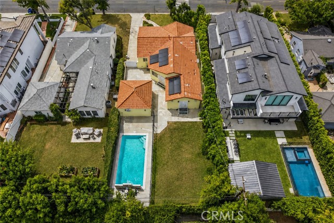
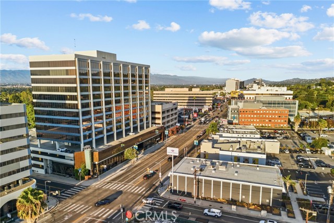
5110 Petit Ave, Encino - 3 bedroom 3.5 bathroom POOL home with large bonus room and SOLAR!!! Located in the heart of Encino and just a short walk from Ventura Boulevard, this classic Spanish-style home offers a rare combination of space, privacy and an exceptional indoor-outdoor setting. Freshly painted inside and… out and featuring brand-new laminate flooring throughout, the home is clean, bright and move-in ready. Set on a generously sized property surrounded by mature hedges and greenery, the home features a large courtyard-style yard, private swimming pool and an impressive amount of outdoor space for entertaining, relaxing or everyday enjoyment. Inside, the expansive, light-filled living area showcases the new flooring, fresh interior paint and recessed lighting. The spacious kitchen provides abundant cabinetry and counter space, stainless steel appliances and an adjacent laundry area with stacked washer and dryer. The home also features a primary bath with dual sinks and a separate soaking tub. Another major advantage of this home is its solar system, offering substantial savings on electricity costs—potentially hundreds of dollars per month and thousands annually. With LADWP utility rates continuing to rise, the solar panels provide meaningful long-term value and help keep monthly energy expenses manageable. One of the property's standout features is the detached finished garage, complete with drywall, paint, built-in shelving making for an excellent office, workshop, hobby space or additional flexible-use area while retaining the functionality of a detached garage. Outside, a long private driveway provides generous off-street parking and leads through the property to the detached garage and courtyard area. The backyard opens to a large lawn surrounded by mature landscaping, while the separately fenced swimming pool creates its own private retreat. All of this is positioned in one of Encino's most convenient locations, with Ventura Boulevard's restaurants, shopping, coffee and everyday amenities within walking distance, while still enjoying the space, greenery and privacy of a residential neighborhood. Contact Landlord Property Management today for your showing!!!

Listing Snapshot
Days online44
Last updatedSep 25, 2026
Property typeSingle Family Residence
Beds3
Full baths3
Square ft.2,023
Lot size0.19 Acres
Year built1949
MLS numberSR-26187206
Additional Details
Bedrooms
Beds Total: 3,Main Level Bedrooms: 3
Bathrooms
Baths Total: 4,Baths Full: 3,Baths Half: 1
Building
Year Built: 1949,Building Area Total: 2023,Living Area: 2023,Stories Total: 1,Levels: One,Entry Level: 1,Common Walls: No Common Walls
Lot
Lot Size Acres: 0.19,Lot Size Square Feet: 8242,Lot Features: Front Yard,Back Yard,View: Valley
Interior
Laundry Features: None,Dryer Included,Washer Included
Exterior
Pool Features: Waterfall
Parking
Parking Features: Driveway
Cooling
Cooling: Central Air
Heating
Heating: Central
Community
Community Features: Curbs,Golf,Hiking,Park,Sidewalks,Suburban,Association Fee: 0
Utilities
Sewer: Public Sewer,Water Source: Public,None
Lease terms
Pets Allowed: Call,Availability Date: 2026-08-26

Find The Perfect Home

'VIP' Listing Search

Whenever a listing hits the market that matches your criteria you will be immediately notified.

Join The List

Similar Listings

Listing information © 2026 CRISNet MLS (via the CSMAR data share). All rights reserved. Information deemed reliable but not guaranteed. IDX information is provided exclusively for consumers’ personal, non-commercial use.
(818) 307-3792 Text