

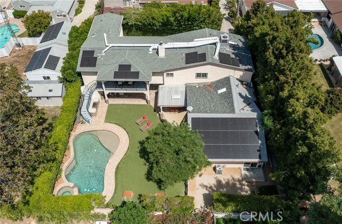
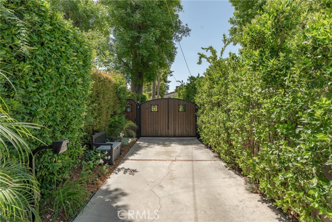
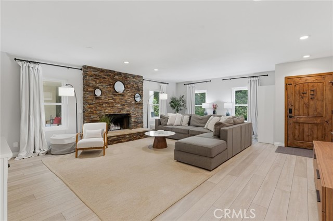
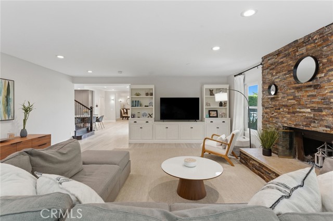
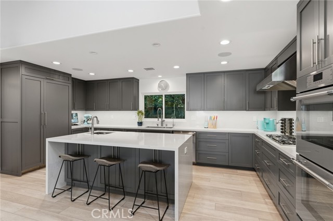
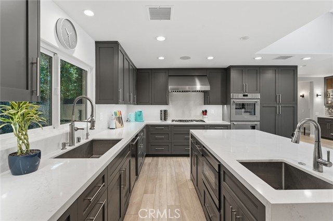
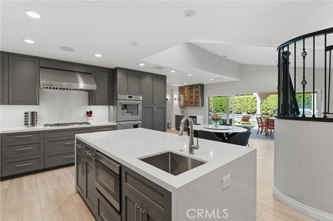
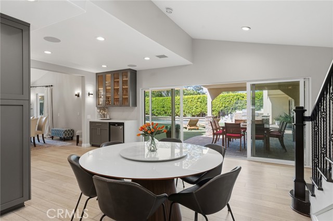
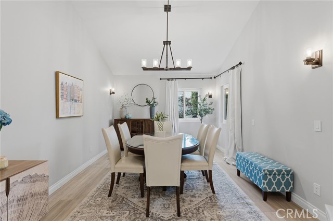
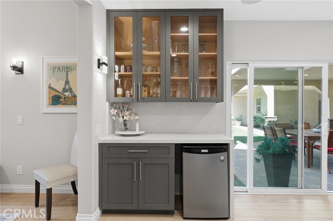
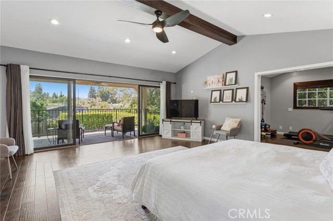
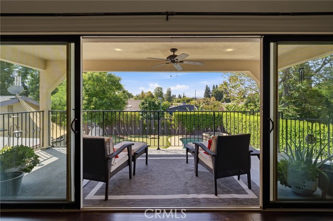
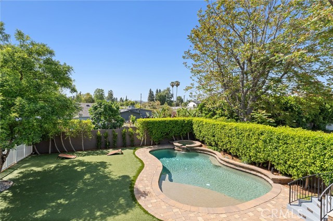
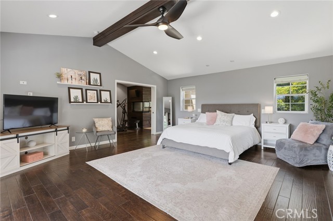
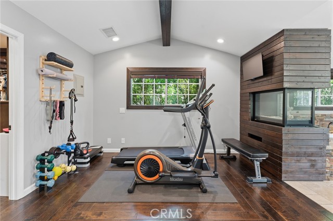
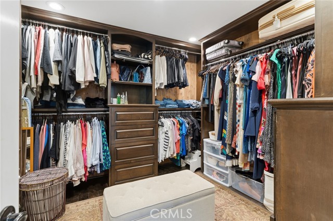
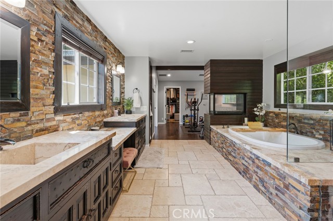
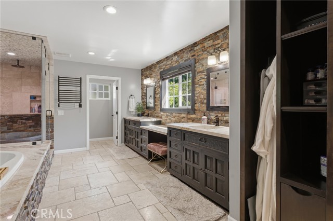
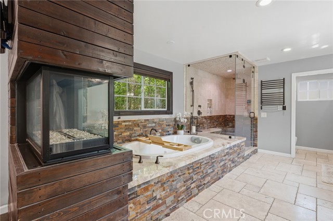
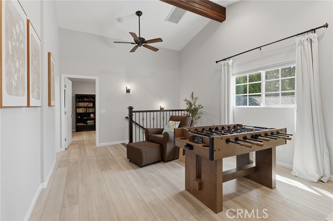
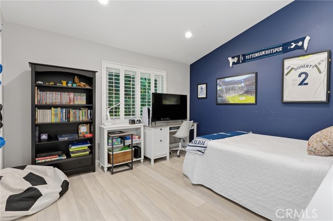
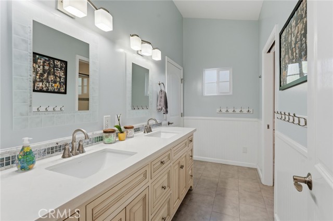
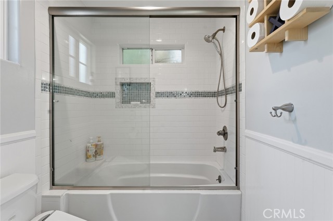
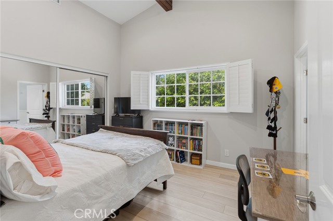
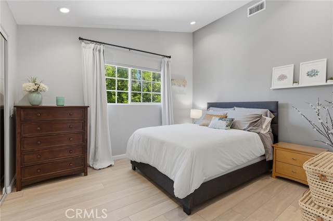
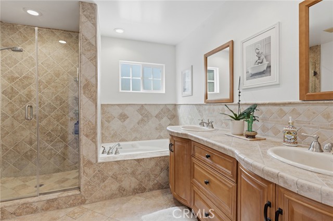
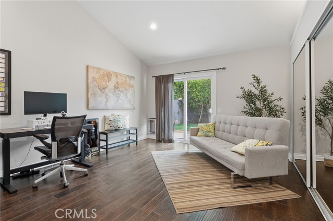
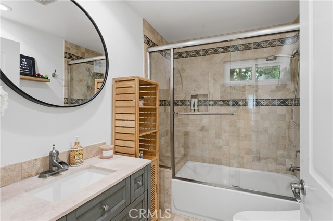
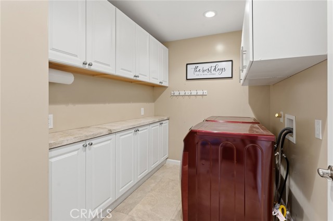

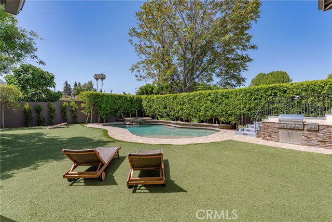
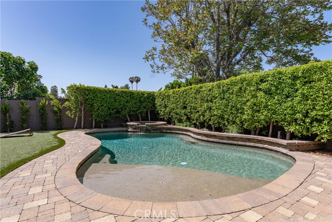
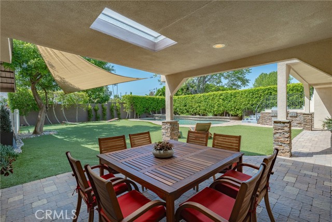
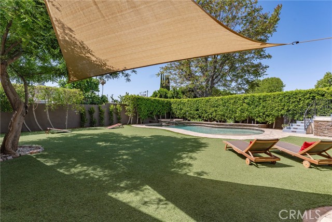
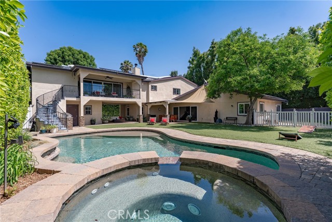
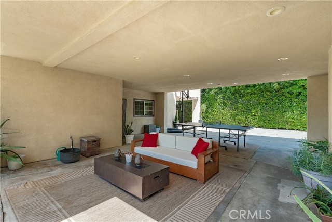
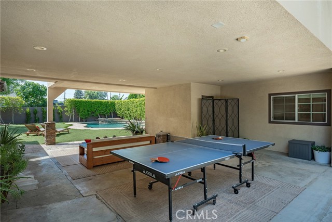

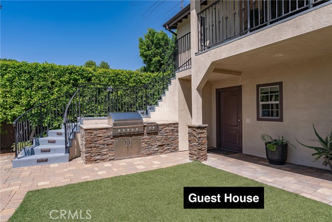

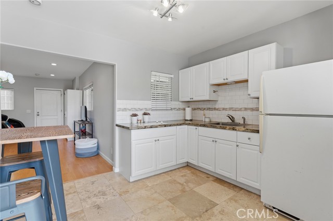
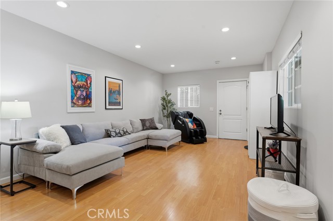
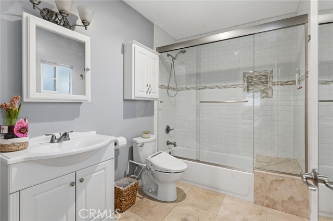
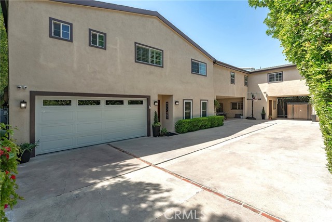
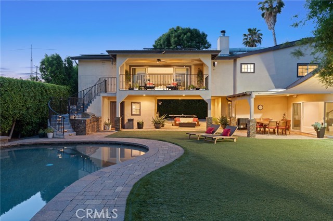
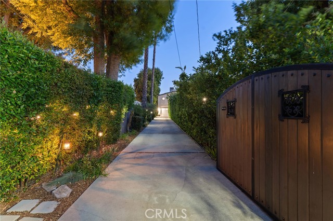
Walnut Acres remodeled estate with 466 SF guest house & incredible entertainer’s backyard situated 140 feet off the street behind an automatic security gate for ultimate privacy & seclusion. A long driveway flanked by mature hedging leads to expansive parking for large gatherings including 2-car attached garage &… additional covered parking. Step inside to find an open floor plan flooded with natural light with upgraded flooring throughout. The spacious living room has stacked stone fireplace and wraparound picture windows. Gorgeous completely remodeled kitchen boasts large center island with second prep sink & quartz waterfall counters, stainless Thermador appliances including paneled refrigeration, double ovens & 5-burner cooktop, custom soft close cabinetry with incredible pantry space, & breakfast room with glass sliders that open to the backyard. Separate formal dining room features high vaulted ceiling & bar with display cabinetry, serving counter & fridge. A first floor bedroom is ideal for guests or office space with access to a full bathroom and a large side yard. Upstairs you will find four additional bedrooms, a versatile loft providing the perfect flex space for any need, and a convenient upstairs large laundry room with storage cabinetry. The massive approx. 1,000 SF primary suite has private covered balcony deck overlooking the yard, 2 large cedar-lined walk-in closets, separate sitting room currently used as gym, & luxurious en-suite bathroom with heated floors, fireplace, dual custom stone integrated sink vanities, makeup counter, spa tub, steam shower, & toilet room with bidet. Three upstairs secondary bedrooms each have high vaulted ceilings with custom closets & share two full bathrooms each with dual sinks, tubs, & showers. The expansive backyard is truly a private oasis featuring PebbleTec saltwater pool with baja ledge & waterfall spa, BBQ center, covered paver stone patio for outdoor dining, sprawling lawn for play, and mature landscaping with privacy hedging. The separate 466 SF guest house with its own address & parking features kitchen, living room, & full bathroom. System upgrades per seller: solar panels for terrific energy savings, newer HVAC & water heater, Milgard windows/slider, security cameras, & speaker system. Adjacent to Westfield Mall/Village, Calabasas Commons, Warner Center with the new Rams Village in development, local parks/hiking trails, & zoned for award-winning El Camino & Hale charter schools.
Find The Perfect Home
'VIP' Listing Search
Whenever a listing hits the market that matches your criteria you will be immediately notified.
Join The ListSimilar Listings
 Active$2,799,00022953 Oxnard Street
Woodland Hills, CA 913675 bd · 6 ba · 3,398 sq ft · built 2007
 Active$2,195,00023310 Aetna Street
Woodland Hills, CA 913674 bd · 3 ba · 3,007 sq ft · built 1963
 Active$1,485,0004920 Llano Drive
Woodland Hills, CA 913644 bd · 3 ba · 2,322 sq ft · built 1978
 Active$1,750,0005170 Medina Road
Woodland Hills, CA 913644 bd · 4.5 ba · 3,362 sq ft · built 2021
 Active$1,499,0004555 Don Pio Drive
Los Angeles, CA 913644 bd · 3.5 ba · 2,590 sq ft · built 1991
 Active$2,498,00024756 Eilat Street
Woodland Hills, CA 913677 bd · 5.5 ba · 6,263 sq ft · built 1980