
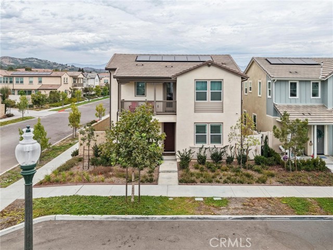
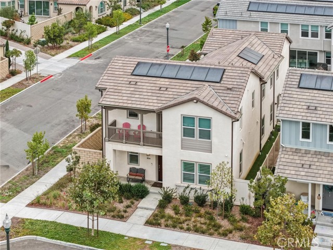
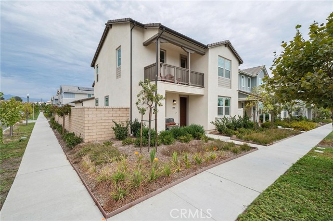
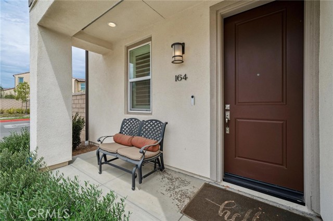
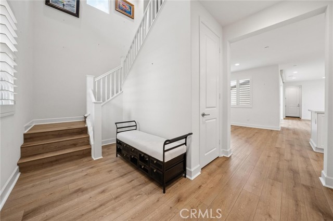
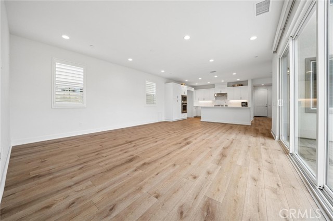
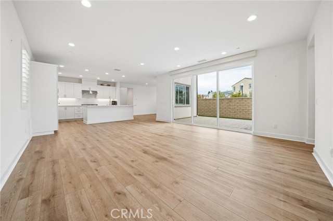
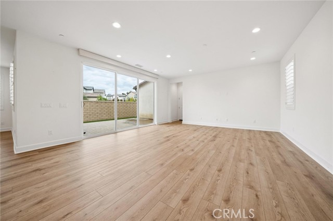
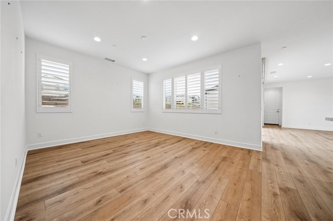
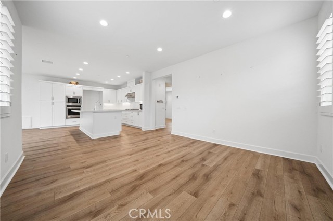
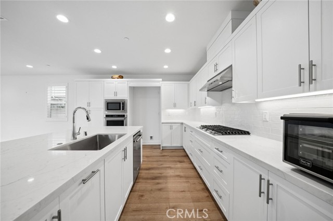
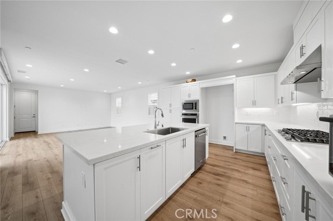
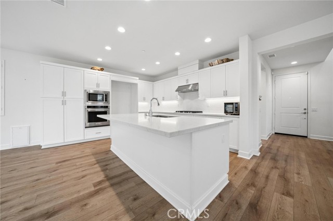
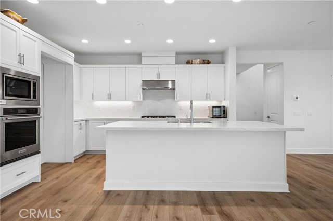
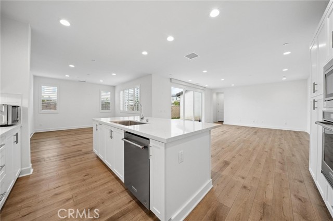
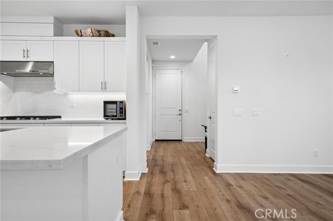
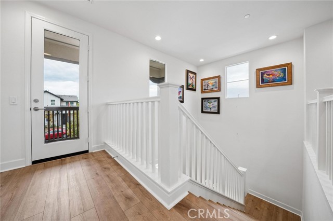
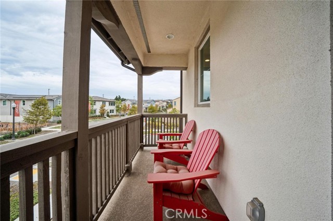
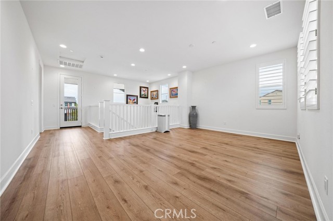
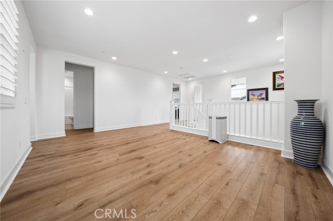
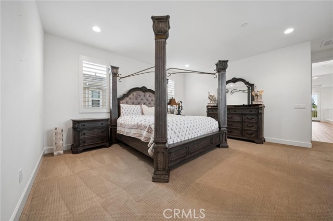
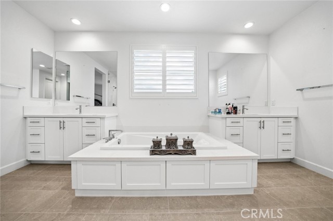
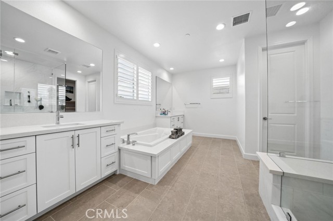
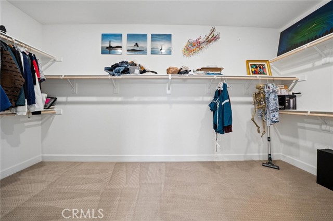
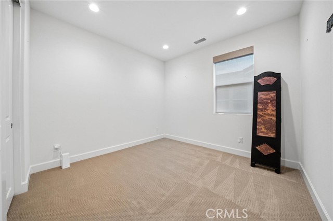
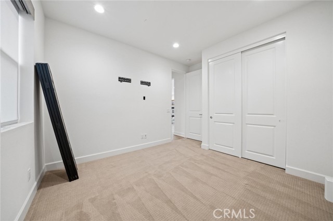
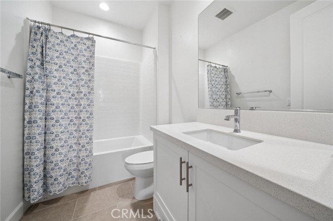
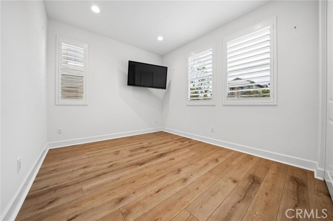
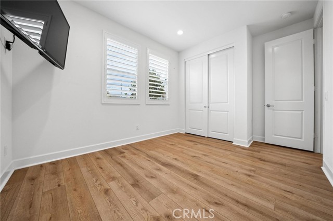
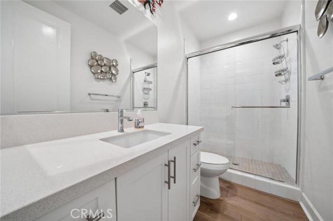
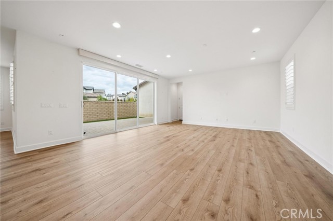
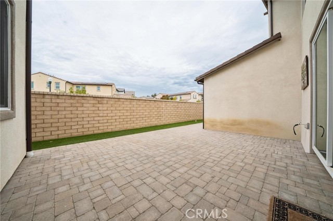
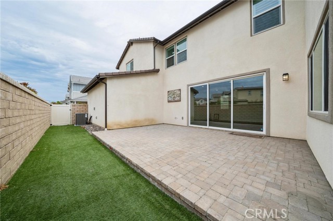
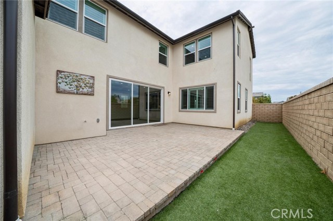
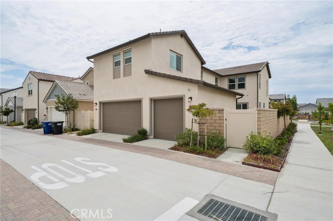
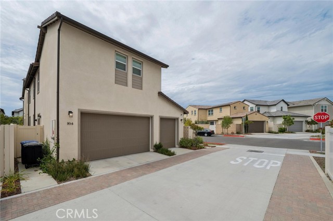
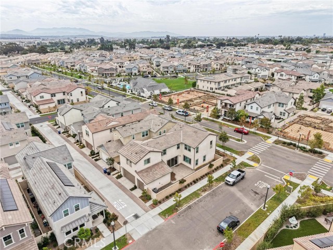
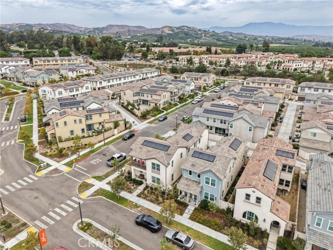
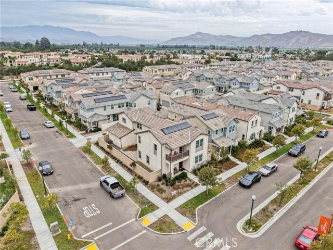
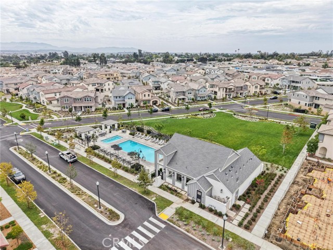
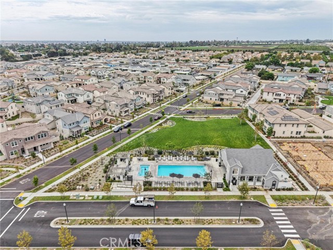
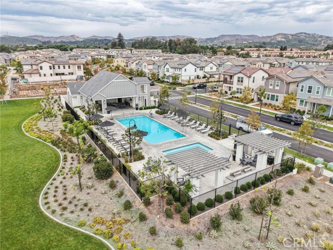
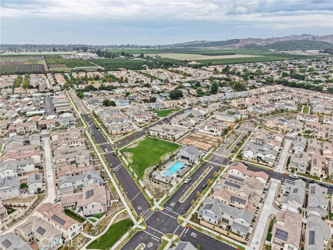
Practically new and just minutes from the beach is this amazing, upgraded Ventura home on a premium lot! The location within this popular neighborhood may be the best part-corner lot with nice side yard with more privacy than most. Nice paver stone hardscape and turf make for an easy maintenance area to BBQ, entertain… or enjoy the cool breezes. Close to clubhouse and pool as well. Inside is model sharp with light oak plank style laminate floors, upgraded folding slider doors, shutters throughout and much more. The kitchen is especially impressive with quartz counters, stainless appliances and white cabinets. Very, very sharp. You also will enjoy one of the most popular floorplans with full bed/bath down and 3 spacious bedrooms plus a loft upstairs. The primary has a huge walk in closet and the laundry room is also upstairs. Everything has been done here and its very tasteful so its better than new and you can move right in! 3 car tandem garage with direct access into the home, no mello roos taxes and a very low HOA with nice amenities. Come see this beauty today!
Find The Perfect Home
'VIP' Listing Search
Whenever a listing hits the market that matches your criteria you will be immediately notified.
Join The ListSimilar Listings
 Active$1,195,0001253 Phelps Avenue
Ventura, CA 930044 bd · 3 ba · 2,135 sq ft · built 1996
 Active$1,035,0001242 Crestlake Avenue
Ventura, CA 930044 bd · 3 ba · 2,265 sq ft · built 1977
 Active$865,0001813 Pelican Avenue
Ventura, CA 930034 bd · 2 ba · 1,809 sq ft · built 1965
 Active$799,0005404 Lafayette Street
Ventura, CA 930033 bd · 2 ba · 1,478 sq ft · built 1962
 Active$750,0005367 Lafayette Street
Ventura, CA 930034 bd · 2 ba · 1,561 sq ft · built 1962
 Active$889,000532 Orange Drive
Oxnard, CA 930363 bd · 1 ba · 1,144 sq ft · built 1950