
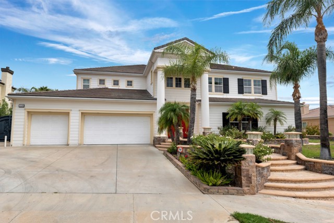
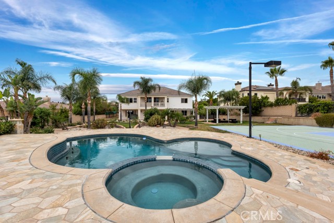
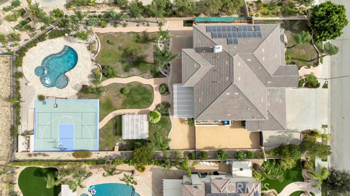
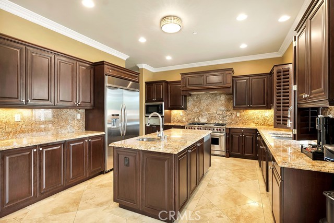
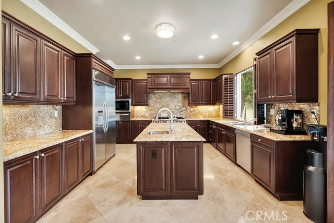
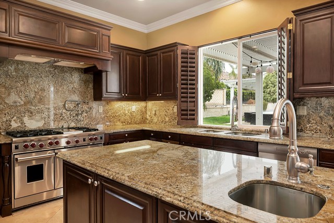
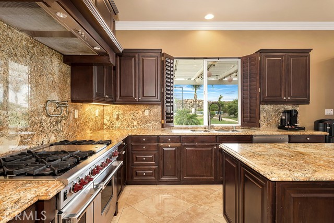
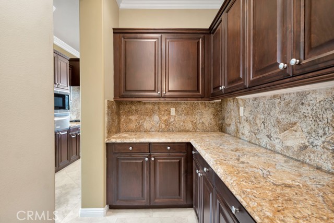
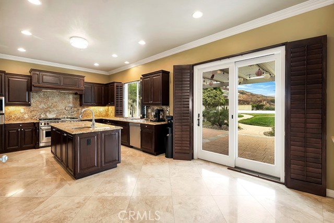
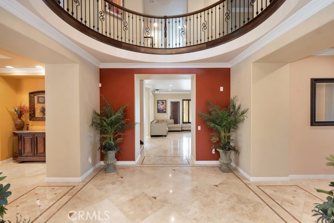
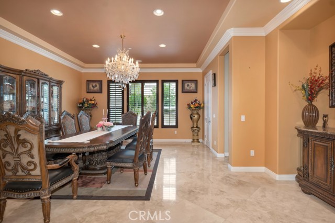
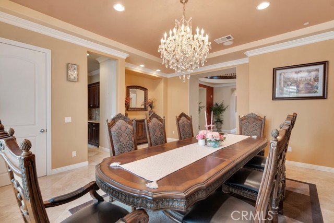
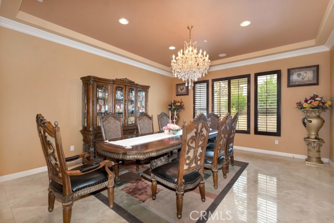
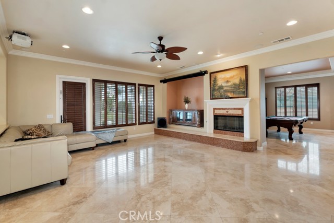
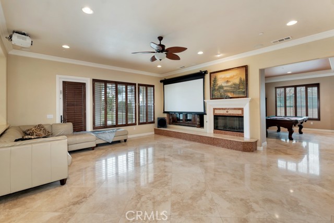
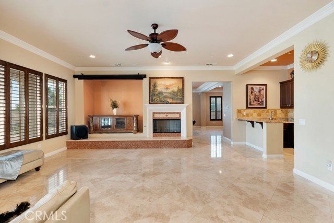
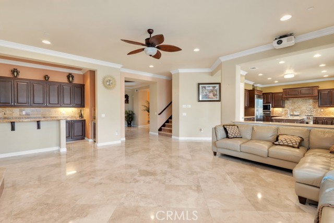
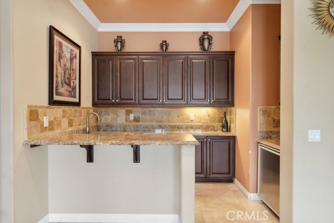
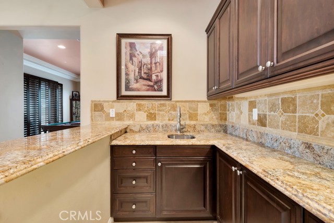
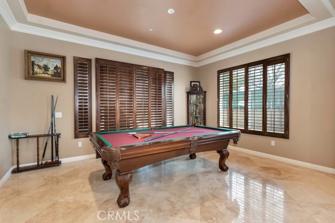
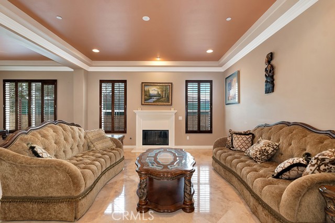
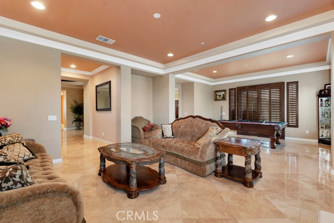
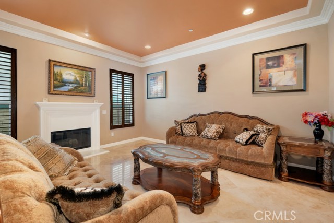
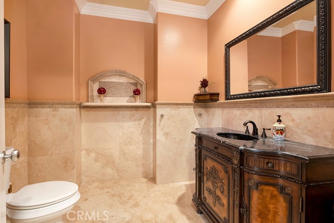
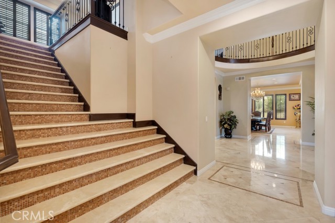
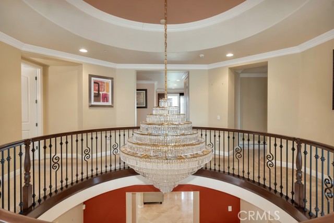
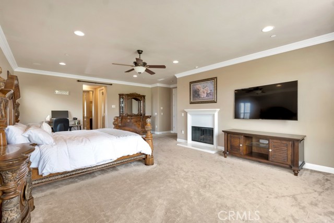
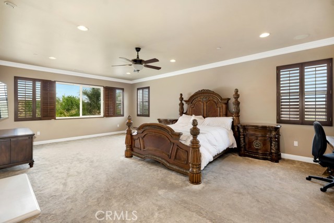
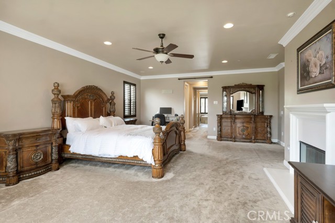
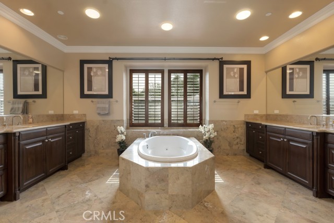
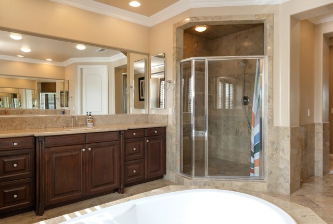
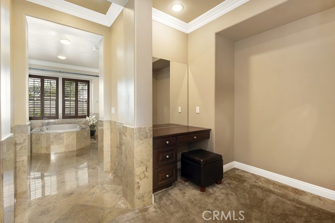
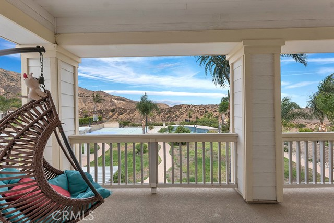
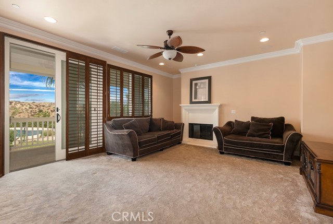
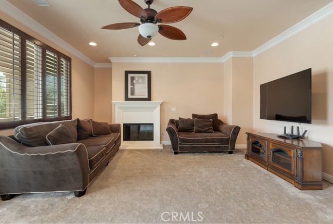
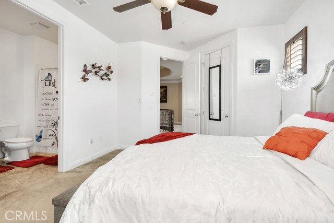
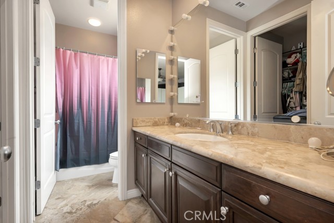
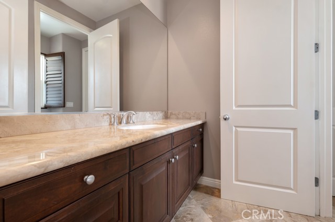
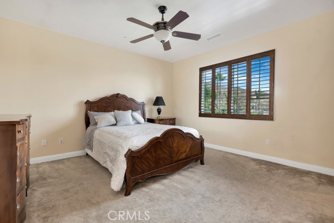
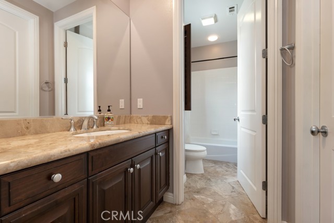
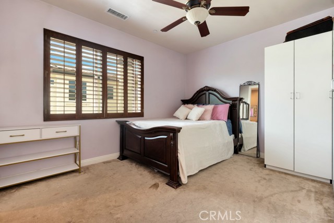
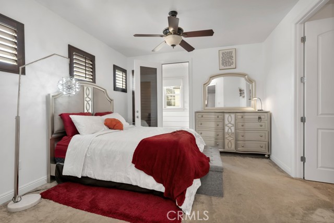
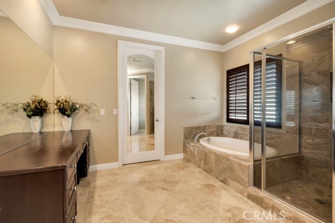
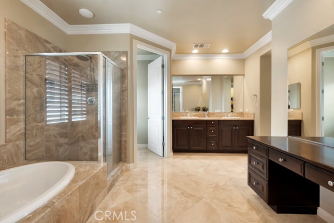
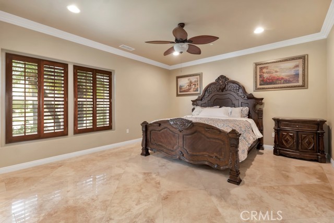
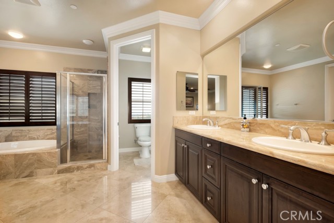
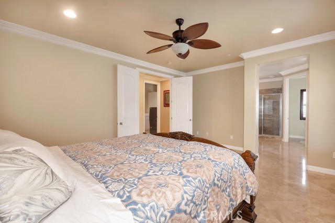
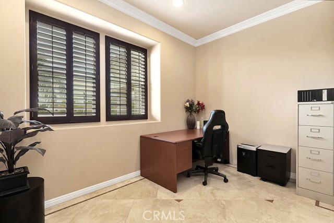
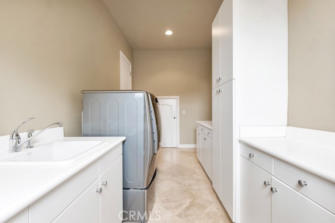
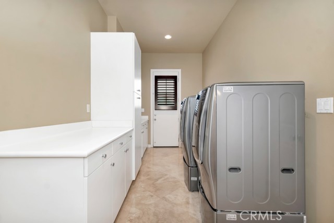
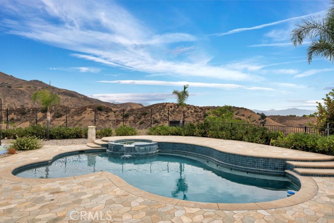
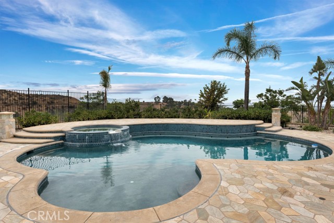
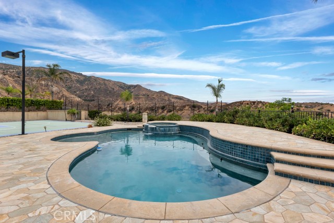
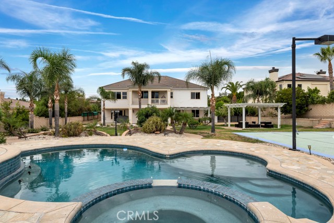
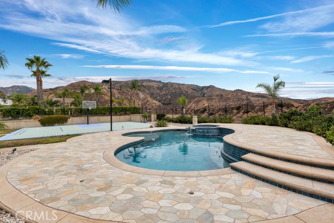
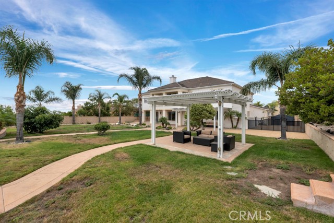
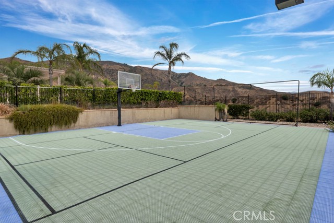
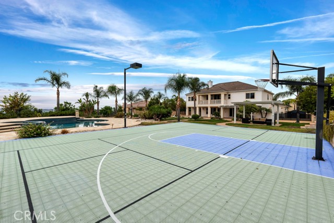
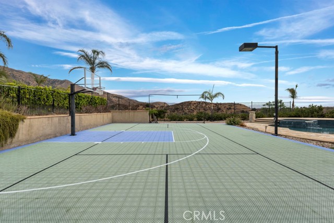
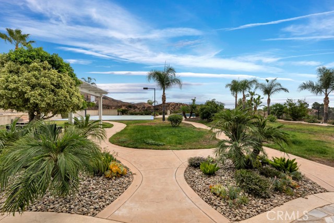
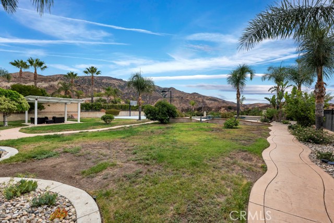
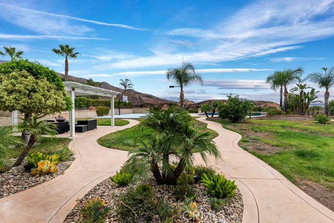
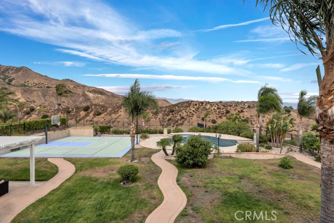
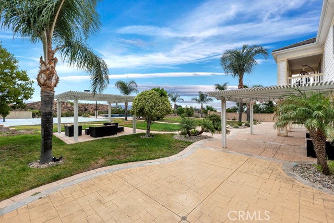
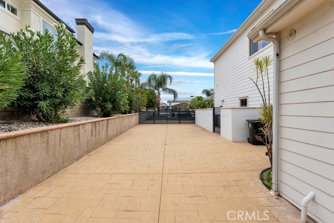
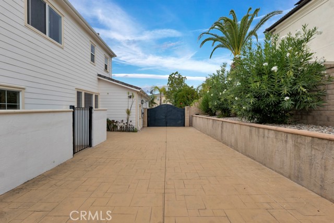
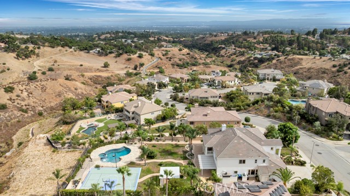
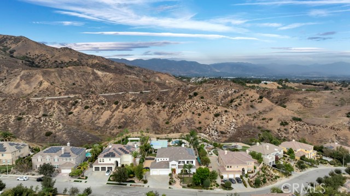
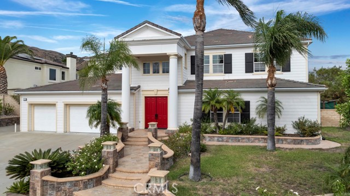
Welcome to an extraordinary estate in prestigious Cagney Ranch, one of Granada Hills’ premier residential enclaves. Built in 2007 and offering more than 6,533 square feet of luxurious living space, this exceptional residence is the largest of the Cagney Ranch estates, combining impressive scale, quality craftsmanship,… resort-style amenities, and breathtaking unobstructed city, valley, and mountain views. Set on an approximately 24,627-square-foot lot, this spectacular five-bedroom, six-bathroom residence was designed for both grand entertaining and comfortable everyday living. Rich architectural details include elegant travertine flooring, plantation shutters, custom cabinetry, extensive crown molding, and four fireplaces, including a wood-burning fireplace. The thoughtfully designed floor plan features a grand center-island kitchen with high-end appliances, formal dining room, wet bar, expansive living room, and spacious family room. Two luxurious primary suites offer exceptional flexibility and privacy—one upstairs and a second downstairs, ideal for guests, extended family, or multigenerational living. Upstairs, a spacious lounge with private balcony is perfect as a media or game room while showcasing panoramic views. The primary upstairs suite is a retreat featuring a spa-inspired bath, dual walk-in closets, custom built-ins, and a private balcony with dramatic city and mountain views. Every bedroom is generously appointed with en-suite bathroom access and custom-designed closets. A large downstairs laundry room adds everyday convenience. Outside, the resort-style backyard features a sparkling pool and spa with cascading waterfall, full-size sport court, large grassy area, covered patio, and outdoor BBQ area—perfect for entertaining or relaxed Southern California living. A massive side yard provides additional parking and room for recreational vehicles, a play area, or other outdoor uses. Additional highlights include paid-off owned solar panels, a dedicated EV charging outlet, RV and boat parking, and an oversized three-car garage with abundant storage. Ideally located near highly regarded schools, including Granada Hills Charter High School, plus shopping, dining, parks, and The Vineyards at Porter Ranch, this remarkable estate offers an exceptional combination of luxury, privacy, space, views, and resort-style living. A rare opportunity to own one of Granada Hills’ most impressive estate properties in the prestigious Cagney Ranch community.
Find The Perfect Home
'VIP' Listing Search
Whenever a listing hits the market that matches your criteria you will be immediately notified.
Join The ListSimilar Listings
 Active$1,999,9998633 Zelzah
Northridge, CA 913256 bd · 5.5 ba · 3,828 sq ft · built 1939
 Active$2,799,00022953 Oxnard Street
Woodland Hills, CA 913675 bd · 6 ba · 3,398 sq ft · built 2007
 Active$2,195,00023310 Aetna Street
Woodland Hills, CA 913674 bd · 3 ba · 3,007 sq ft · built 1963
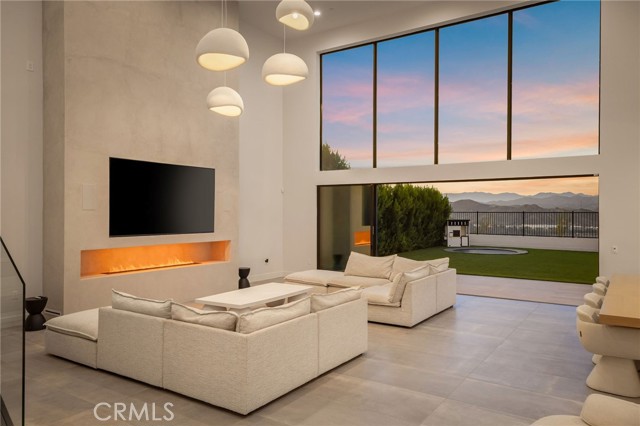 Active$2,299,99927640 Juniper Lane
Valencia, CA 913815 bd · 6 ba · 3,945 sq ft · built 2025
 Active$1,750,0005170 Medina Road
Woodland Hills, CA 913644 bd · 4.5 ba · 3,362 sq ft · built 2021
 Active$2,450,00018837 Paseo Nuevo
Tarzana, CA 913564 bd · 3.5 ba · 3,060 sq ft · built 2020