
Back to map
Search Listings›126 Pueblo Lane
SaveShare
ActiveResidential Lease
126 Pueblo Lane photo 1126 Pueblo Lane photo 2126 Pueblo Lane photo 3126 Pueblo Lane photo 4126 Pueblo Lane photo 5126 Pueblo Lane photo 6126 Pueblo Lane photo 7126 Pueblo Lane photo 8126 Pueblo Lane photo 9126 Pueblo Lane photo 10126 Pueblo Lane photo 11126 Pueblo Lane photo 12126 Pueblo Lane photo 13126 Pueblo Lane photo 14126 Pueblo Lane photo 15126 Pueblo Lane photo 16126 Pueblo Lane photo 17126 Pueblo Lane photo 18126 Pueblo Lane photo 19126 Pueblo Lane photo 20126 Pueblo Lane photo 21126 Pueblo Lane photo 22126 Pueblo Lane photo 23126 Pueblo Lane photo 24126 Pueblo Lane photo 25126 Pueblo Lane photo 26126 Pueblo Lane photo 27126 Pueblo Lane photo 28126 Pueblo Lane photo 29126 Pueblo Lane photo 30126 Pueblo Lane photo 31126 Pueblo Lane photo 32126 Pueblo Lane photo 33126 Pueblo Lane photo 34126 Pueblo Lane photo 35126 Pueblo Lane photo 36126 Pueblo Lane photo 37126 Pueblo Lane photo 38126 Pueblo Lane photo 39126 Pueblo Lane photo 40126 Pueblo Lane photo 41126 Pueblo Lane photo 42126 Pueblo Lane photo 43126 Pueblo Lane photo 44126 Pueblo Lane photo 45126 Pueblo Lane photo 46126 Pueblo Lane photo 47126 Pueblo Lane photo 48126 Pueblo Lane photo 49126 Pueblo Lane photo 50126 Pueblo Lane photo 51126 Pueblo Lane photo 52

126 Pueblo Lane

Topanga, CA 90290
Beds3
Baths2
Square Ft.1,632
$4,950
Listing provided by Kinsley Carnahan, Carnahan & Assoc.

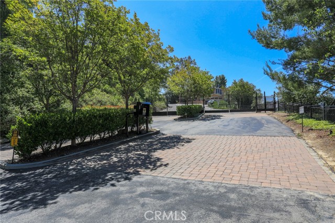
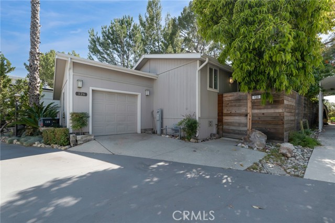
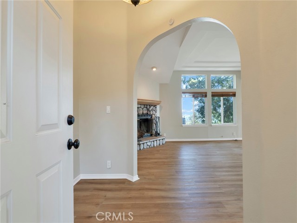
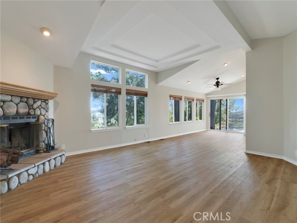
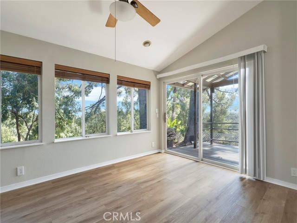
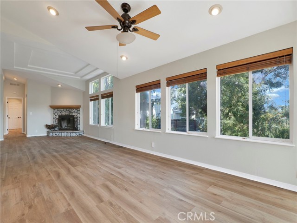
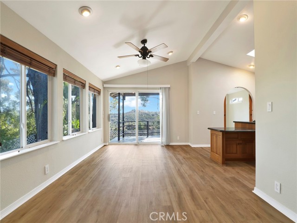
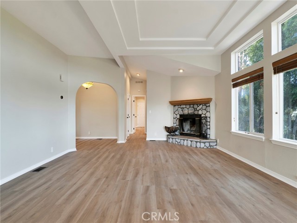
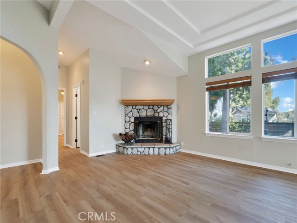
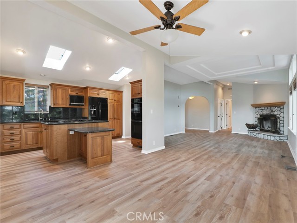
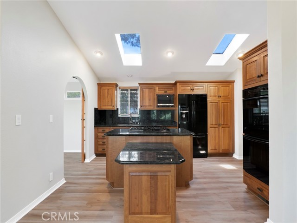
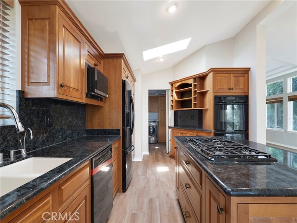
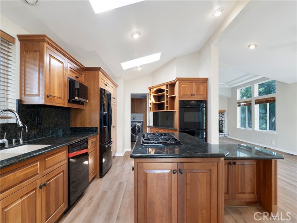
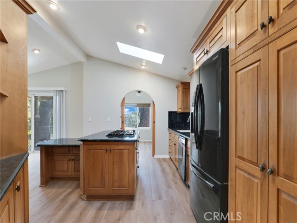
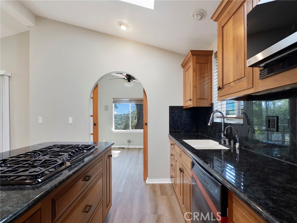
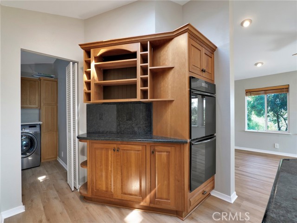
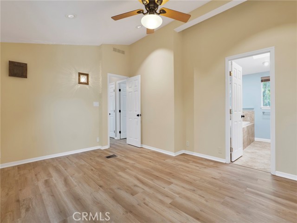
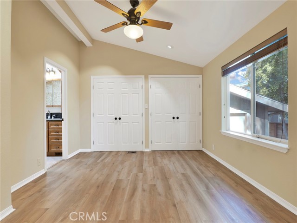
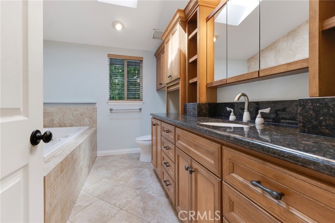
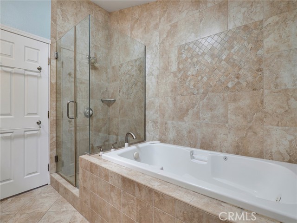
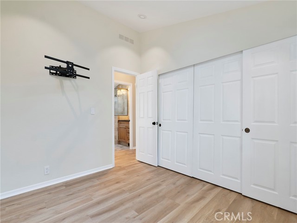
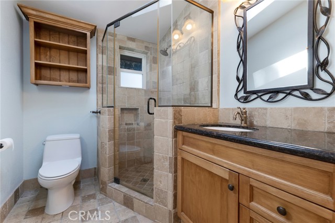
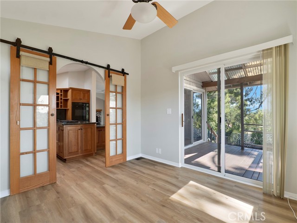
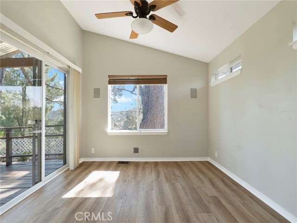
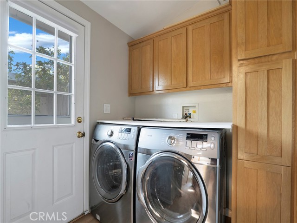
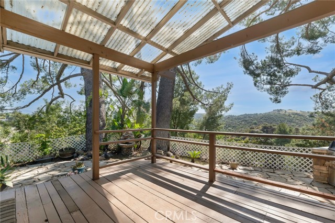
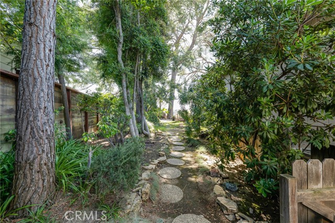
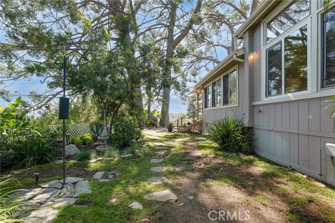
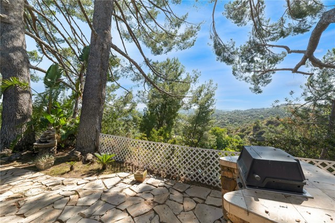
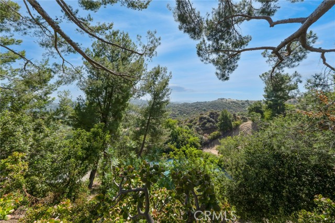
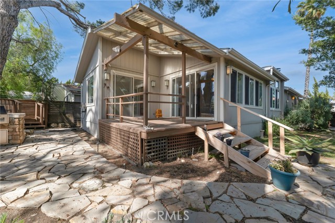
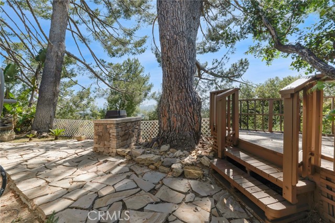
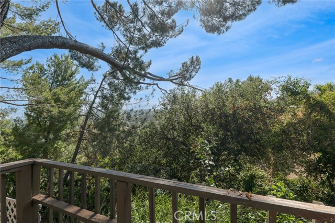
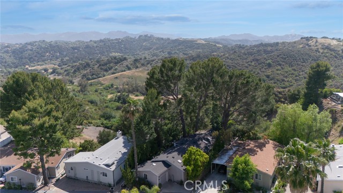
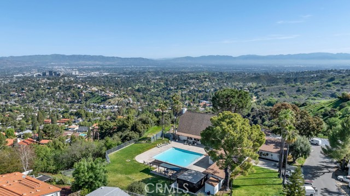
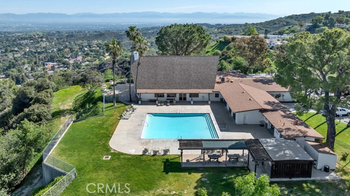
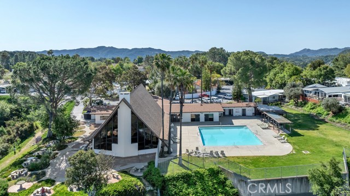
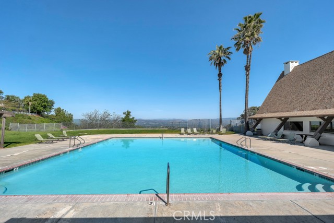
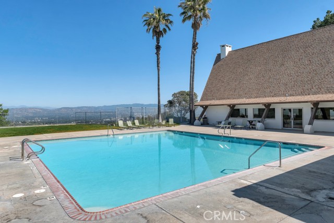
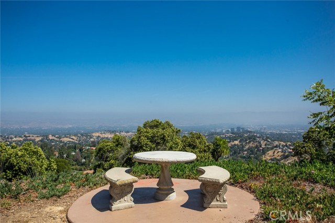
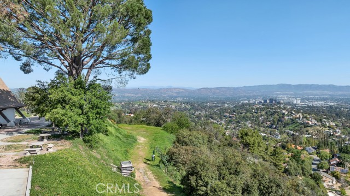
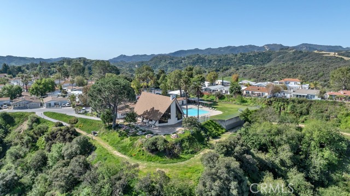
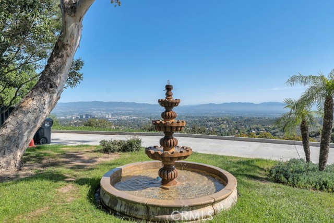
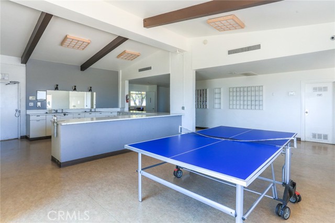
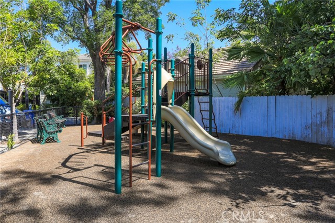
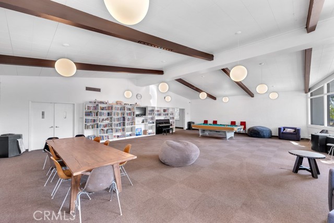
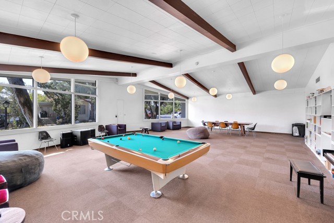
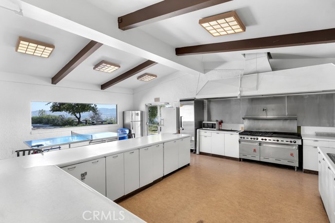
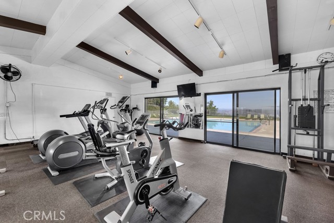
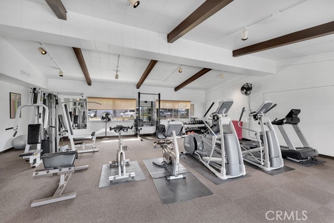
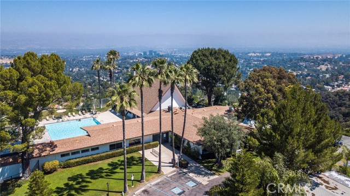
Stunning mountain views from this Top O’ Topanga 2-bedroom + additional room (ideal as a third bedroom or office), 2-bathroom home! Professionally designed by a renowned Hollywood set designer, this residence exudes peaceful Feng Shui energy the moment you step inside. Flooded with natural light, the open floor plan… showcases large windows and seamless indoor-outdoor flow. Tastefully upgraded throughout, the home features brand new vinyl floors, a wood-burning fireplace with decorative rock, and custom window treatments. The chef’s kitchen is designed for both function and style, offering natural granite countertops, abundant prep space, a 5-burner stove, double oven, and dishwasher opening effortlessly to the dining area, perfect for entertaining. The spacious primary suite includes dual closets with custom built-ins and a beautifully remodeled en-suite bathroom complete with a spa tub and separate tiled shower. Additional highlights include a dedicated laundry room and a tankless water heater. Step outside to your private backyard oasis featuring a deck, grassy area, gazebo, and built-in BBQ—ideal for relaxing or hosting while taking in the breathtaking views. The community offers an array of amenities including a pool, playground, dog park, library, ballroom, billiards room, and gym, all just moments from scenic hiking trails. Nestled in the serene Santa Monica Mountains, this home offers the perfect balance of tranquility and convenience, just minutes from Calabasas, Woodland Hills, Pacific Coast Highway, Malibu, Santa Monica, and easy access to the 101 Freeway.

Listing Snapshot
Days online46
Last updatedAug 27, 2026
Property typeSingle Family Residence
Beds3
Full baths2
Square ft.1,632
Lot size34.33 Acres
Year built2001
MLS numberSR-26187597
Additional Details
Bedrooms
Beds Total: 3,Main Level Bedrooms: 3
Bathrooms
Baths Total: 2,Baths Full: 2
Building
Year Built: 2001,Building Area Total: 1632,Living Area: 1632,Stories Total: 1,Levels: One,Entry Level: 1,Common Walls: No Common Walls
Lot
Lot Size Acres: 34.33,Lot Size Square Feet: 1495344,Lot Features: Yard,Secluded,Lawn,Close to Clubhouse,Back Yard,View: Hills,Mountain(s),Trees/Woods,Canyon
Interior
Interior Features: Granite Counters,Kitchen Island,Kitchen Open to Family Room,Remodeled Kitchen,Flooring: Wood,Fireplace Features: Living Room,Kitchen Appliances: Disposal,Built-In Range,Dishwasher,Double Oven,Instant Hot Water,Microwave,Refrigerator,Self Cleaning Oven,Tankless Water Heater,Water Softener,Laundry Features: Common Area,Dryer Included,Individual Room,Washer Included
Exterior
Pool Features: Association,Spa Features: Association,Community,Private
Cooling
Cooling: Central Air
Community
Community Features: Mountainous,Street Lights,Association Amenities: Water
Utilities
Sewer: Public Sewer
Lease terms
Pets Allowed: Call,Availability Date: 2026-08-26

Find The Perfect Home

'VIP' Listing Search

Whenever a listing hits the market that matches your criteria you will be immediately notified.

Join The List

Similar Listings

Listing information © 2026 CRISNet MLS (via the CSMAR data share). All rights reserved. Information deemed reliable but not guaranteed. IDX information is provided exclusively for consumers’ personal, non-commercial use.
(818) 307-3792 Text