
Search Listings
Search Listings›7610 N. Honor Way
SaveShare
ActiveResidential Lease
7610 N. Honor Way photo 17610 N. Honor Way photo 27610 N. Honor Way photo 37610 N. Honor Way photo 47610 N. Honor Way photo 57610 N. Honor Way photo 67610 N. Honor Way photo 77610 N. Honor Way photo 87610 N. Honor Way photo 97610 N. Honor Way photo 107610 N. Honor Way photo 117610 N. Honor Way photo 127610 N. Honor Way photo 137610 N. Honor Way photo 147610 N. Honor Way photo 157610 N. Honor Way photo 167610 N. Honor Way photo 177610 N. Honor Way photo 187610 N. Honor Way photo 197610 N. Honor Way photo 207610 N. Honor Way photo 217610 N. Honor Way photo 227610 N. Honor Way photo 237610 N. Honor Way photo 247610 N. Honor Way photo 257610 N. Honor Way photo 267610 N. Honor Way photo 277610 N. Honor Way photo 287610 N. Honor Way photo 297610 N. Honor Way photo 307610 N. Honor Way photo 317610 N. Honor Way photo 327610 N. Honor Way photo 337610 N. Honor Way photo 347610 N. Honor Way photo 357610 N. Honor Way photo 367610 N. Honor Way photo 377610 N. Honor Way photo 387610 N. Honor Way photo 397610 N. Honor Way photo 40

7610 N. Honor Way

Van Nuys, CA 91405
Beds4
Baths2.5
Square Ft.1,574
$4,195
Listing provided by William Duggan, Duggan Property Management, Inc.

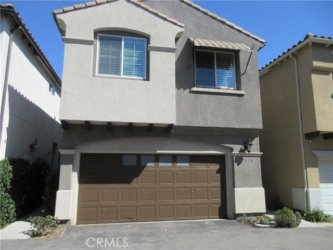
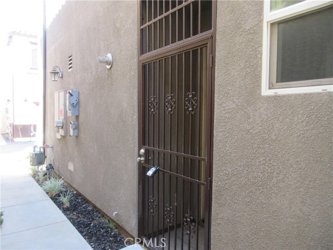
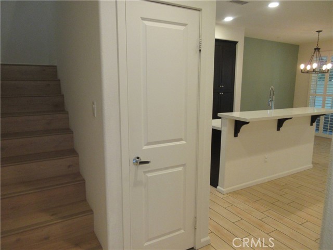
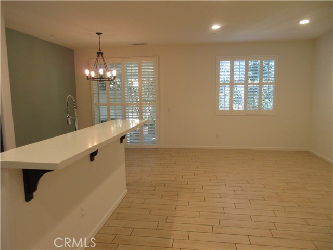
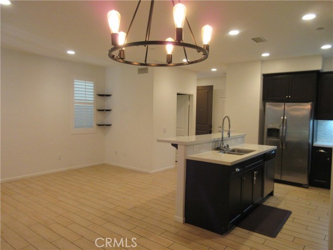
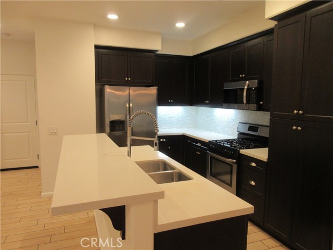
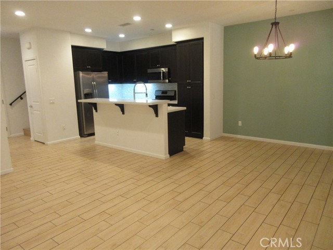
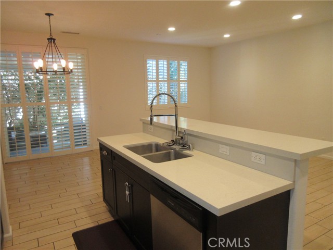
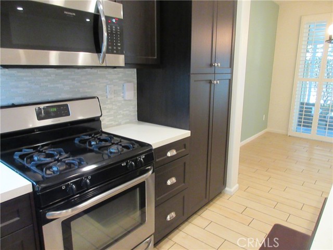
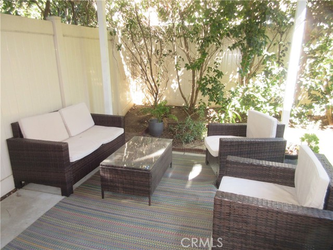
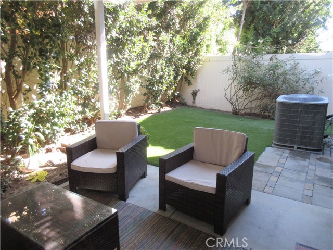
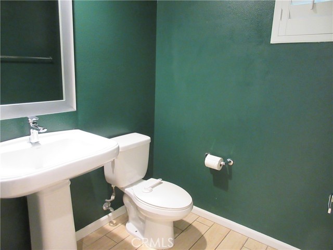
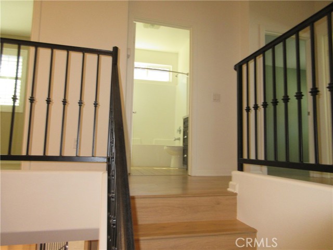
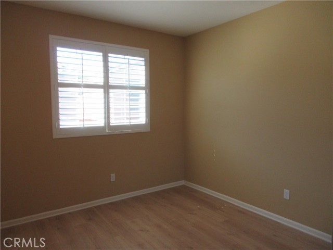
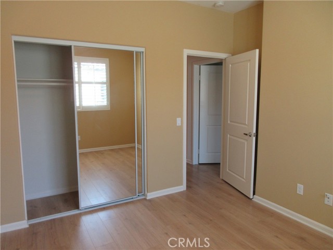
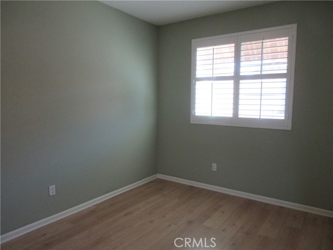
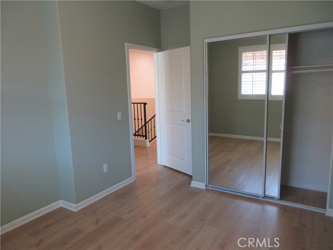
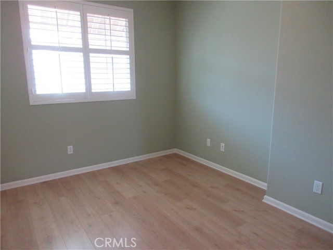
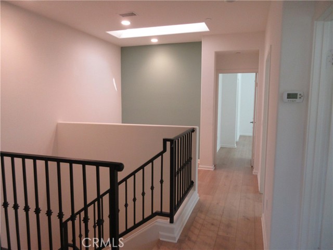
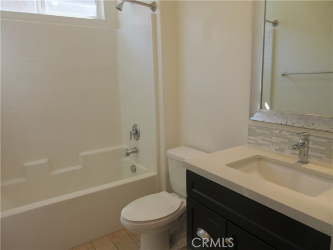
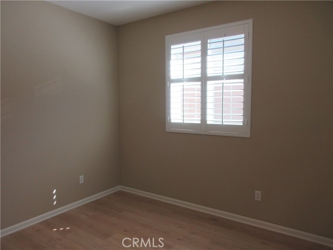
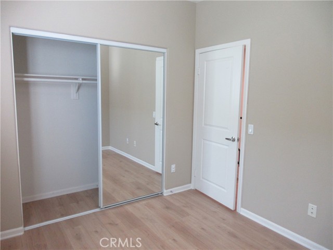
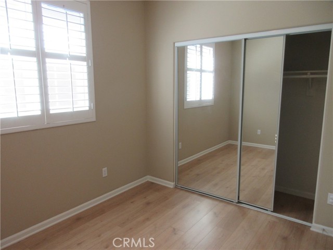
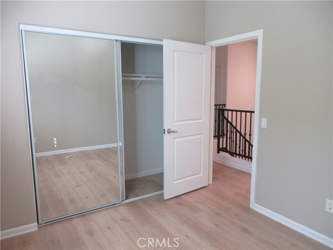
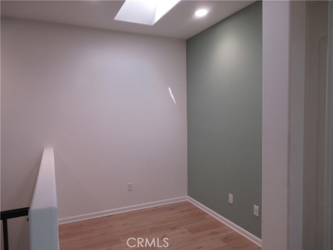
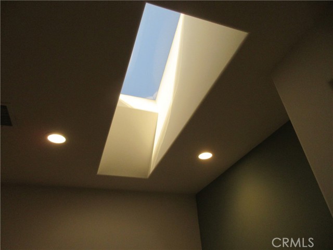
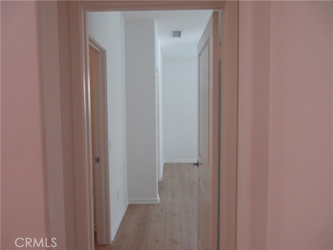
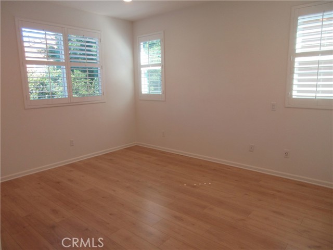
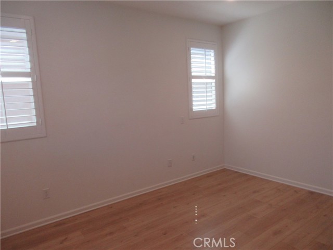
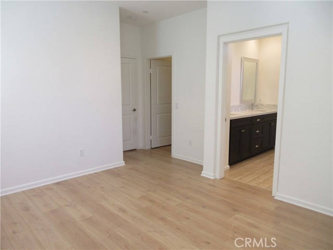
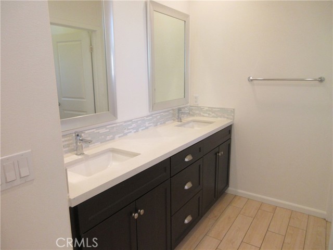
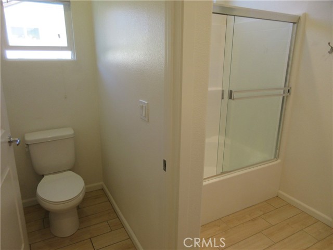
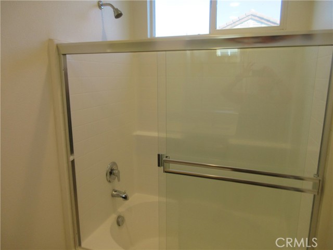
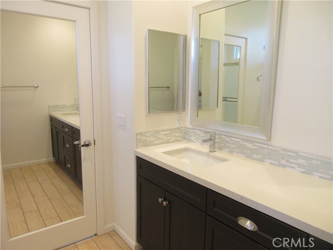
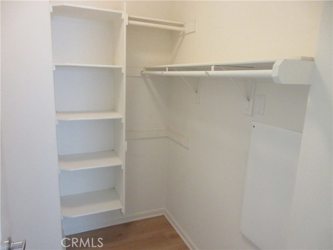
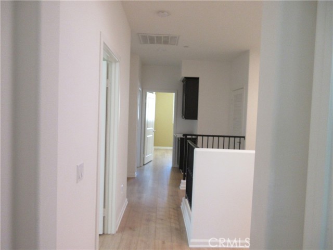
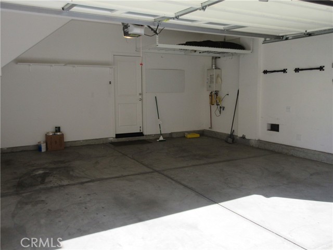
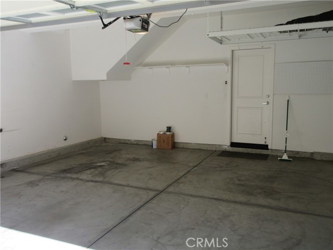
The Heritage Collection Complex is a modern 73-unit residential community of single-family homes, built around 2016. This beautiful home features 4 bedrooms, a versatile loft, and 2.5 bathrooms. Designed with modern living in mind, it offers a comfortable and functional open floor concept. Modern kitchen w/… Caesarstone counters, stainless steel appliances, custom backsplash, with a built-in pantry, & breakfast bar. Dining area has sliding door view of the covered patio. Convenient guest bath. Recessed lights + plantation shutters. Solar Panels, Tankless water heater, Dual pane windows. Direct access 2-car garage. Community guest parking spots. Small dog (breed restrictions) with approval. Coming soon: Remote Security Gate installed around the complex. Walking distance from the Metrolink, minutes away from the 405, 101, 170, and 5 freeways. A modern 73-unit residential community of single-family homes built around 2016 * Utilities: Tenant is responsible for all utilities, including electricity, gas, water, sewer, trash, internet/cable, and any other tenant-initiated services.

Listing Snapshot
Days online8
Last updatedOct 2, 2026
Property typeSingle Family Residence
Beds4
Full baths2
Square ft.1,574
Lot size0.05 Acres
Year built2016
MLS numberSR-26189029
Additional Details
Bedrooms
Beds Total: 4,Main Level Bedrooms: 0
Bathrooms
Baths Total: 3,Baths Full: 2,Baths Half: 1
Building
Year Built: 2016,Building Area Total: 1574,Living Area: 1574,Stories Total: 2,Levels: Two,Entry Level: 1,Common Walls: No Common Walls
Lot
Lot Size Acres: 0.05,Lot Size Square Feet: 2091,Lot Features: Back Yard,View: Neighborhood
Interior
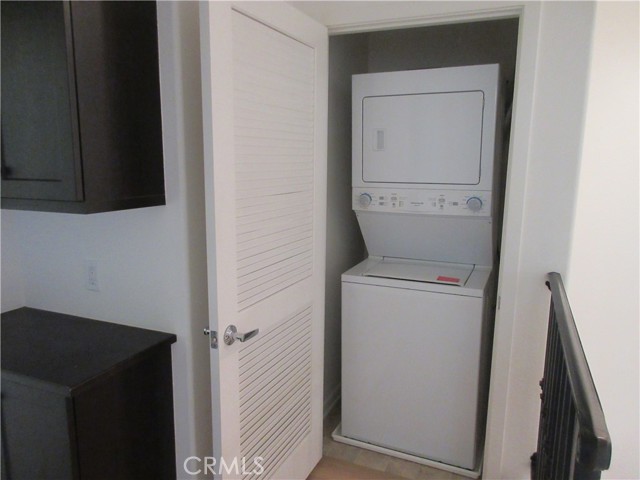
Interior Features: Kitchen Open to Family Room,Flooring: Laminate,Kitchen Appliances: Dishwasher,Gas Cooktop,Gas Oven,Microwave,Refrigerator,Laundry Features: None,In Closet,Stackable
Exterior
Patio And Porch Features: Covered
Parking
Parking Features: Guest,Direct Garage Access
Cooling
Cooling: Central Air
Heating
Heating: Central
Community
Community Features: Street Lights
Schools
School District: Panorama Senior High
Utilities
Sewer: Public Sewer,Water Source: Public
Lease terms
Pets Allowed: Yes,Size Limit,Breed Restrictions,Availability Date: 2026-10-01

Find The Perfect Home

'VIP' Listing Search

Whenever a listing hits the market that matches your criteria you will be immediately notified.

Join The List

Similar Listings

Listing information © 2026 CRISNet MLS (via the CSMAR data share). All rights reserved. Information deemed reliable but not guaranteed. IDX information is provided exclusively for consumers’ personal, non-commercial use.
(818) 307-3792 Text