
ActiveResidential Lease
$1,680
Listing provided by Cyndestina Karlzian, eXp Realty of California Inc
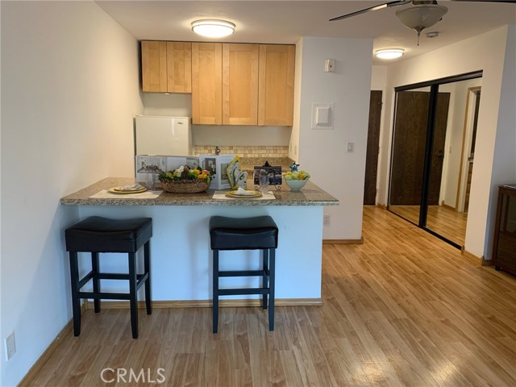
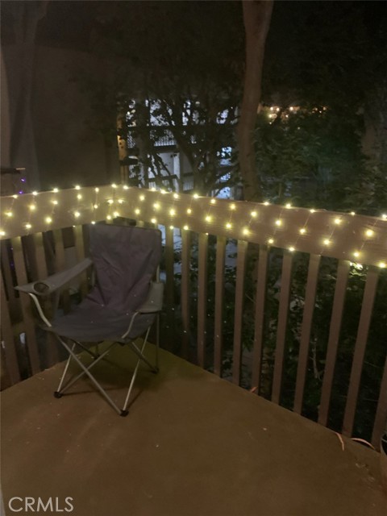
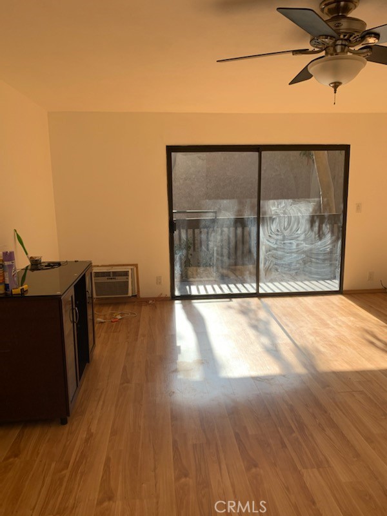
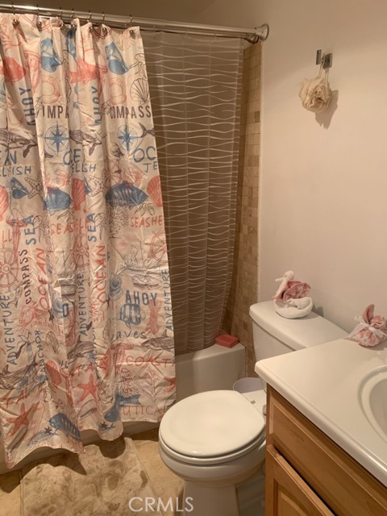
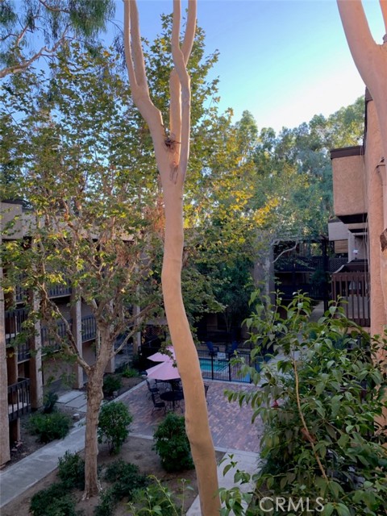
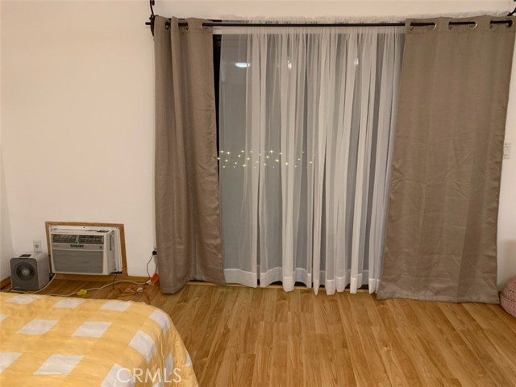
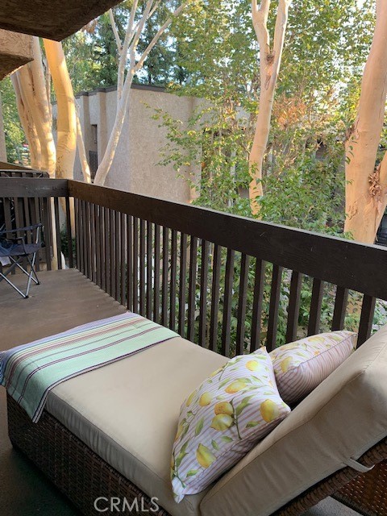
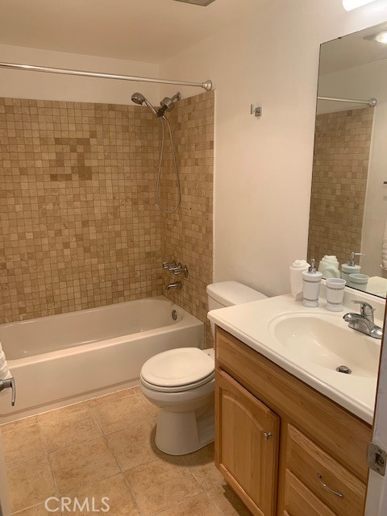
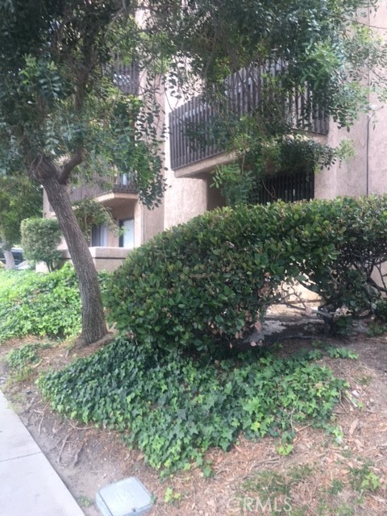
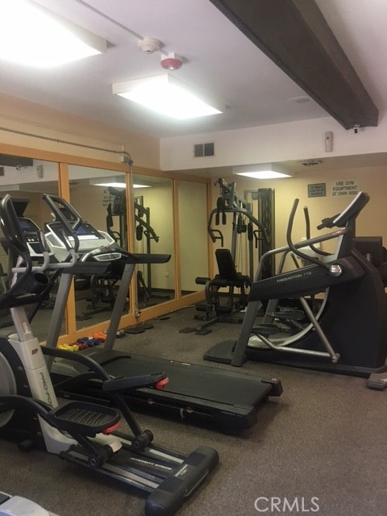
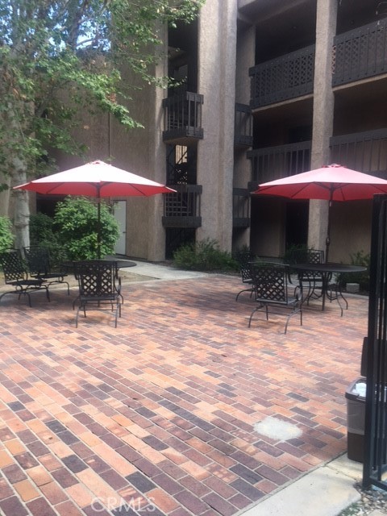
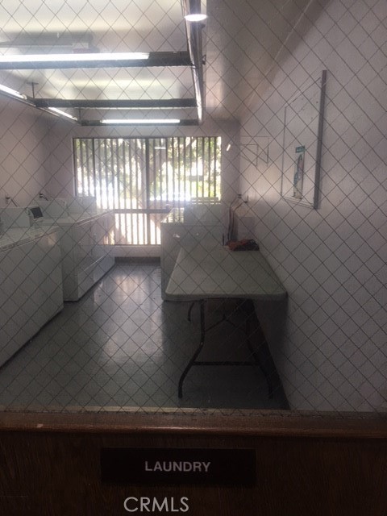
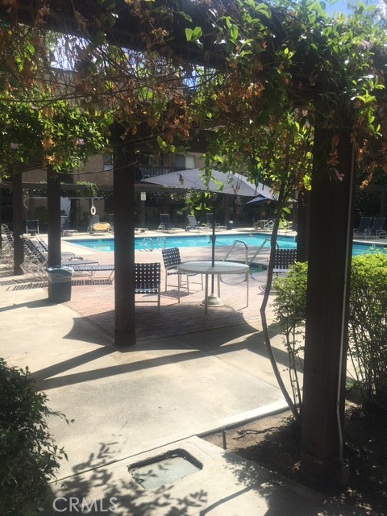
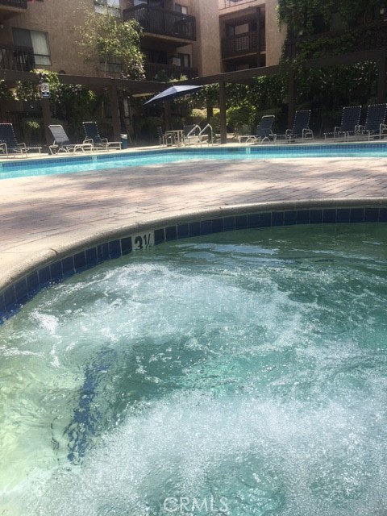
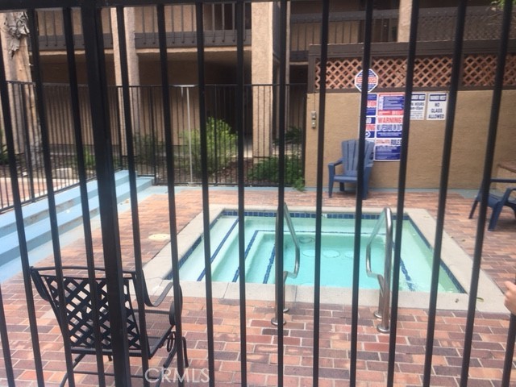
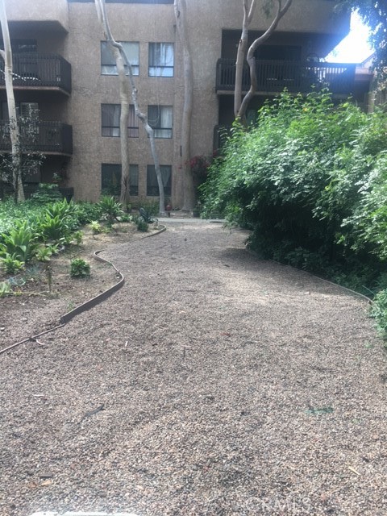
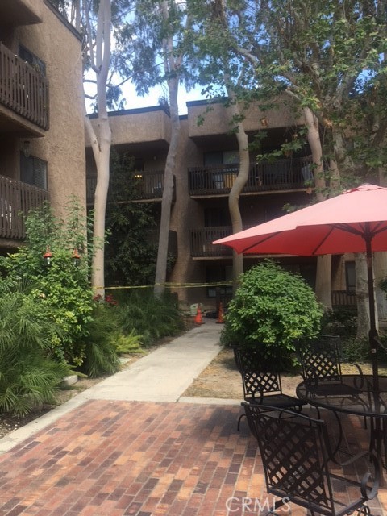
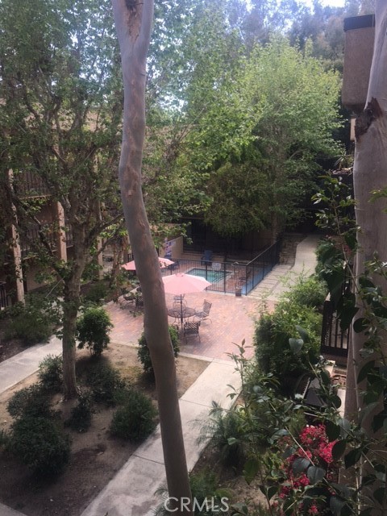
This studio has a view of the courtyard, close to it's parking in Carport and entrance. The kitchen has a refrigerator and stove with oven, lots of cabinets for storage. Wood like flooring It has an island for eating. Pantry storage, Large closet storage. A full size bathroom. Has a balcony with view of courtyard.… olympic size Swimming pool with spa. rentable recreation room, rec room with pool table, Gym, carport has overhang. guest parking. Cat ok with $250.00 deposit
Listing Snapshot
Days online36
Last updatedSep 7, 2026
Property typeCondominium
Beds0
Full baths1
Square ft.358
Year built1979
MLS numberSR-26189760
Additional Details
Bedrooms
Beds Total: 0,Main Level Bedrooms: 1
Bathrooms
Baths Total: 1,Baths Full: 1
Building
Year Built: 1979,Building Area Total: 358,Living Area: 358,Stories Total: 1,Levels: One,Entry Level: 3,Common Walls: 2+ Common Walls,Architectural Style: Traditional,Construction Materials: Stucco,Drywall Walls,Roof: Composition,Property Condition: Turnkey
Lot
Lot Features: Greenbelt,View: Pool,Courtyard
Interior
Interior Features: Storage,Pantry,Living Room Balcony,Laminate Counters,Elevator,Dumbwaiter,Copper Plumbing Full,Ceiling Fan(s),Balcony,Kitchen Island,Pots & Pan Drawers,Utility Sink,Flooring: Laminate,Kitchen Appliances: Disposal,Dishwasher,Electric Cooktop,Gas Oven,Gas Range,Refrigerator,Laundry Features: None,Common Area,Community,Window Features: Screens,Security Features: Smoke Detector(s),Carbon Monoxide Detector(s),Fire and Smoke Detection System,Gated Community,Gated with Attendant,Resident Manager
Exterior
Patio And Porch Features: Patio Open,Pool Features: Association,Community,In Ground,Spa Features: Association,Community,In Ground,Fencing: Excellent Condition
Parking
Parking Features: Guest,Paved,None,Assigned,Community Structure,Covered,Detached Carport
Cooling
Cooling: Wall/Window Unit(s)
Heating
Heating: Space Heater
Community
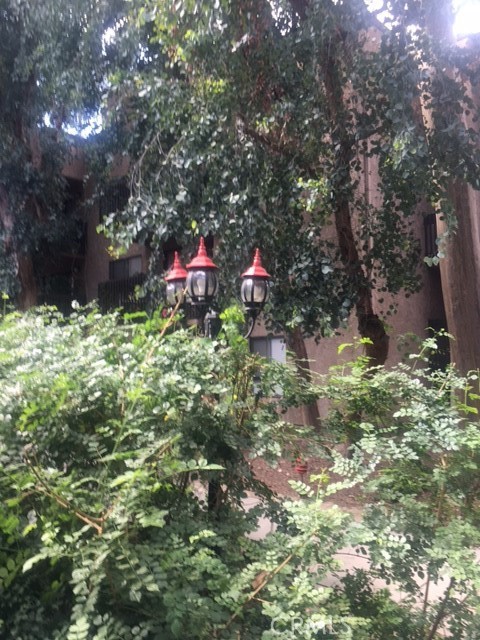
Community Features: Park,Sidewalks,Street Lights,Association Amenities: Tennis Court(s),Spa/Hot Tub,Barbecue,Billiard Room,Clubhouse,Gym/Ex Room
Utilities
Utilities: Sewer Connected,Water Connected,Cable Available,Electricity Available,Natural Gas Available,Sewer: Public Sewer,Water Source: Public
Lease terms
Pets Allowed: No,Cats OK,Availability Date: 2026-09-01
Find The Perfect Home
'VIP' Listing Search
Whenever a listing hits the market that matches your criteria you will be immediately notified.
Join The ListSimilar Listings
Listing information © 2026 CRISNet MLS (via the CSMAR data share). All rights reserved. Information deemed reliable but not guaranteed. IDX information is provided exclusively for consumers’ personal, non-commercial use.