
ActiveResidential
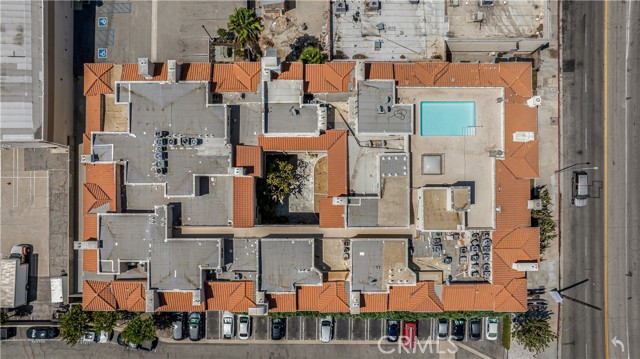
$445,000
Listing provided by Dikris Celikian, Keller Williams Realty-Studio City
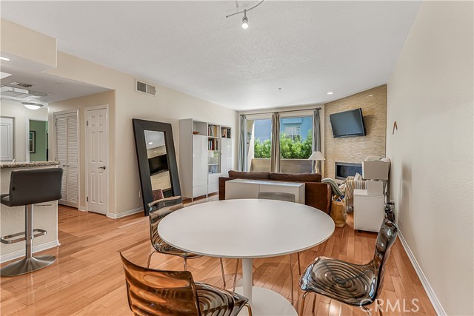
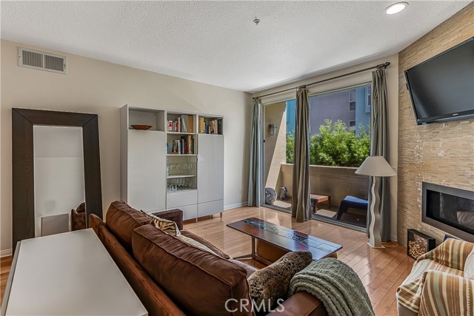
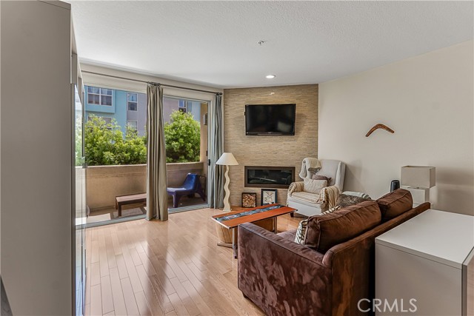
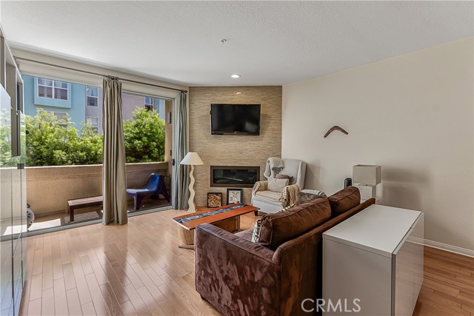
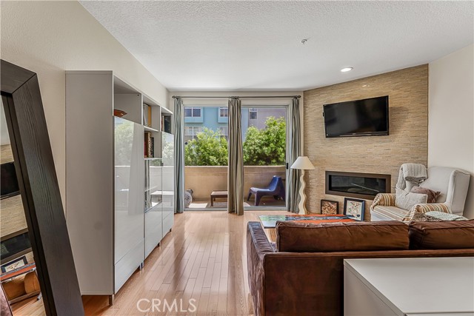
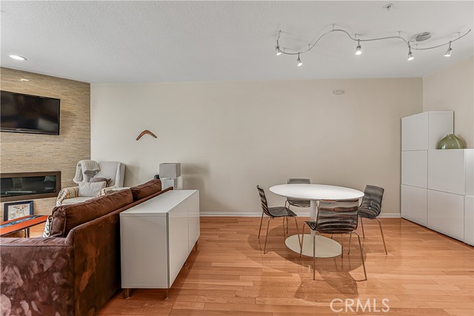
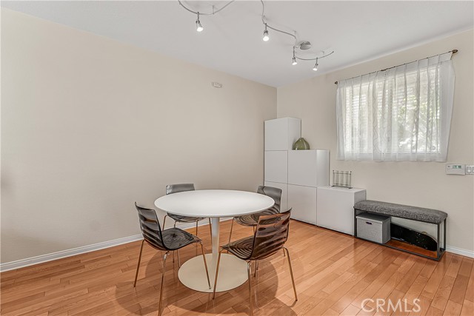
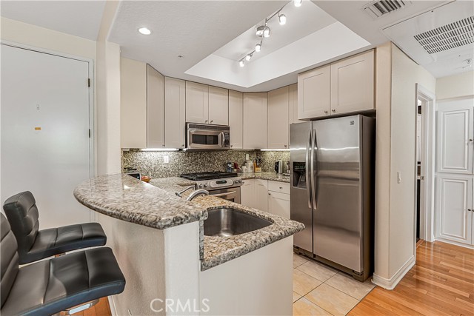
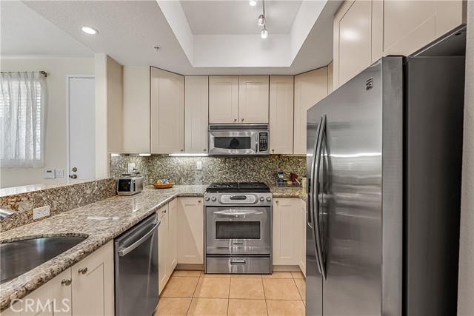
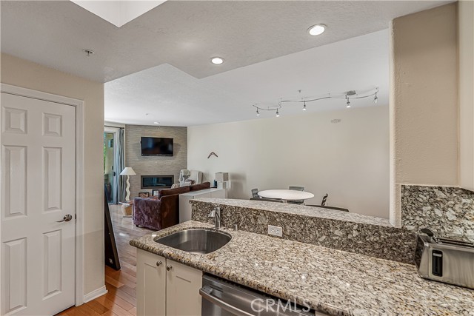
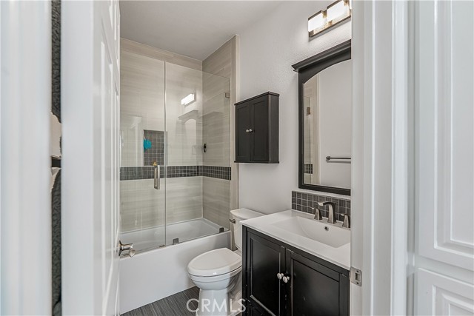
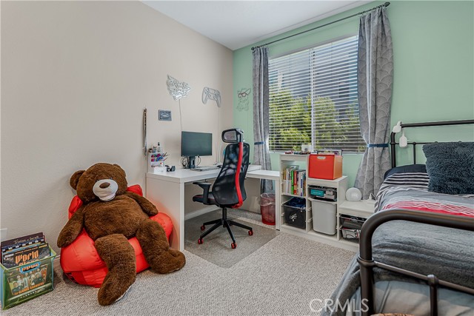
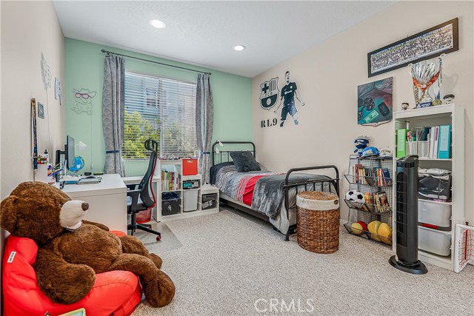
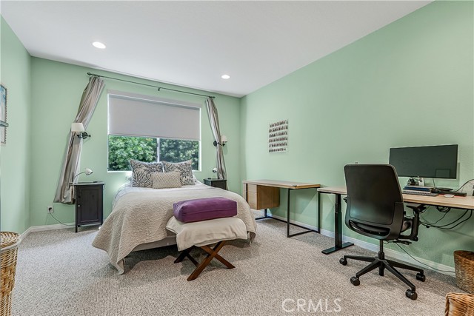
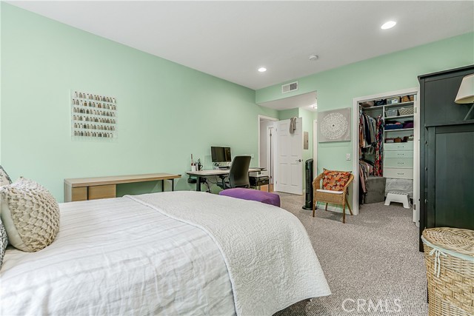
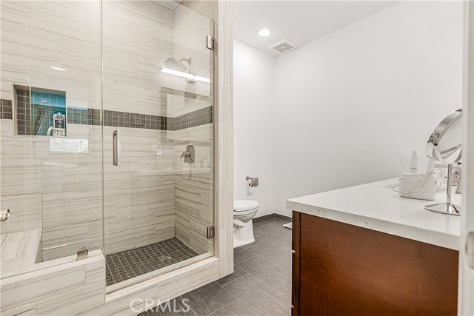
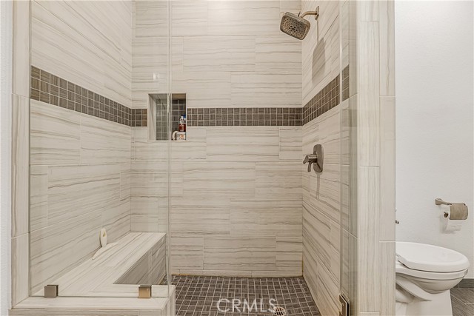
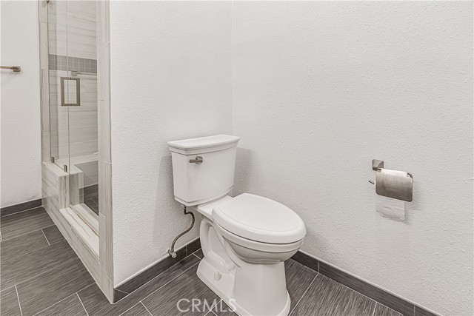
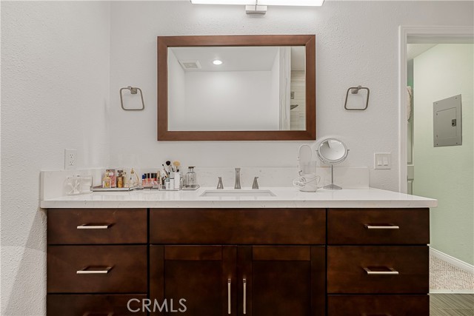
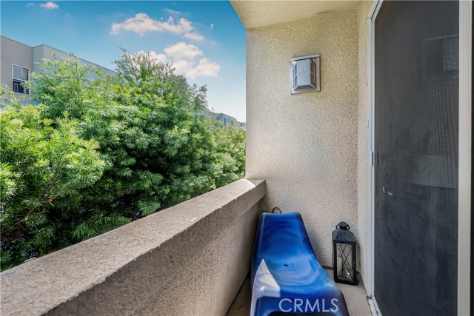
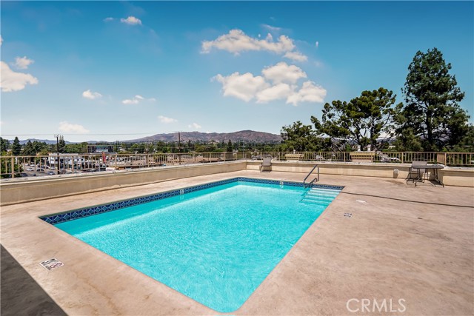
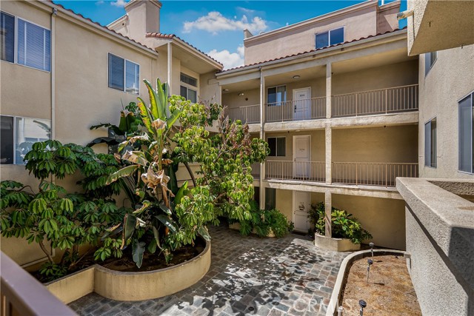
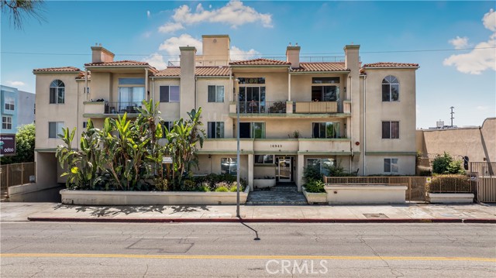
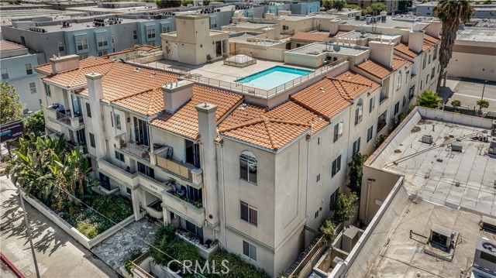
An exceptional condo in the heart of Granada Hills. Close to freeways, walking distance to shopping, restaurants and all. This amazing condo offers wood floors, remodeled bathrooms and kitchen. In unit laundry. Large dining area with living room adorned with a beautiful fireplace and a balcony. Two designated… underground parking spots. Low HOA, rooftop, sparkling pool to enjoy sunny summer days. Pictures are taken with furnitures in place. Currently there are no furnitures in the unit.
Listing Snapshot
Days online40
Last updatedSep 28, 2026
Property typeCondominium
Beds2
Full baths1
Square ft.1,134
Lot size0.02 Acres
Year built1981
MLS numberSR-26190298
Additional Details
Bedrooms
Beds Total: 2,Main Level Bedrooms: 2
Bathrooms
Baths Total: 2,Baths Full: 1,Baths Half: 0
Building
Year Built: 1981,Building Area Total: 1134,Living Area: 1134,Stories Total: 1,Levels: One,Entry Level: 2,Common Walls: 2+ Common Walls
Lot
Lot Size Acres: 0.02,Lot Size Square Feet: 1000,Lot Features: Level,View: Pool
Interior
Interior Features: Balcony,Flooring: Wood,Fireplace Features: Living Room,Laundry Features: Inside
Exterior
Spa Features: Association
Cooling
Cooling: Central Air
Heating
Heating: Central
Community
Community Features: Gutters,Association Fee: 580,Association Fee Frequency: Monthly
Utilities
Sewer: Unknown,Water Source: Public,None
Find The Perfect Home
'VIP' Listing Search
Whenever a listing hits the market that matches your criteria you will be immediately notified.
Join The ListSimilar Listings
 Active$472,0009831 Sepulveda Boulevard, 26
North Hills, CA 913433 bd · 1.25 ba · 1,034 sq ft · built 1977
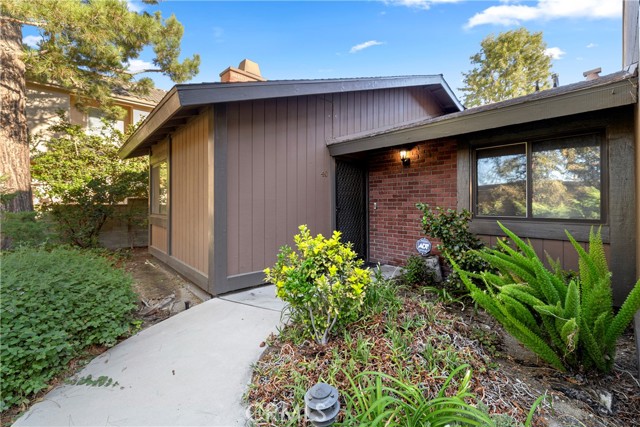 Active$425,00014456 Foothill Boulevard, 40
Sylmar, CA 913422 bd · 2 ba · 908 sq ft · built 1979
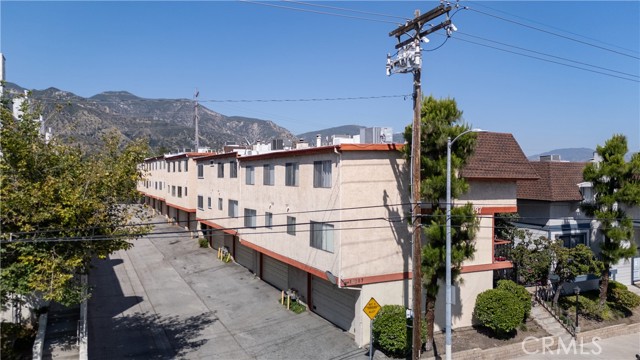 Active$475,00014287 foothill Boulevard, 14
Sylmar, CA 913423 bd · 2.75 ba · 1,273 sq ft · built 1983
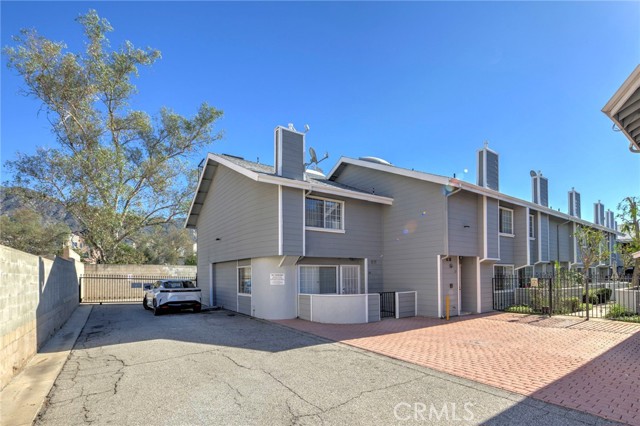 Active$439,00014425 Foothill, 24
Sylmar, CA 913422 bd · 2.25 ba · 1,041 sq ft · built 1987
 Active$499,0007240 Shirley Avenue, 103
Reseda, CA 913353 bd · 2.5 ba · 1,390 sq ft · built 1980
 Active$550,0007869 Ventura Canyon Avenue, 306
Panorama City, CA 914023 bd · 3 ba · 1,286 sq ft · built 1979
Listing information © 2026 CRISNet MLS (via the CSMAR data share). All rights reserved. Information deemed reliable but not guaranteed. IDX information is provided exclusively for consumers’ personal, non-commercial use.