
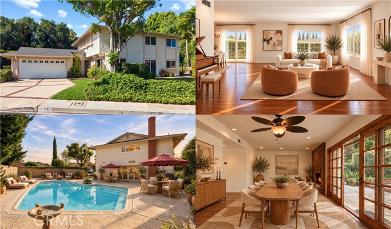
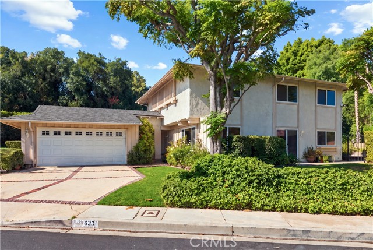
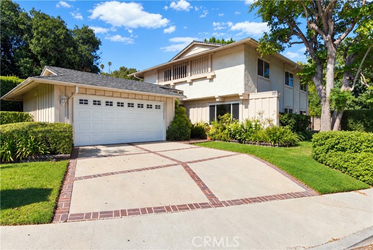
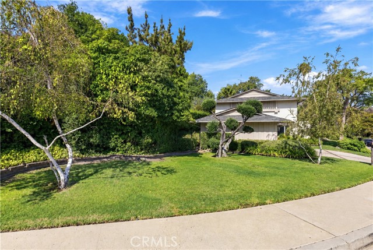
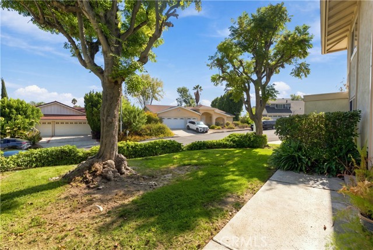
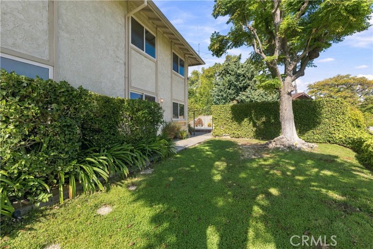
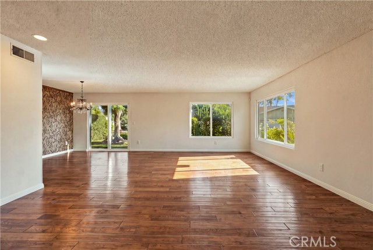
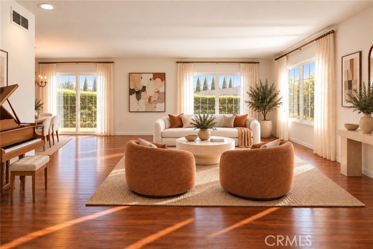
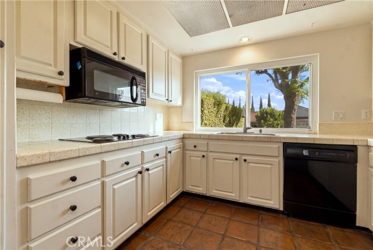
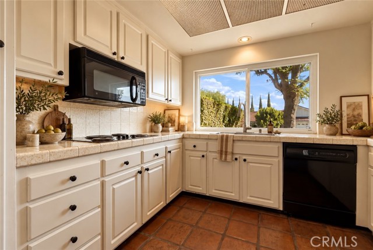
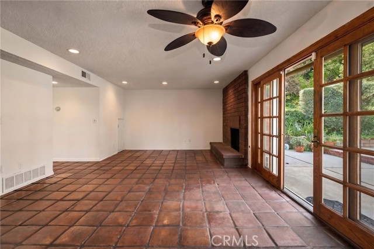
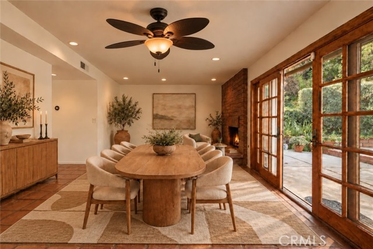
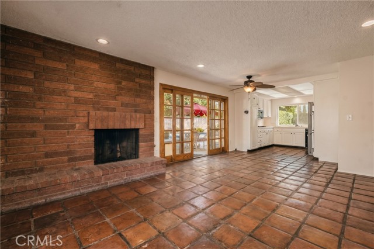
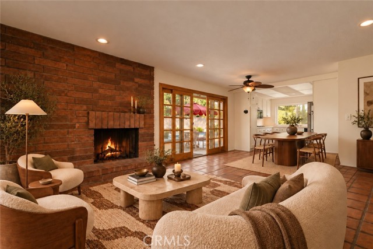
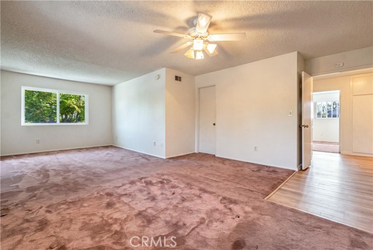
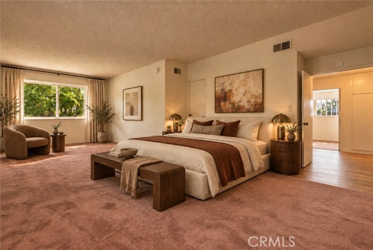
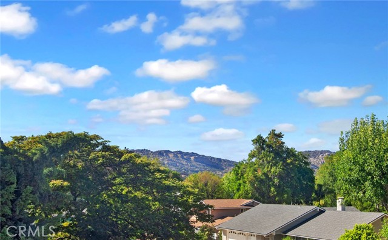
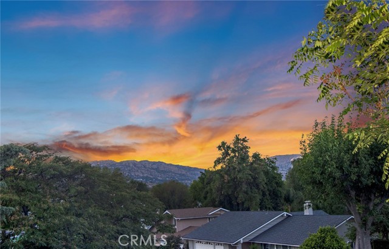
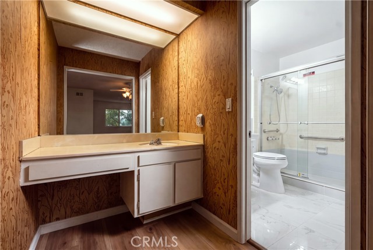
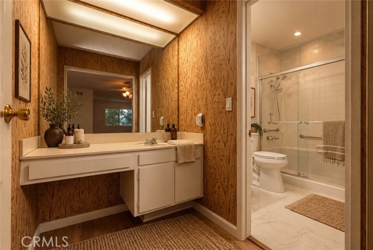
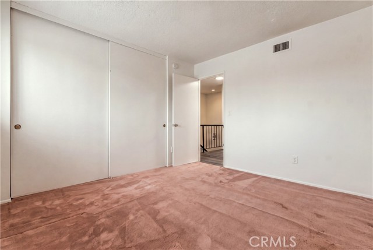
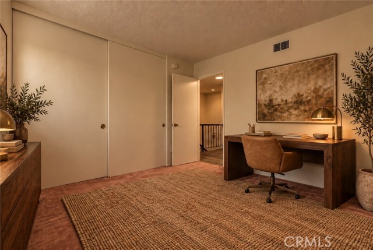
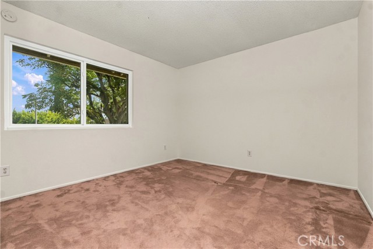
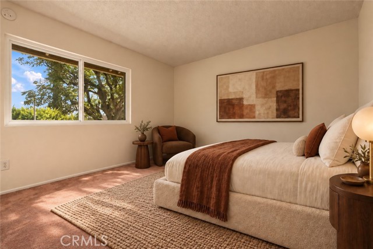
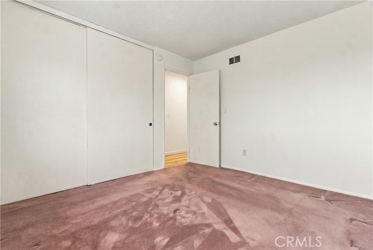
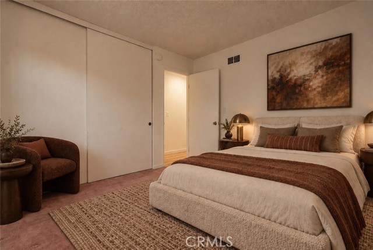
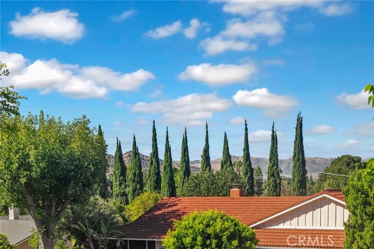
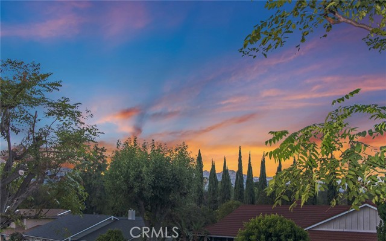
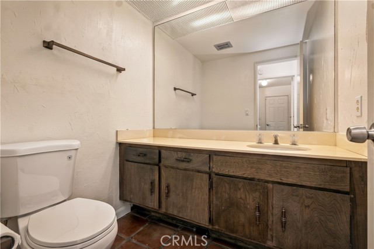
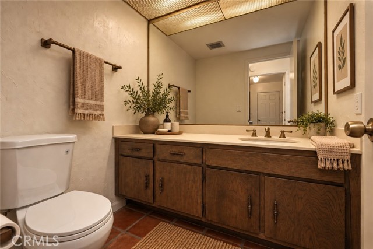
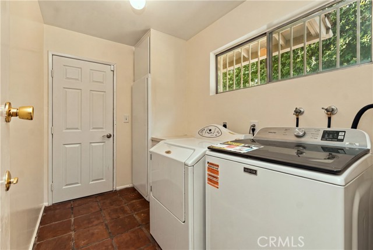
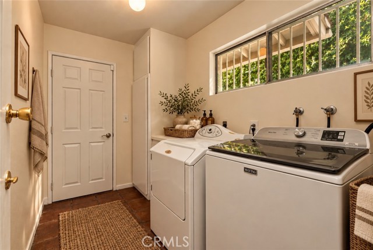
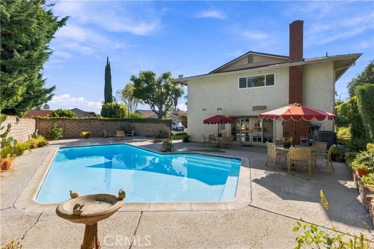
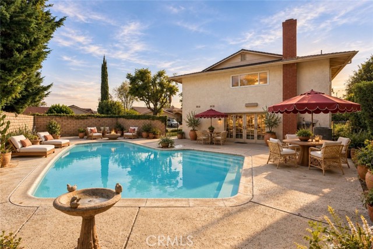
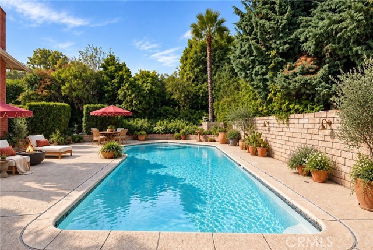
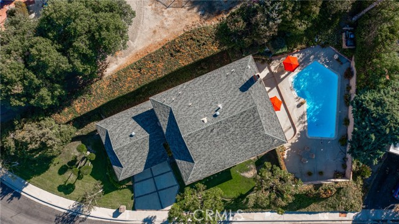
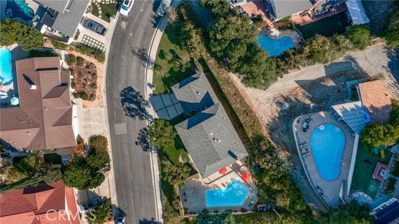
PRIVACY, SPACE AND VIEWS set this West Hills property apart. Positioned on nearly a quarter-acre with generous separation from the street and neighboring homes, the setting feels remarkably private from the moment you arrive. Mature landscaping, established trees and the natural rise of the surrounding land create a… sense of seclusion that's increasingly difficult to find, while the expansive lot provides room to enjoy the outdoors in a variety of ways. All just moments from highly regarded schools, including Chaminade, El Camino Charter High and Pomelo Elementary. Offering more than 2,400 square feet, the home features a spacious and versatile floor plan designed for both everyday living and entertaining. Hardwood floors and abundant natural light welcome you into the generous living room, while the formal dining room provides an inviting setting for everything from intimate dinners to holiday gatherings. The kitchen features white cabinetry, double ovens, a Frigidaire refrigerator, pantry, dual-basin stainless steel sink and new vinyl windows framing neighborhood and mountain views. Just off the kitchen and family room, an additional dining area creates a bright and inviting space for casual meals, with wood-framed French doors bringing in abundant natural light and opening to the outdoors. A floor-to-ceiling raised-hearth brick fireplace anchors the adjoining family room, while natural wood French doors extend the living space to the backyard. Upstairs, the generously sized primary suite captures unobstructed views across the treetops, surrounding hillsides and West Hills neighborhoods through new vinyl windows. A remodeled primary bath, three additional generously sized bedrooms, remodeled guest bath and abundant storage complete the upper level. Outdoors, the property's privacy and space take center stage. Mature landscaping and slump stone walls frame the sparkling pool, expansive patios and multiple areas for outdoor dining, entertaining or simply relaxing in the quiet surroundings. Fresh interior paint, a newer composition shingle roof with turbine vents, new water heater, indoor laundry room and attached garage complete a home offering an exceptional combination of space, privacy, views and indoor-outdoor living in a desirable West Hills setting.
Find The Perfect Home
'VIP' Listing Search
Whenever a listing hits the market that matches your criteria you will be immediately notified.
Join The ListSimilar Listings
 Active$1,399,0007631 Wiscasset Drive
Canoga Park, CA 913044 bd · 3 ba · 2,216 sq ft · built 1995
 Active$849,99923427 Haynes Street
West Hills, CA 913074 bd · 2 ba · 1,570 sq ft · built 1959
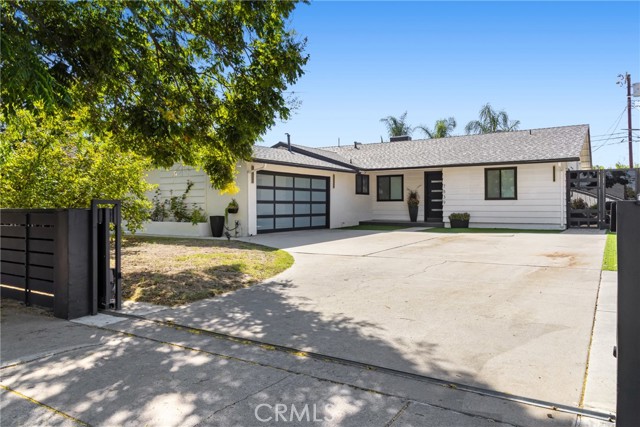 Active$1,049,0007839 Sausalito
West Hills, CA 913044 bd · 2 ba · 1,571 sq ft · built 1957
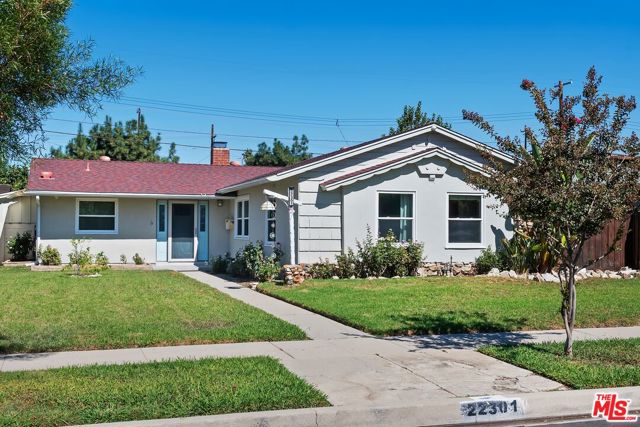 Active$929,00022301 Covello Street
Canoga Park, CA 913034 bd · 2 ba · 1,372 sq ft · built 1956
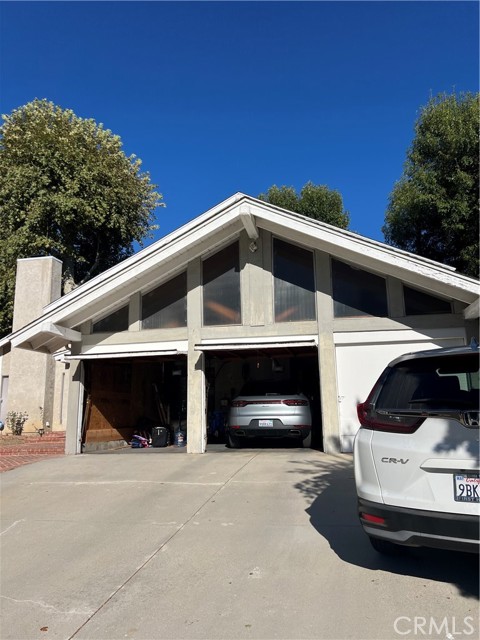 Active$1,100,00022611 Michale Street
West Hills, CA 913044 bd · 2.25 ba · 2,890 sq ft · built 1974
 Active$874,90020342 Hartland Street
Canoga Park, CA 913063 bd · 2 ba · 1,215 sq ft · built 1953