
Back to map
Search Listings›11858 West Flower Lane
SaveShare
ActiveResidential Lease
11858 West Flower Lane photo 111858 West Flower Lane photo 211858 West Flower Lane photo 311858 West Flower Lane photo 411858 West Flower Lane photo 511858 West Flower Lane photo 611858 West Flower Lane photo 711858 West Flower Lane photo 811858 West Flower Lane photo 911858 West Flower Lane photo 1011858 West Flower Lane photo 1111858 West Flower Lane photo 1211858 West Flower Lane photo 1311858 West Flower Lane photo 1411858 West Flower Lane photo 1511858 West Flower Lane photo 1611858 West Flower Lane photo 1711858 West Flower Lane photo 1811858 West Flower Lane photo 1911858 West Flower Lane photo 2011858 West Flower Lane photo 2111858 West Flower Lane photo 2211858 West Flower Lane photo 2311858 West Flower Lane photo 2411858 West Flower Lane photo 2511858 West Flower Lane photo 2611858 West Flower Lane photo 2711858 West Flower Lane photo 2811858 West Flower Lane photo 2911858 West Flower Lane photo 3011858 West Flower Lane photo 3111858 West Flower Lane photo 3211858 West Flower Lane photo 3311858 West Flower Lane photo 3411858 West Flower Lane photo 3511858 West Flower Lane photo 3611858 West Flower Lane photo 3711858 West Flower Lane photo 3811858 West Flower Lane photo 3911858 West Flower Lane photo 4011858 West Flower Lane photo 4111858 West Flower Lane photo 42

11858 West Flower Lane

Valley Village, CA 91607
Beds3
Baths2.5
Square Ft.2,150
$5,995
Listing provided by Guy Azar · Co-listed by Ron Shapiro, The Agency

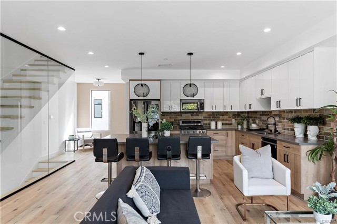
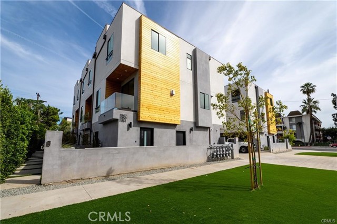
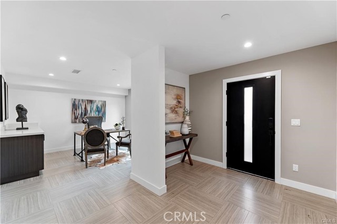
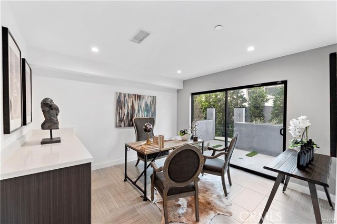
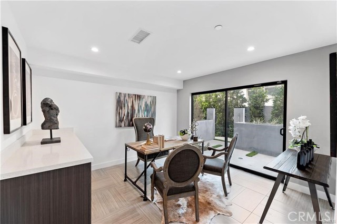
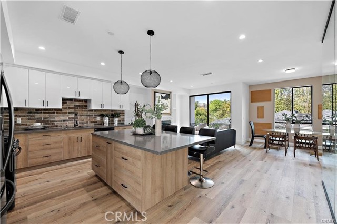
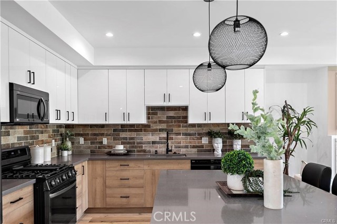
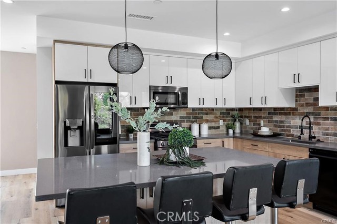
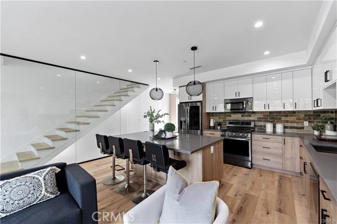
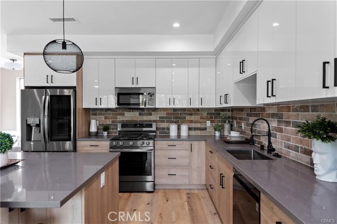
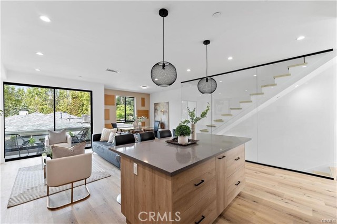
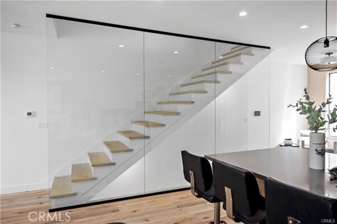
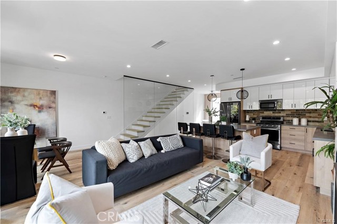
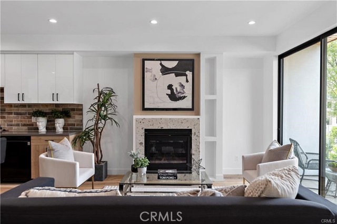
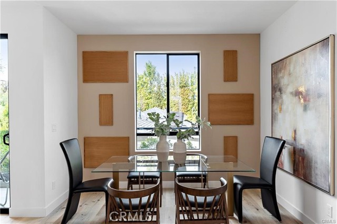
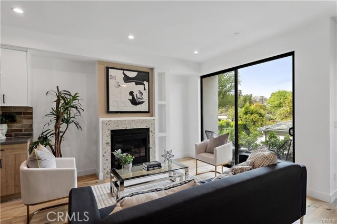
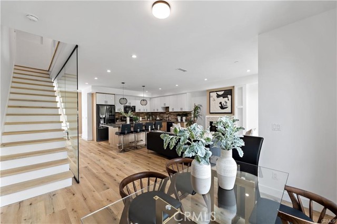
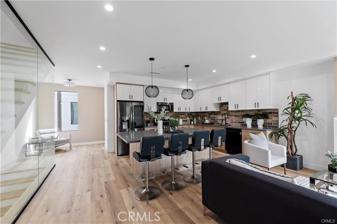
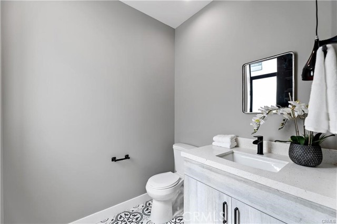
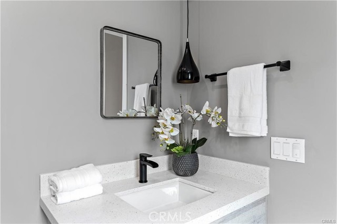
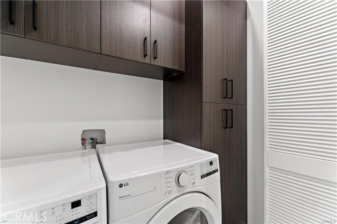
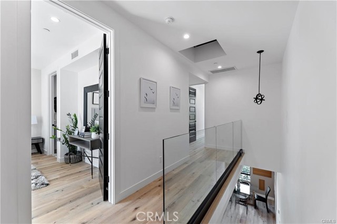
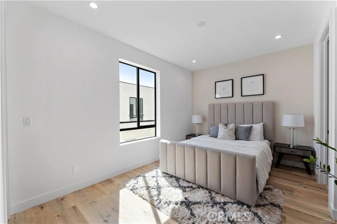
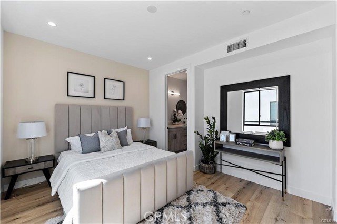
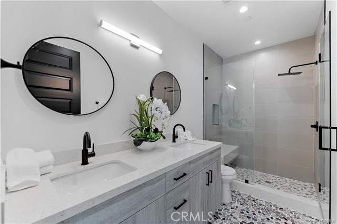
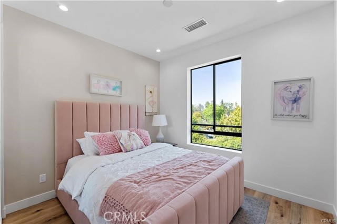
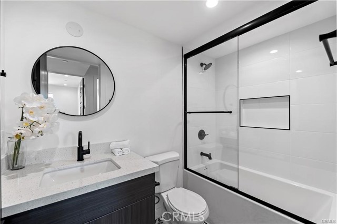
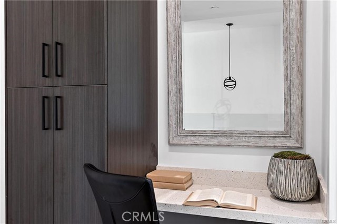
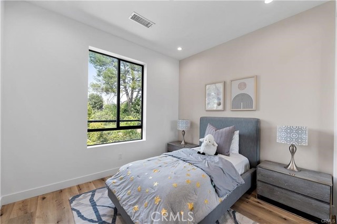
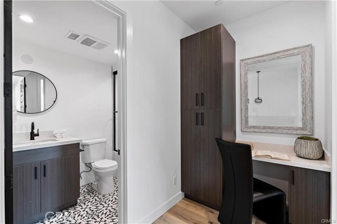
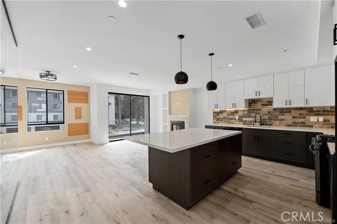
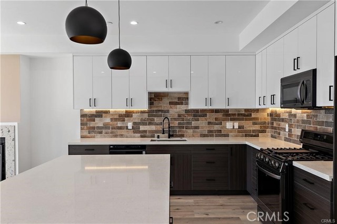
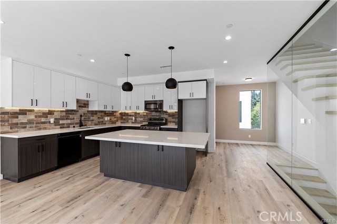
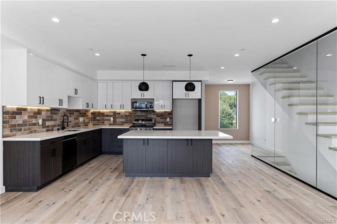
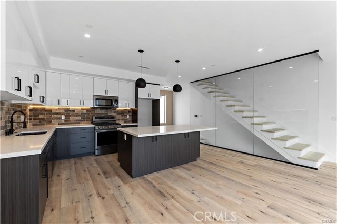
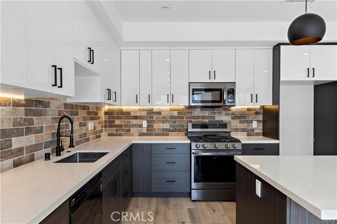
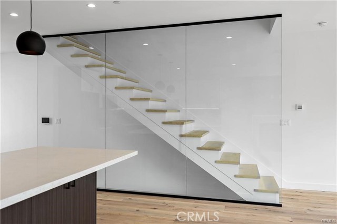
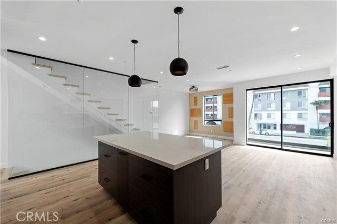
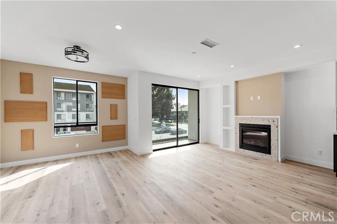
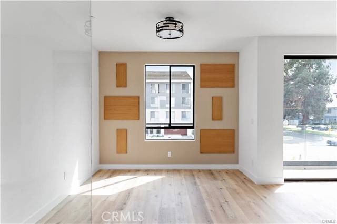
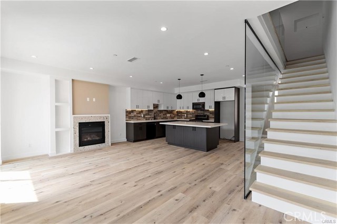
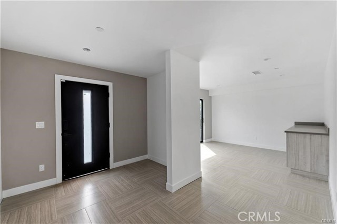
Experience modern luxury in this stunning new-construction home in the highly desirable Valley Village neighborhood. Built in 2022, this contemporary townhome-style single-family residence features a bright, open floor plan filled with natural light, complemented by beautiful engineered wood flooring throughout. Enjoy… the convenience of a private two-car garage with direct access and a welcoming front entrance. The first level features a spacious office area that can easily function as a guest bedroom or flex space. Upstairs, the main living level showcases a gourmet kitchen designed for both style and functionality, featuring a large center island, quartz countertops, stainless steel appliances, and custom cabinetry. The kitchen seamlessly flows into the expansive living and dining areas, complete with a private balcony, perfect for relaxing or entertaining. This level also includes a powder room and a dedicated laundry area. The top floor offers well-appointed living quarters, including two generously sized guest bedrooms, a full bathroom, and a versatile study nook. The luxurious primary suite features large windows, a walk-in closet, and a beautifully designed en-suite bathroom with a spacious shower. Situated on a charming tree-lined street, this exceptional home is just moments from shopping, dining, and entertainment, with easy access to the 170, 405, and 101 freeways. Enjoy being only minutes away from Universal CityWalk and all that the surrounding area has to offer. A true must-see property that perfectly blends style, comfort, and convenience.

Listing Snapshot
Days online40
Last updatedOct 6, 2026
Property typeSingle Family Residence
Beds3
Full baths2
Square ft.2,150
Lot size0.03 Acres
Year built2022
MLS numberSR-26190560
Additional Details
Bedrooms
Beds Total: 3
Bathrooms
Baths Total: 3,Baths Full: 2,Baths Half: 1
Building
Year Built: 2022,Building Area Total: 2150,Living Area: 2150,Stories Total: 3,Levels: Multi/Split,Entry Level: 1,Common Walls: No Common Walls,Architectural Style: Contemporary,Construction Materials: Plaster,Steel,Stone,Stucco,Concrete,Drywall Walls,Glass,Roof: Flat,Property Condition: Turnkey,Updated/Remodeled,New Construction: Yes
Lot
Lot Size Acres: 0.03,Lot Size Square Feet: 1100,Lot Features: Yard,Corner Lot,6-10 Units/Acre,View: Hills,Mountain(s),Neighborhood,Trees/Woods,City Lights
Interior
Interior Features: Storage,Stone Counters,Recessed Lighting,Open Floorplan,Living Room Balcony,High Ceilings,Copper Plumbing Full,Bar,Balcony,2 Staircases,Kitchen Island,Pots & Pan Drawers,Quartz Counters,Remodeled Kitchen,Self-Closing Cabinet Doors,Self-Closing Drawers,Utility Sink,Flooring: Wood,Fireplace Features: Living Room,Kitchen Appliances: Disposal,Dishwasher,Freezer,Gas Cooktop,Gas Oven,Gas Range,Microwave,Refrigerator,Laundry Features: Individual Room,Inside,Upper Level,Window Features: Double Pane Windows,Security Features: Smoke Detector(s),Wired For Alarm System,Carbon Monoxide Detector(s),Card/Code Access,Fire Sprinkler System,Security Lights
Exterior
Exterior Features: Rain Gutters,Patio And Porch Features: Front Porch,Porch,Fencing: Excellent Condition
Parking
Parking Features: None,Garage Faces Rear,Garage - Single Door
Cooling
Cooling: Central Air
Heating
Heating: Central
Community
Community Features: Dog Park,Hiking,Mountainous,Sidewalks,Street Lights,Valley,Association Fee: 249,Association Fee Frequency: Monthly
Schools
School District: Colfax Elementary
Utilities
Utilities: Sewer Connected,Water Connected,Cable Available,Electricity Connected,Natural Gas Connected,Phone Available,Sewer: Public Sewer,Unknown,Water Source: Public
Lease terms
Pets Allowed: Dogs OK,Cats OK,Call,Availability Date: 2022-04-05

Find The Perfect Home

'VIP' Listing Search

Whenever a listing hits the market that matches your criteria you will be immediately notified.

Join The List

Similar Listings

Listing information © 2026 CRISNet MLS (via the CSMAR data share). All rights reserved. Information deemed reliable but not guaranteed. IDX information is provided exclusively for consumers’ personal, non-commercial use.
(818) 307-3792 Text