
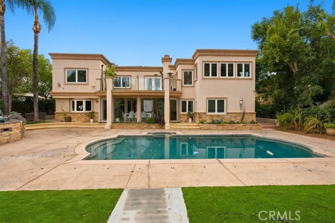
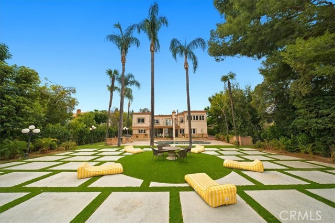
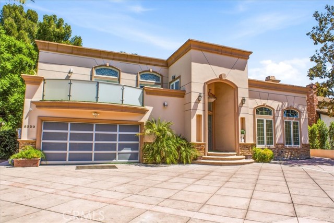
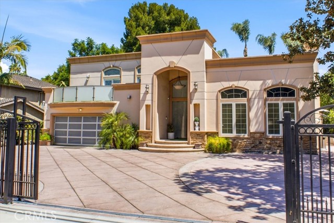
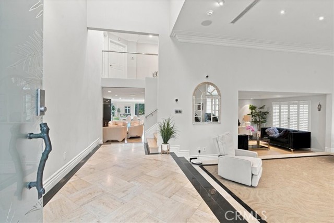
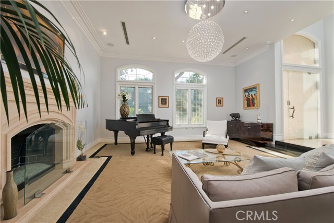
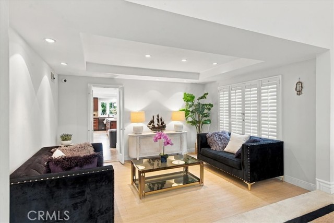
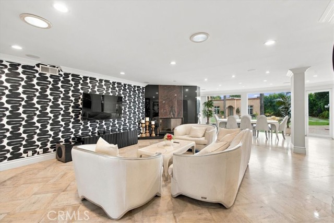
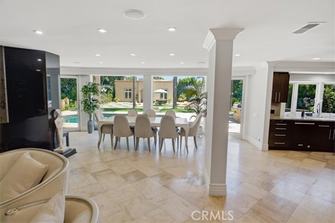
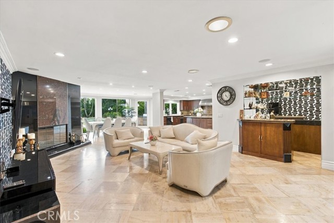
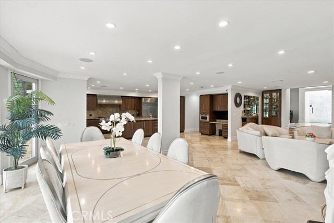
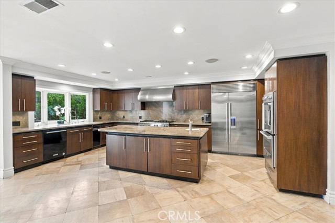
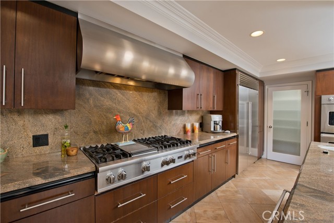
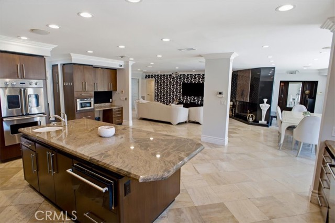
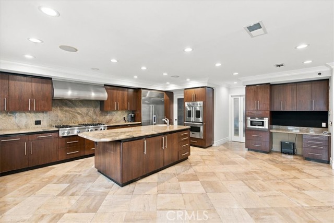
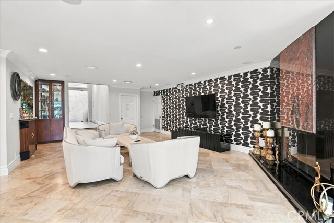
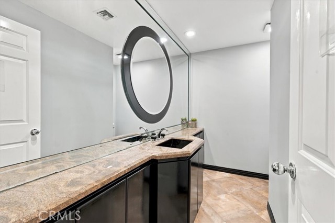
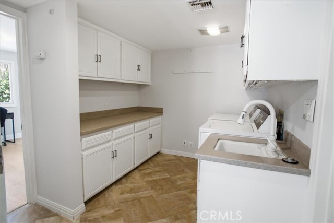
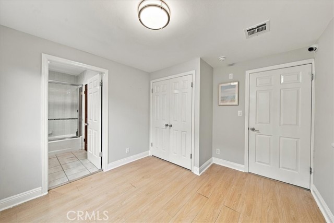
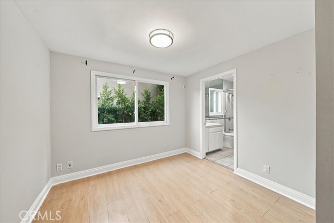
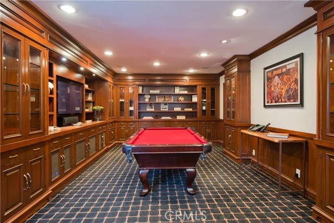
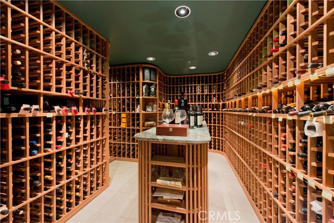
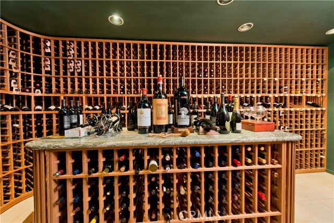
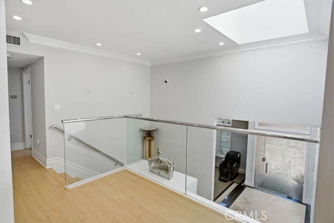
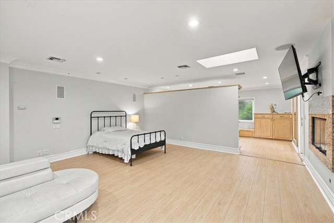
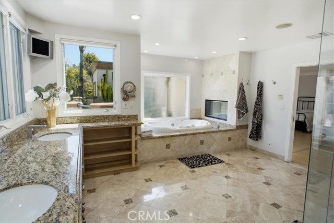
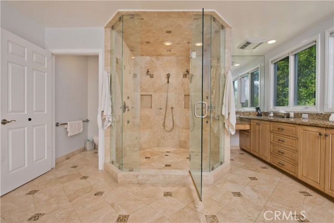
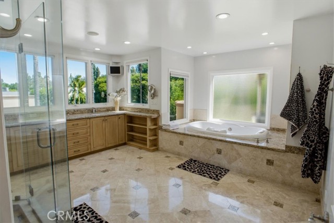
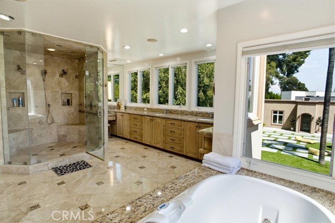
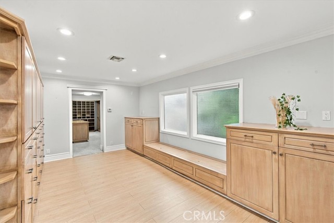
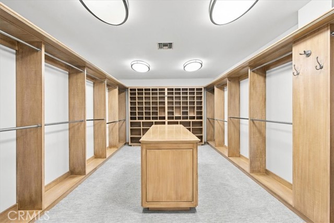
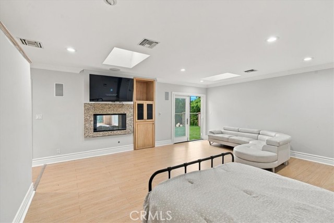
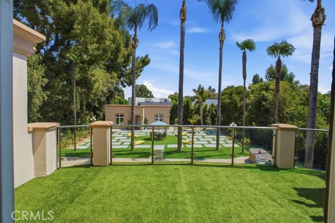
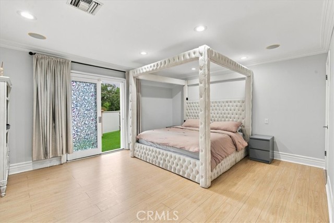
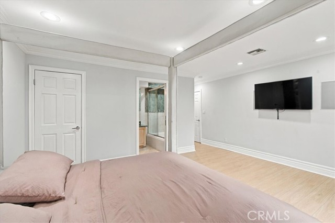
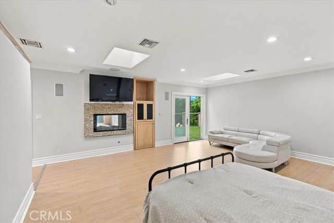
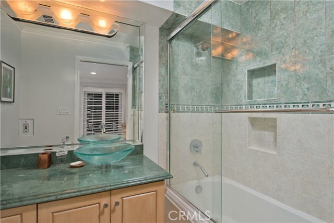
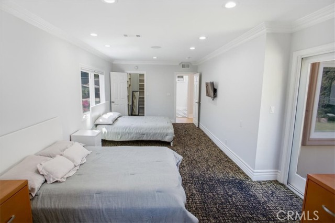
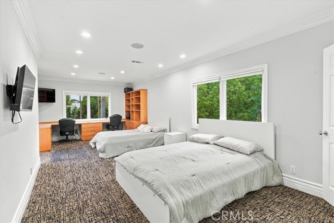
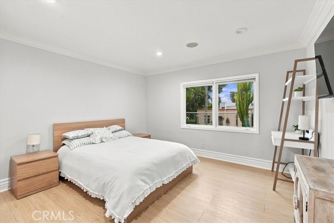
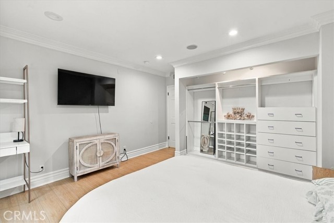
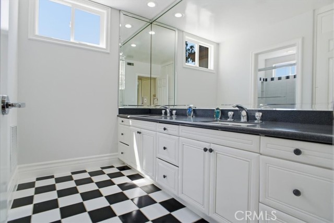
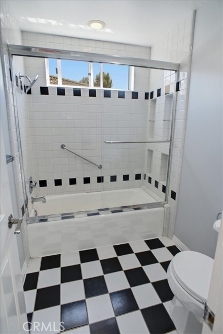
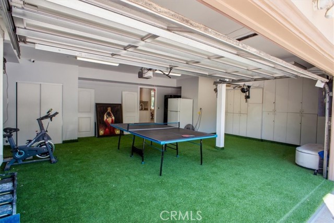
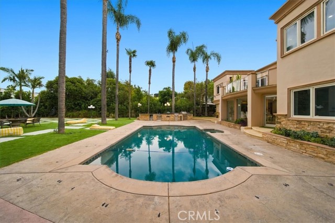
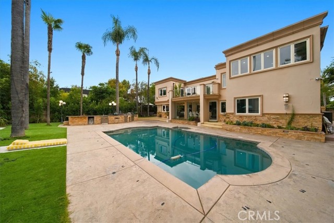
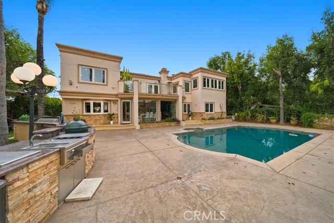
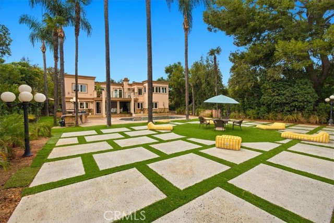
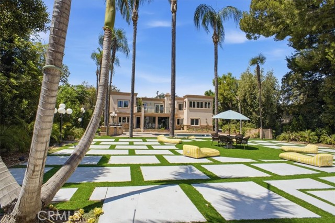
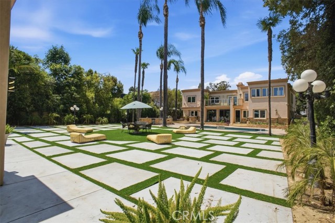
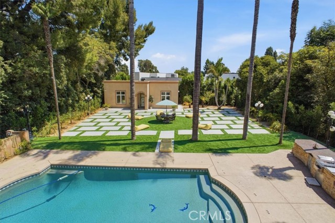
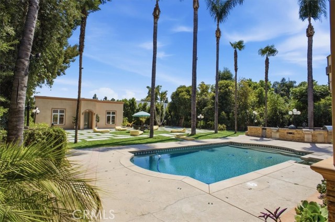
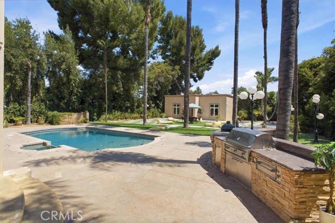
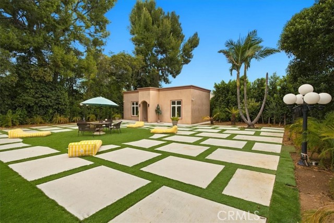
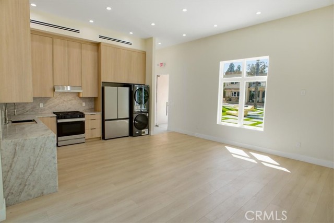
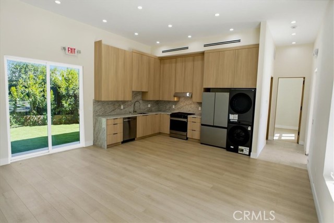
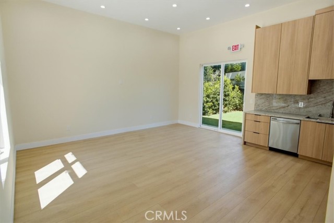
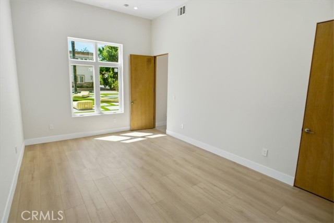
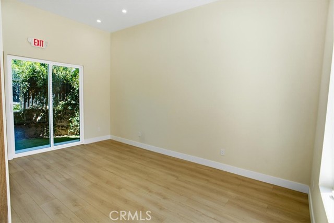
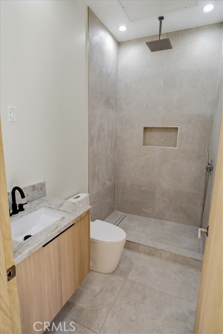
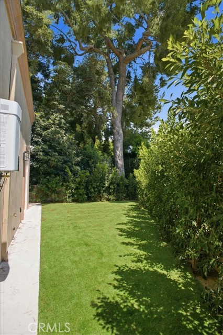
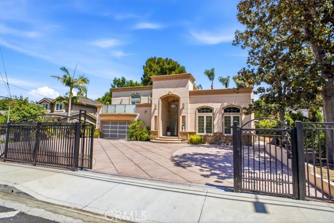
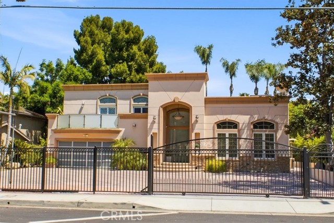
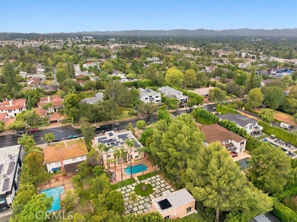
GREAT LOCATION! ABSOLUTELY GORGEOUS HOUSE! Located in the highly desirable Amestoy Estates, one of Encino’s most beautiful and sought-after neighborhoods, this gorgeous home has so much to offer. The area is known for its large lots, privacy, beautiful architecture, comfortable and luxurious interiors, and incredible… outdoor spaces. From the spacious living areas to the resort-style backyard, the home is designed for both everyday living and entertaining. This stunning estate features a brand-new, fully permitted 1-bedroom, 1-bath ADU, approximately 800 sq. ft., with high ceilings and its own modern feel, and newly updated main 5 bed, 5 bath house, offering approximately 4,948 sq. ft. of living space, all perfectly situated on a sprawling 17,538 sq. ft. flat lot. A grand circular motor court welcomes you upon arrival, creating an immediate sense of privacy and giving the property the impressive presence of a true estate. The thoughtful layout includes a welcoming foyer, abundant natural light, Strategically placed skylights, an entertainment room, an open-concept living area, and a main-level bedroom and bath, creating a bright and inviting atmosphere throughout. The spacious chef’s kitchen features custom cabinetry, a large center island with prep sink, Sub-Zero refrigeration, a walk-in pantry, and generous dining area. A vintage-inspired library lounge with built-ins and a media niche, plus a private subterranean wine cellar. Additional highlights include a new tankless water heater and indoor/outdoor surround sound. All five bedrooms are spacious. The primary suite offers a private balcony, sitting area with fireplace, dressing room, custom walk-in closet, and spa-inspired bath with multi-head glass shower, soaking tub, dual vanities, and private water closet. Both the main house and the ADU feature fully paid solar systems. The newly upgraded, landscaped backyard includes an outdoor kitchen, heated pool, and spa, perfect for relaxing and entertaining. With its exceptional location, generous lot, and luxurious living spaces, this is a truly special property offering privacy, comfort, and effortless California living.
Find The Perfect Home
'VIP' Listing Search
Whenever a listing hits the market that matches your criteria you will be immediately notified.
Join The ListSimilar Listings
 Active$4,995,0004331 Alonzo
Encino, CA 913165 bd · 6.5 ba · 5,717 sq ft · built 2026
 Active$5,999,00015547 Valley Vista Boulevard
Encino, CA 914366 bd · 7.5 ba · 8,060 sq ft · built 2022
 Active$2,995,0003420 Castlewoods Place
Sherman Oaks, CA 914035 bd · 4 ba · 3,104 sq ft · built 1962
 Active$3,575,00015539 Hamner Drive
Los Angeles, CA 900774 bd · 3 ba · 3,596 sq ft · built 1960
 Active$3,975,00018356 Napa Street
Northridge, CA 9132510 bd · 8 ba · 4,480 sq ft · built 1986
 Active$3,400,0005738 Rhodes Avenue
Valley Village, CA 916073 bd · 3 ba · 2,234 sq ft · built 1952