
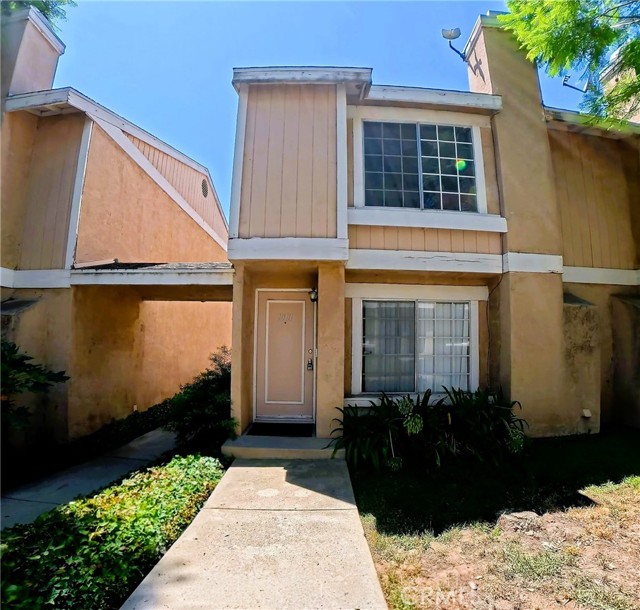
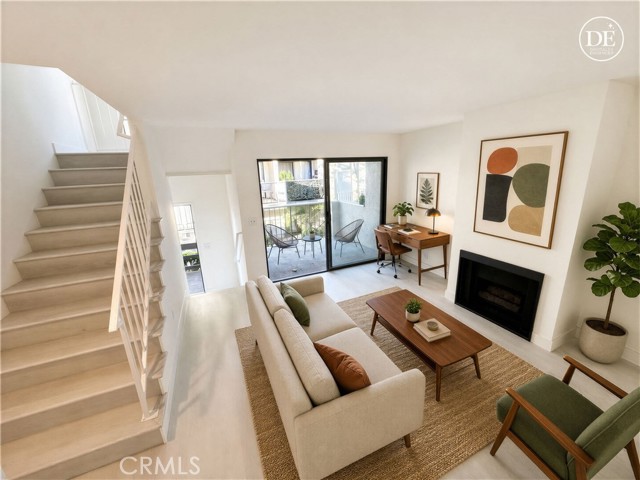
*360 Photos Attached. Click on house icon next to map or the 360 icon to see all photos* Welcome to this spacious 2-bedroom, 2.5-bath townhome-style residence offering approximately 1,188 sq. ft. in a gated Sylmar community. The two-level floor plan provides a comfortable separation between living and sleeping areas,… with a convenient half bathroom downstairs for guests and two bedrooms upstairs. The main level features a generous living area, dedicated dining space and functional kitchen, plus direct access to a private rear patio perfect for relaxing, entertaining, BBQs or creating your own outdoor retreat. Upstairs you'll find both bedrooms and bathrooms, including a primary bedroom with its own bath. One of the home's biggest advantages is the two-car garage, providing secure parking along with valuable additional storage space. Residents also enjoy access to the community pool, all within the privacy of a gated community. The unit is also approximately two blocks away from the Sylmar Leadership Academy which integrates a STEM (science, technology, engineering & math) curriculum. Conveniently positioned near Foothill Boulevard with access to the 210, 5 and 118 freeways, making it particularly attractive for buyers who commute throughout the San Fernando Valley and greater Los Angeles area. A bus stop at Bledsoe & Foothill is approximately 0.18 mile away about a 4 minute walk.
Find The Perfect Home
'VIP' Listing Search
Whenever a listing hits the market that matches your criteria you will be immediately notified.
Join The ListSimilar Listings
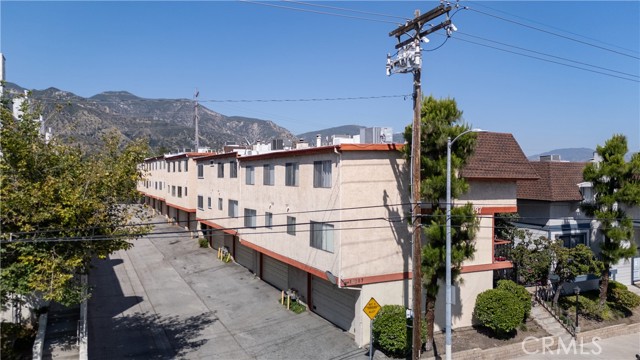 Active$475,00014287 foothill Boulevard, 14
Sylmar, CA 913423 bd · 2.75 ba · 1,273 sq ft · built 1983
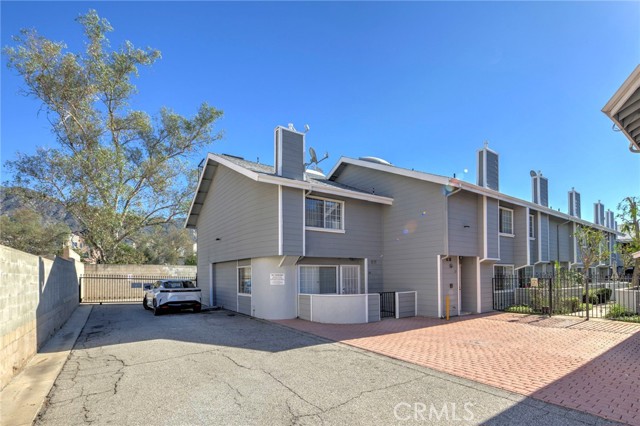 Active$439,00014425 Foothill, 24
Sylmar, CA 913422 bd · 2.25 ba · 1,041 sq ft · built 1987
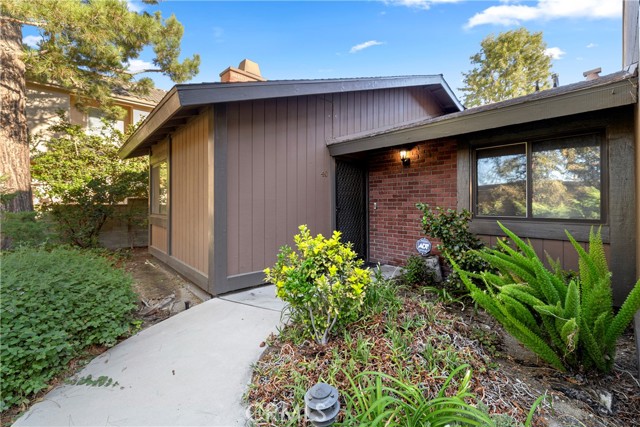 Active$425,00014456 Foothill Boulevard, 40
Sylmar, CA 913422 bd · 2 ba · 908 sq ft · built 1979
 Active$472,0009831 Sepulveda Boulevard, 26
North Hills, CA 913433 bd · 1.25 ba · 1,034 sq ft · built 1977
 Active$495,5009140 Burnet
North Hills, CA 913432 bd · 2.5 ba · 1,275 sq ft · built 1985
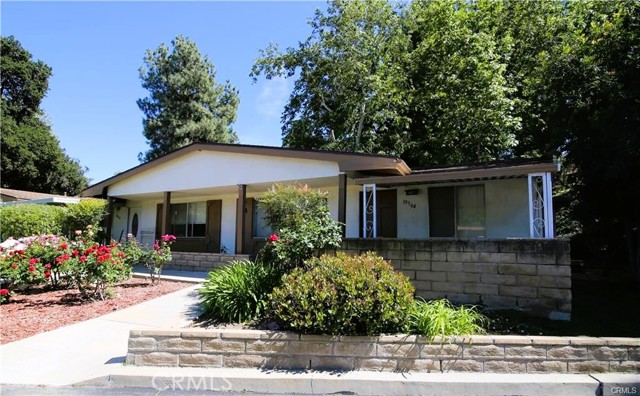 Active$309,50019364 Avenue Of The Oaks
Newhall, CA 913212 bd · 1 ba · 781 sq ft · built 1963