
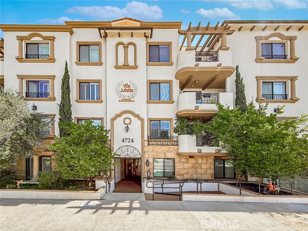
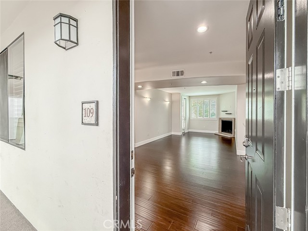
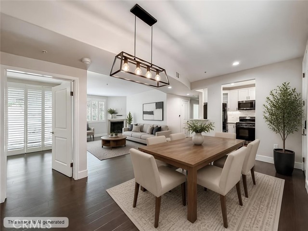
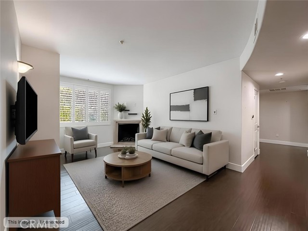
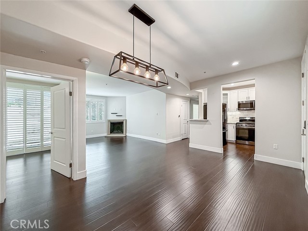
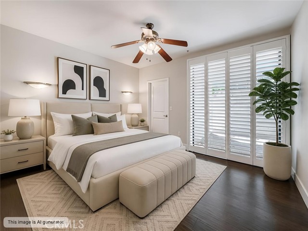
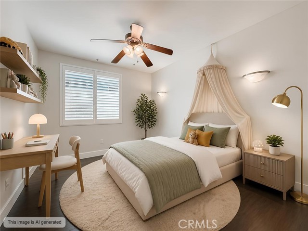
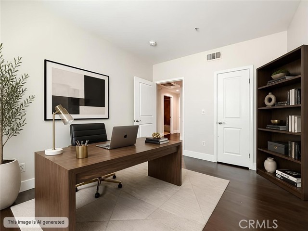
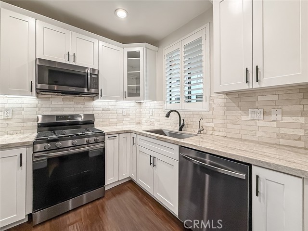
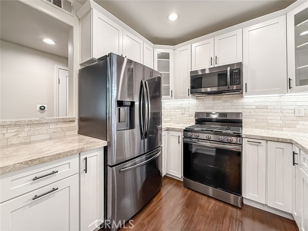
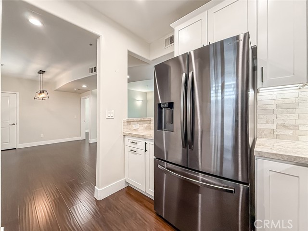
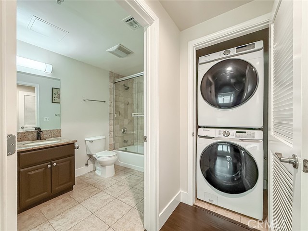
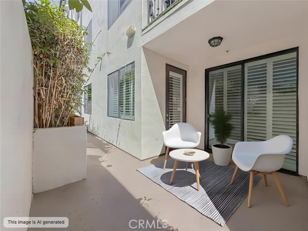
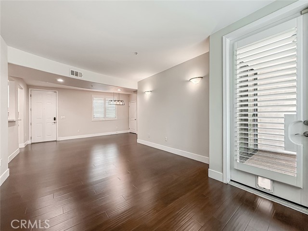
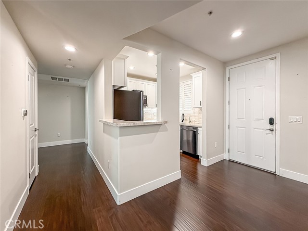
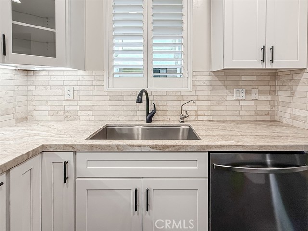
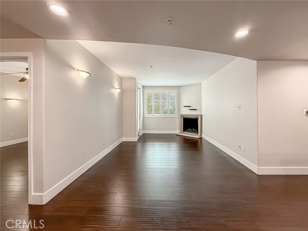
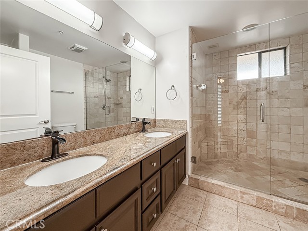
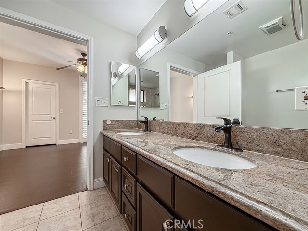
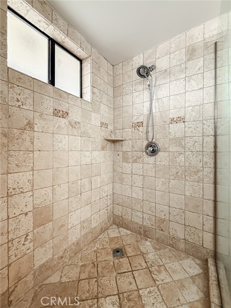
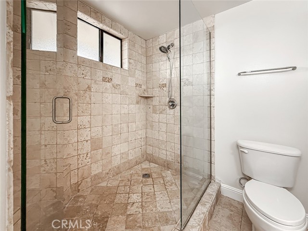
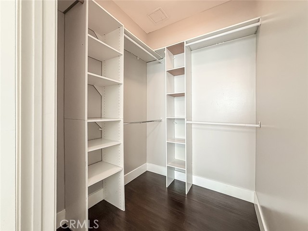
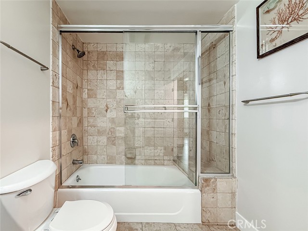
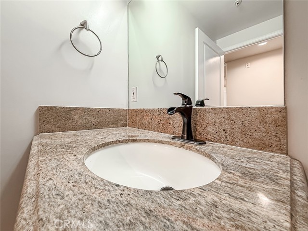
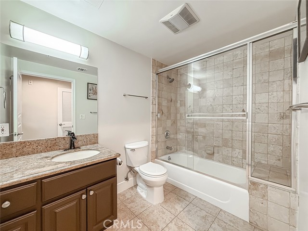
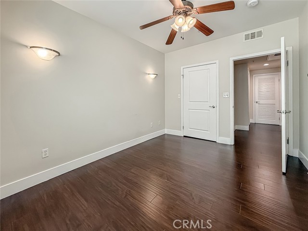
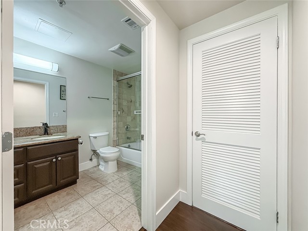
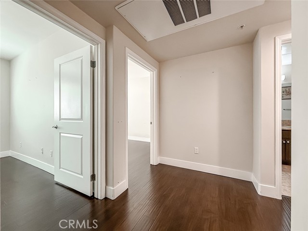
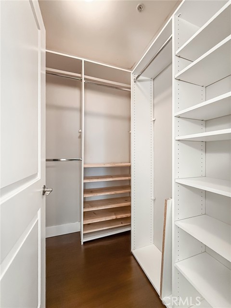
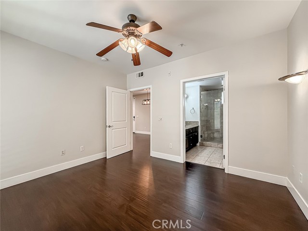
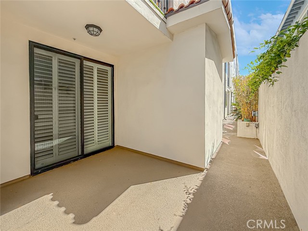
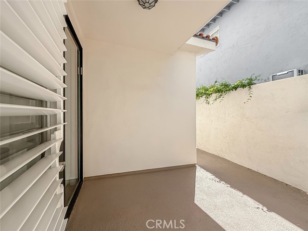
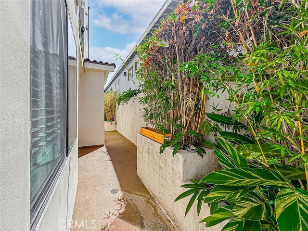
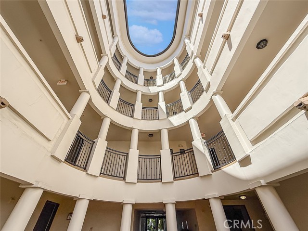
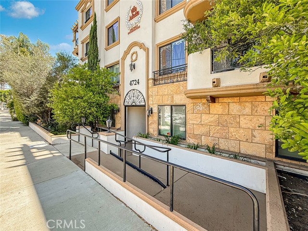
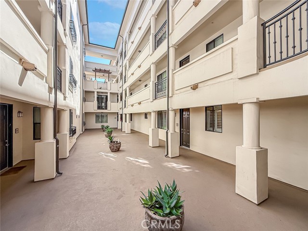
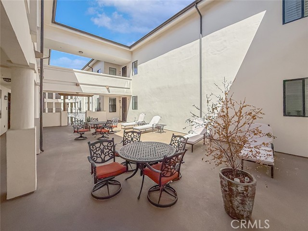
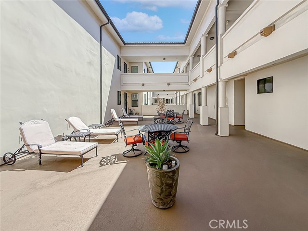
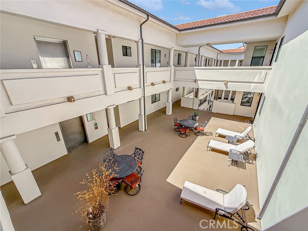
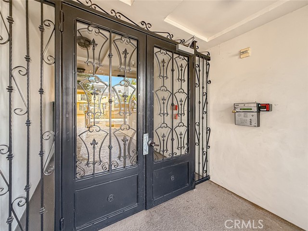
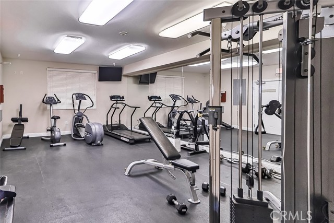
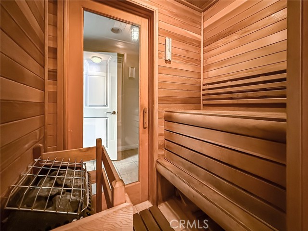
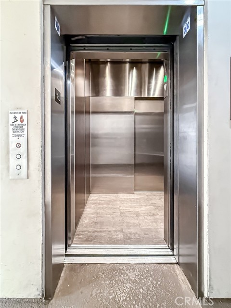
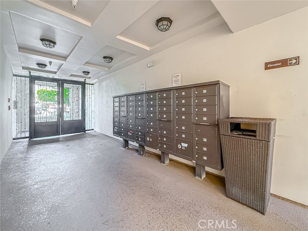
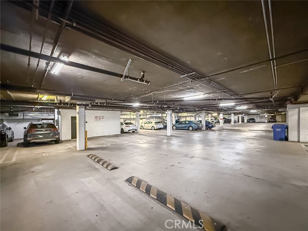
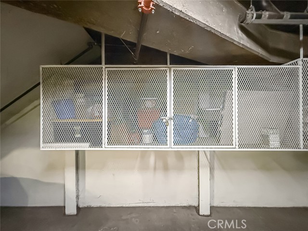
Welcome to Villa Julietta—an exceptionally well-appointed, ground-floor, single-level 3-bedroom, 2-bath residence offering the rare combination of refined interiors, effortless accessibility, and an ideal Sherman Oaks location. Built in 2009 and thoughtfully remodeled, this turnkey home is designed for easy… everyday living. The open-concept living and dining areas feature beautiful wood flooring, recessed lighting, plantation shutters, and a seamless connection to your private patio—an inviting extension of the living space for morning coffee, outdoor dining, entertaining, or simply enjoying some fresh air. The updated kitchen is both stylish and functional, featuring quartz countertops, high-end stainless-steel appliances, and generous cabinetry. In-unit laundry adds another layer of convenience. The private primary suite offers a walk-in closet, dual vanities, and an oversized travertine shower, while two additional bedrooms provide flexibility for family, guests, a home office, or whatever your lifestyle requires. One of the residence’s most compelling features is its rare ground-floor, single-level design. With no interior stairs and no reliance on an elevator, coming and going is remarkably easy—whether you're downsizing, planning for long-term convenience, have young children, pets, or simply prefer the ease of direct access to your home and private patio. The residence also includes two subterranean parking spaces, plus convenient guest parking. Villa Julietta is a newer, well-maintained community with amenities including a fitness center, sauna, recreation room, and sun deck. Ideally situated just moments from Ventura Boulevard’s celebrated restaurants, cafés, boutiques, and everyday conveniences, with convenient access to the Westside, Beverly Hills, and greater Los Angeles. Beautifully remodeled. Exceptionally convenient. Truly easy to live in. Villa Julietta #109 offers a distinctive Sherman Oaks lifestyle in a newer, well-maintained building—without the stairs or elevator dependency that come with so many other condominium residences.
Find The Perfect Home
'VIP' Listing Search
Whenever a listing hits the market that matches your criteria you will be immediately notified.
Join The ListSimilar Listings
 Active$595,0004630 Willis, 305
Sherman Oaks, CA 914032 bd · 2 ba · 1,269 sq ft · built 1969
 Active$825,0005317 Coldwater Canyon Avenue, D
Sherman Oaks, CA 914013 bd · 2 ba · 1,635 sq ft · built 1978
 Active$550,0007869 Ventura Canyon Avenue, 306
Panorama City, CA 914023 bd · 3 ba · 1,286 sq ft · built 1979Active$899,00012521 Stagg Street
North Hollywood, CA 916053 bd · 2 ba · 1,717 sq ft · built 1953
 Active$825,0007608 Ani Way
North Hollywood, CA 916054 bd · 3 ba · 1,686 sq ft · built 2016
 Active$768,00010707 Camarillo Street, 314
Toluca Lake, CA 916022 bd · 2 ba · 1,300 sq ft · built 1965