Listing provided by Frank Gallucci, Hammond & Hammond,Inc.
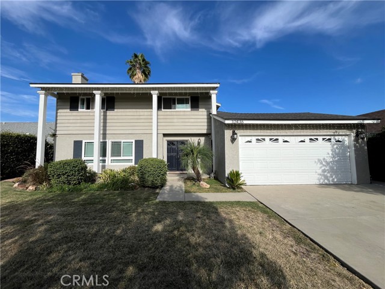
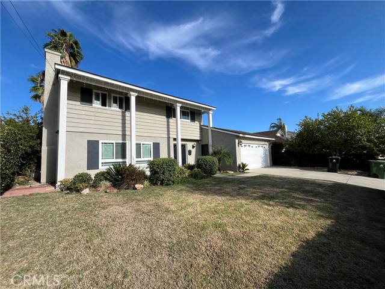
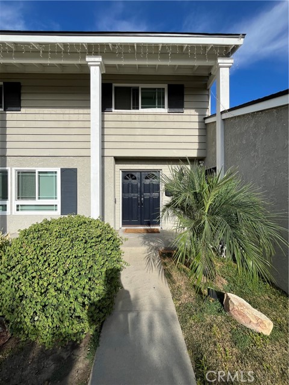
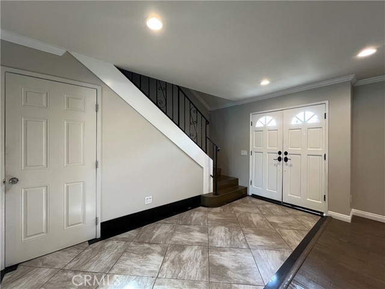
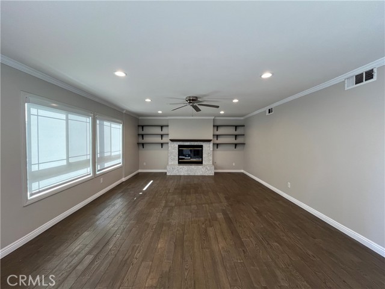
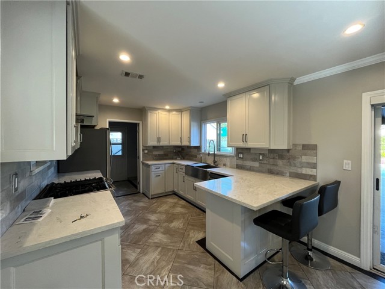
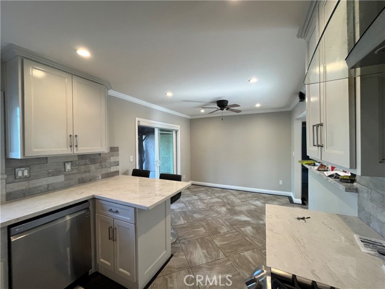
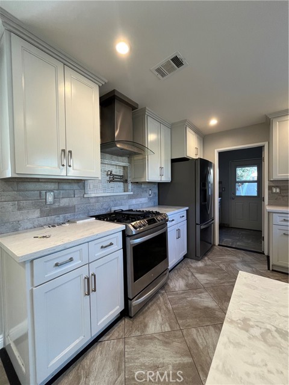
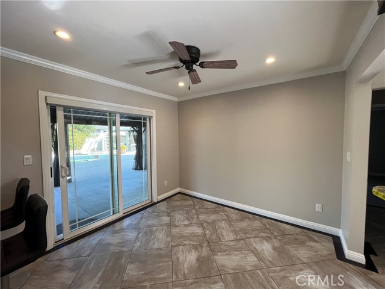
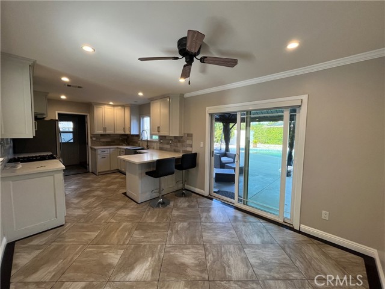
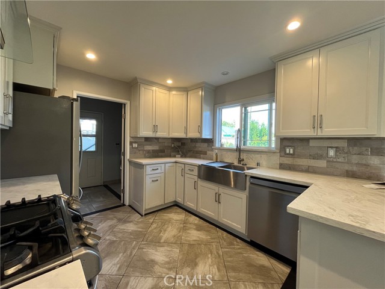
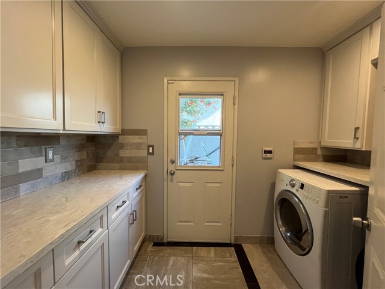
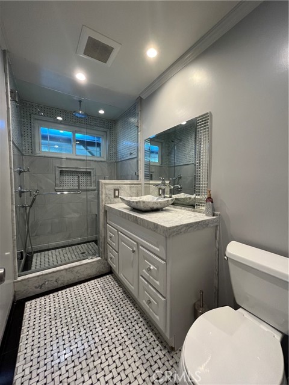
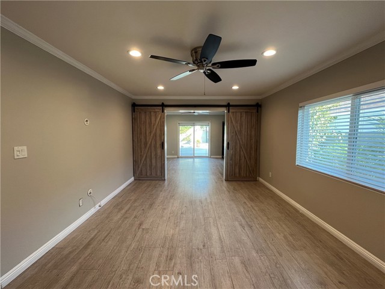
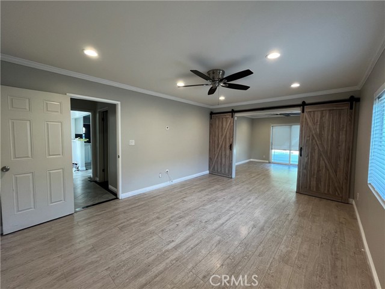
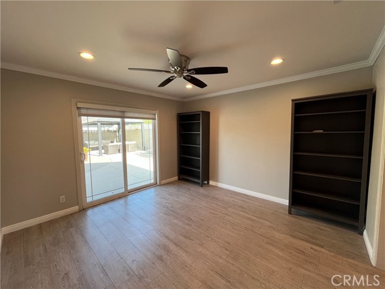
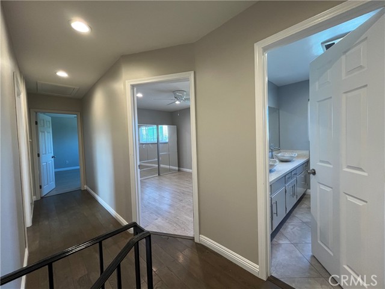
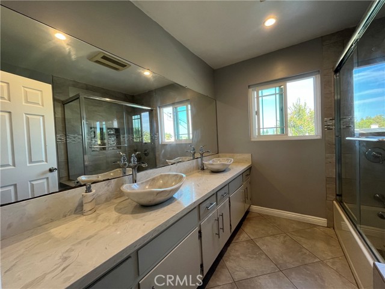
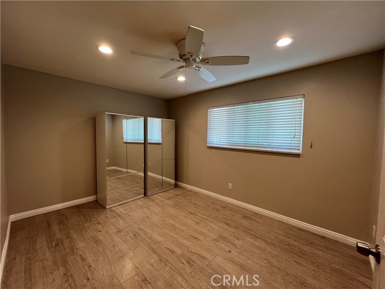
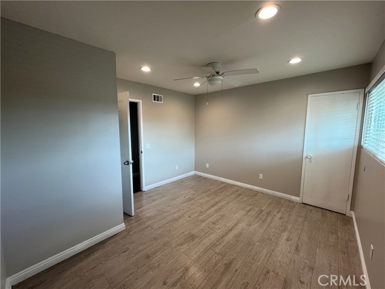
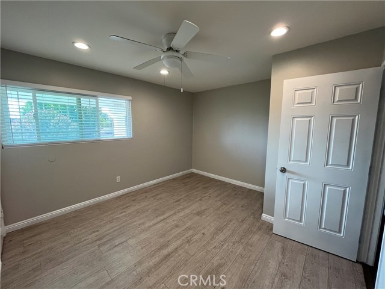
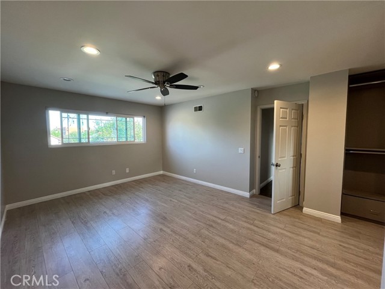
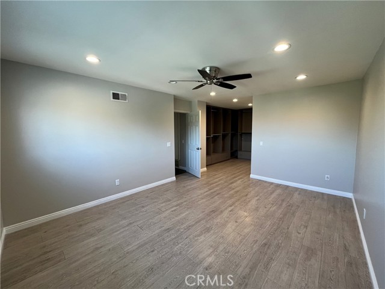
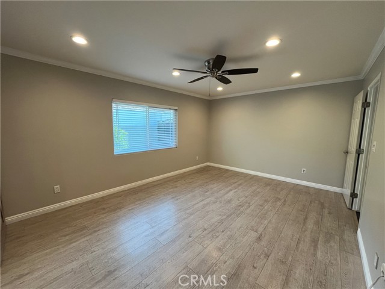
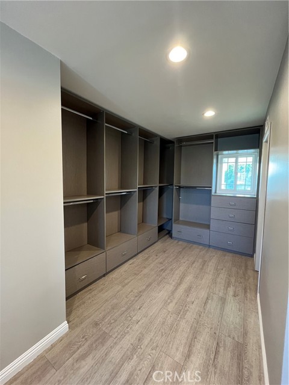
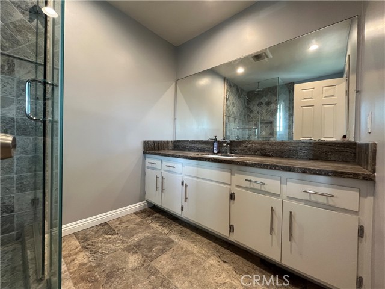
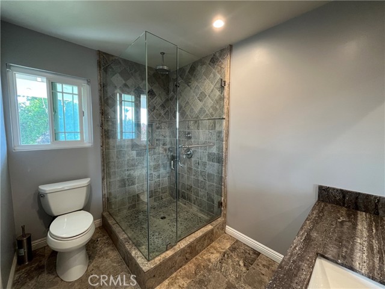
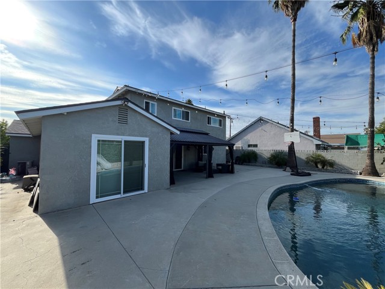
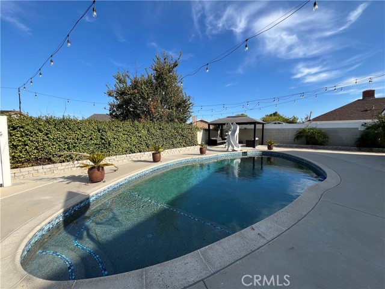
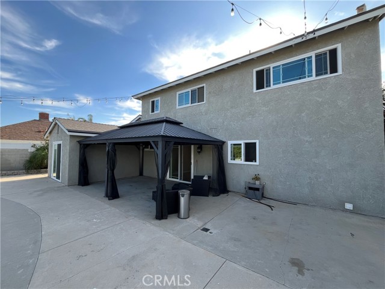
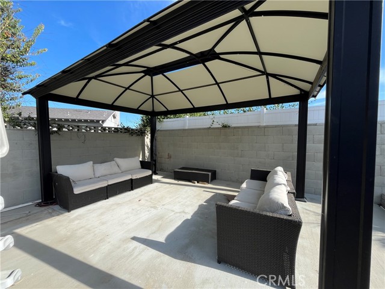
Granada Hills home, AVAILABLE FOR LEASE & MOVE-IN READY! Amenities include: 4BR + 3BA; over 2100 SQF; living room w/fireplace; breakfast bar; upgraded kitchen w/ quartz countertops + all stainless steel appliances included (refrigerator, stove/oven, range hood, dishwasher); primary suite w/ walk-in closet + bathroom;… laundry room w/ washer + dryer included; central AC; recessed lighting; dual pane windows; ceramic tile + laminate wood flooring; private backyard with covered patio and Baja pool; 2 gazebos; attached 2 car garage w/ auto opener; gardener & pool service included; pets considered with owner approval + additional deposit. Security system that can be set up by tenant.
Listing Snapshot
Days online38
Last updatedSep 29, 2026
Property typeSingle Family Residence
Beds4
Full baths3
Square ft.2,176
Lot size0.17 Acres
Year built1966
MLS numberSR-26192295
Additional Details
Bedrooms
Beds Total: 4,Main Level Bedrooms: 0
Bathrooms
Baths Total: 3,Baths Full: 3
Building
Year Built: 1966,Building Area Total: 2176,Living Area: 2176,Stories Total: 2,Levels: Two,Entry Level: 1,Common Walls: 1 Common Wall,Roof: None
Lot
Lot Size Acres: 0.17,Lot Size Square Feet: 7504,Lot Features: Front Yard,0-1 Unit/Acre
Interior
Interior Features: Recessed Lighting,Built-In Features,Flooring: Laminate,Tile,Fireplace Features: Living Room,Kitchen Appliances: Gas Range,Portable Dishwasher,Refrigerator,Laundry Features: Dryer Included,Individual Room,Inside,Washer Included
Exterior
Patio And Porch Features: Covered
Parking
Parking Features: None,Garage Door Opener,Garage
Cooling
Cooling: Central Air
Heating
Heating: Central
Community
Community Features: Sidewalks,Street Lights,Association Fee: 0,Association Amenities: Gas
We sent a sign-in link to . Tap it on this device and you’re in — no password needed.
Want alerts by text as well?
The information being provided by Conejo Simi Moorpark Association of REALTORS® (“CSMAR”) is for the visitor's personal, non-commercial use and may not be used for any purpose other than to identify prospective properties a visitor may be interested in purchasing or leasing.
Information relating to properties referenced on this web site may originate from the Internet Data Exchange (IDX) program of CSMAR. This web site may reference real estate listing(s) held by a brokerage firm other than the broker and/or agent who owns this web site.
Any information originating from CSMAR, relating to a property, regardless of source, including but not limited to square footages and lot sizes, is deemed reliable but not guaranteed and should be personally verified through personal inspection by and/or with the appropriate professionals.
Listing data originating from CSMAR is copyrighted by CSMAR and is protected by all applicable copyright laws. Any dissemination of this information is in violation of copyright laws and is strictly prohibited.