
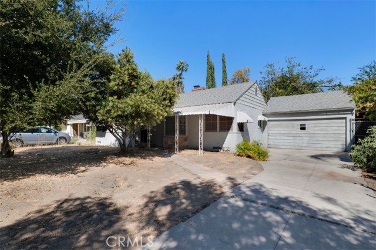
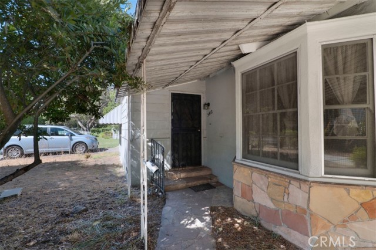
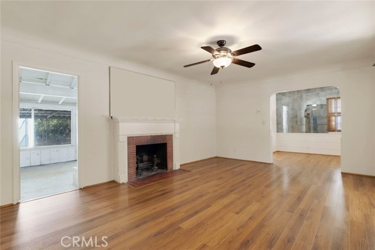
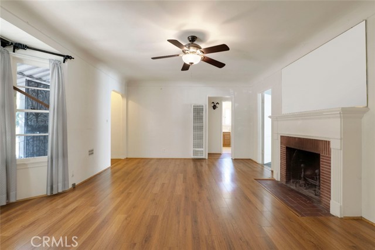
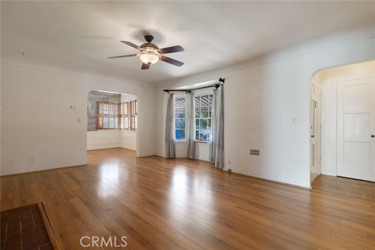
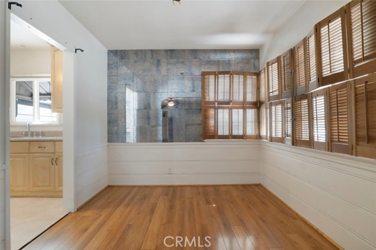
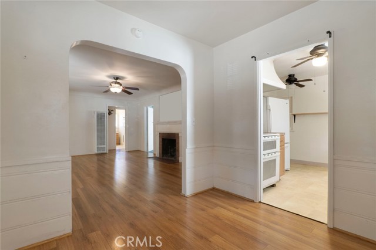
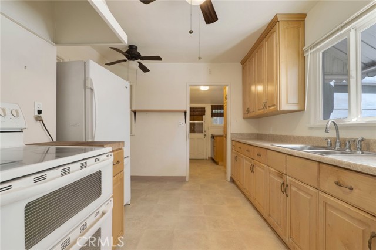
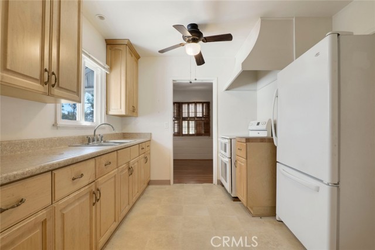
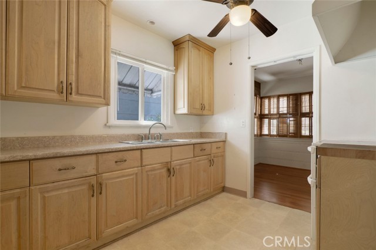
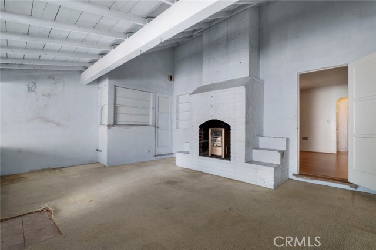
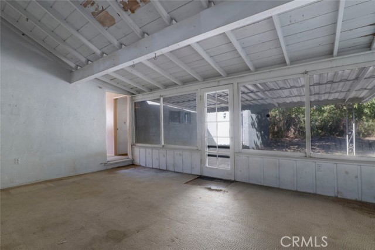
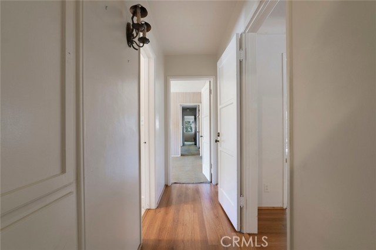
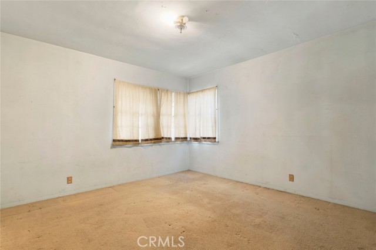
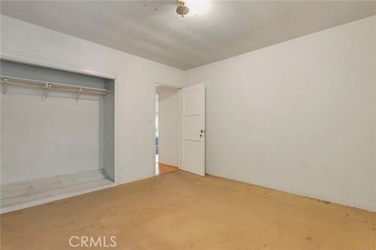
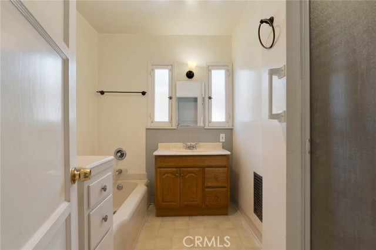
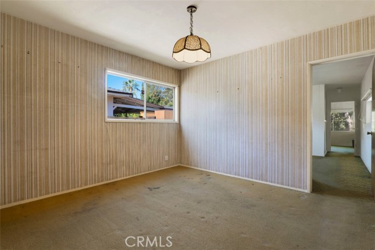
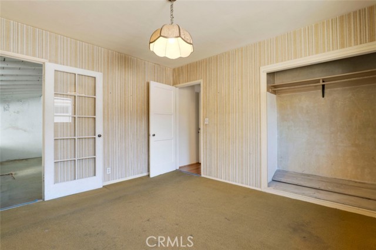
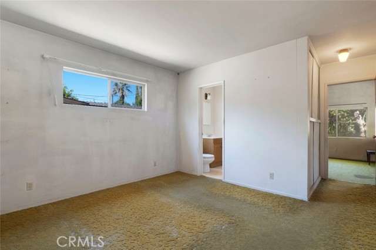
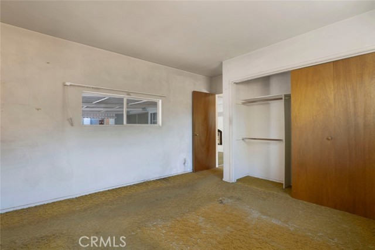
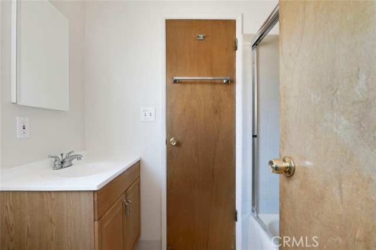
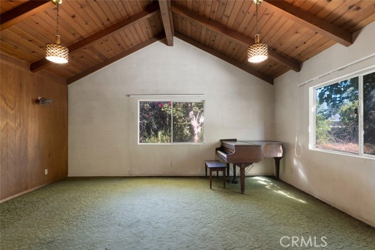
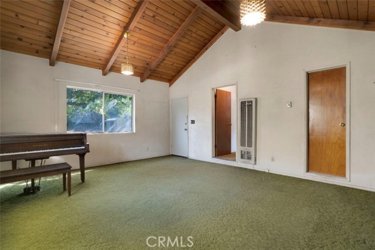
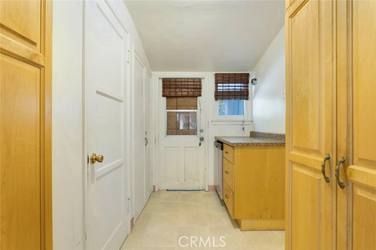
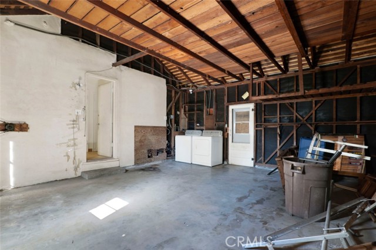
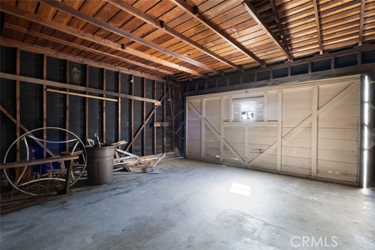
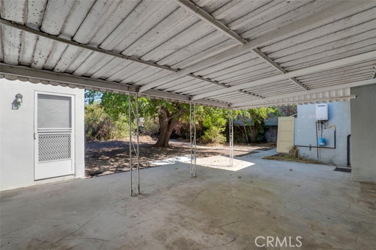
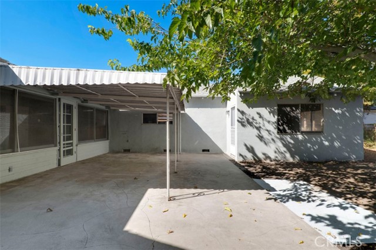
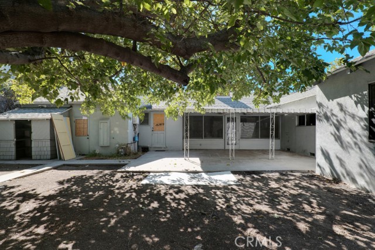
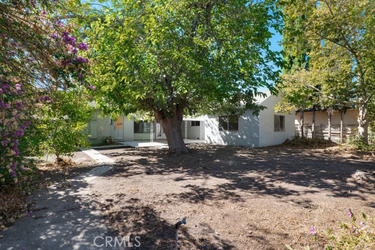
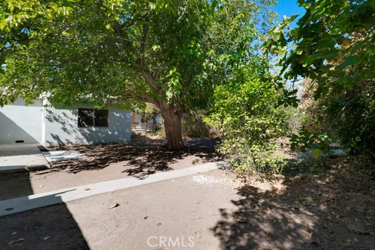
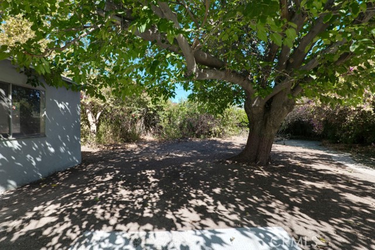
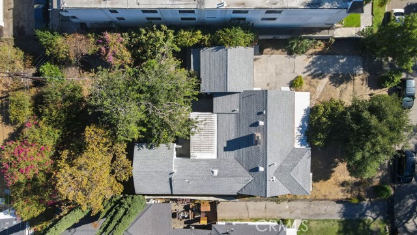
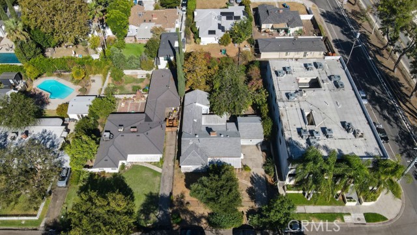
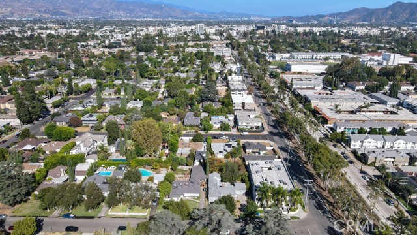
Classic single-story Southern California Rambler offering 3 beds and 2 baths on an expansive nearly 9500 sq ft lot in Valley Village. Generous front yard and a covered patio offer wonderful potential to create an inviting welcome to the home. Built in 1941 and expanded through the years, the home retains an appealing… collection of period details including hardwood floors, multi-pane windows, interior wood shutters, traditional paneled doors and a living room fireplace with brick accents. High quality roof installed approx. 15 years ago. Defined living and dining spaces provide comfortable proportions and abundant natural light, while the updated kitchen offers extensive wood cabinetry, generous work surfaces and convenient access to the rear of the home. A distinctive family room and bonus space with a dramatic vaulted open-beam wood ceiling creates an ideal opportunity for an office, studio, media room or additional gathering space. There are three generous bedrooms and two full baths, providing the option for flexible usage and space to house family, guests, or even a home office. The attached garage provides direct access and a dedicated laundry area. Out back, the side and rear yard areas provide a strong foundation for outdoor entertaining, recreation and future landscaping. The large lot also invites a buyer to explore possibilities for expanded development. Situated in an established Valley Village neighborhood with convenient access to local shopping and dining, the NoHo Arts District, Studio City, neighborhood recreation, transit and major commuter routes, this property presents a compelling opportunity to preserve its original character while creating a home tailored to the next owner's vision. Don’t miss out on this one.
Find The Perfect Home
'VIP' Listing Search
Whenever a listing hits the market that matches your criteria you will be immediately notified.
Join The ListSimilar Listings
 Active$1,150,0005426 Radford Avenue
Valley Village, CA 916073 bd · 1.75 ba · 1,566 sq ft · built 1940
 Active$874,90010449 Chandler Boulevard
North Hollywood, CA 916012 bd · 1 ba · 841 sq ft · built 1941
 Active$825,0007608 Ani Way
North Hollywood, CA 916054 bd · 3 ba · 1,686 sq ft · built 2016Active$899,00012521 Stagg Street
North Hollywood, CA 916053 bd · 2 ba · 1,717 sq ft · built 1953
 Active$1,175,00014127 Lemay
Van Nuys, CA 914053 bd · 2 ba · 1,981 sq ft · built 1927
 Active$1,325,0005525 Saloma Avenue
Sherman Oaks, CA 914114 bd · 3 ba · 2,059 sq ft · built 1957