
Back to map
Search Listings›16661 Nordhoff Street
SaveShare
ActiveResidential Lease
16661 Nordhoff Street photo 116661 Nordhoff Street photo 216661 Nordhoff Street photo 316661 Nordhoff Street photo 416661 Nordhoff Street photo 516661 Nordhoff Street photo 616661 Nordhoff Street photo 716661 Nordhoff Street photo 816661 Nordhoff Street photo 916661 Nordhoff Street photo 10

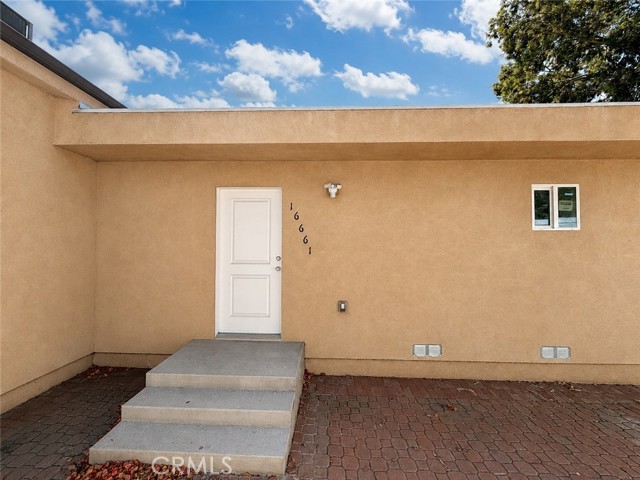
16661 Nordhoff Street

North Hills, CA 91343
Beds3
Baths2
Square Ft.1,200
$3,500
Listing provided by Stacie O'Connor, Beverly and Company, Inc.

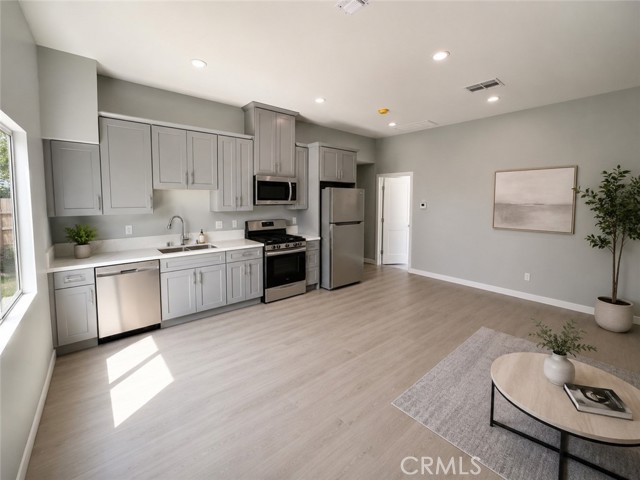
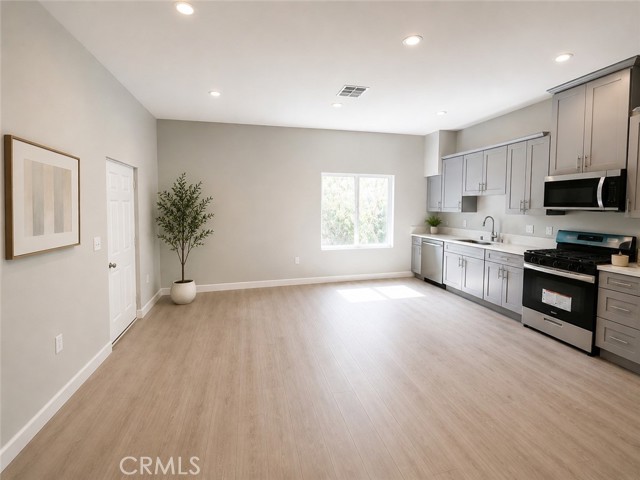
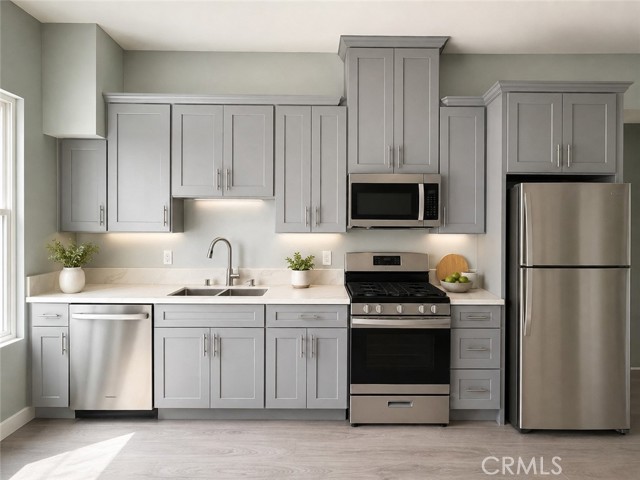
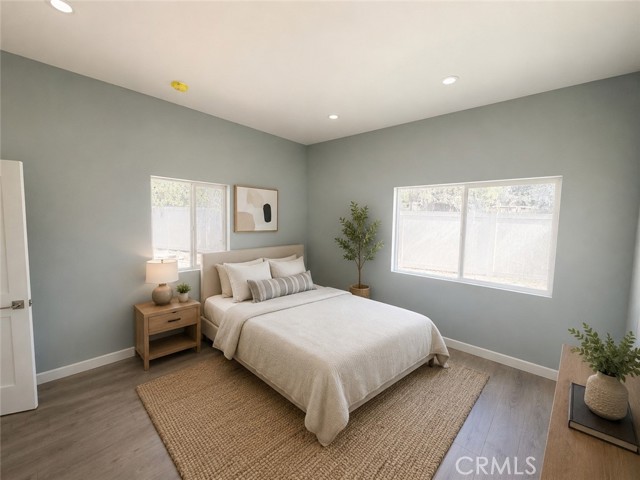
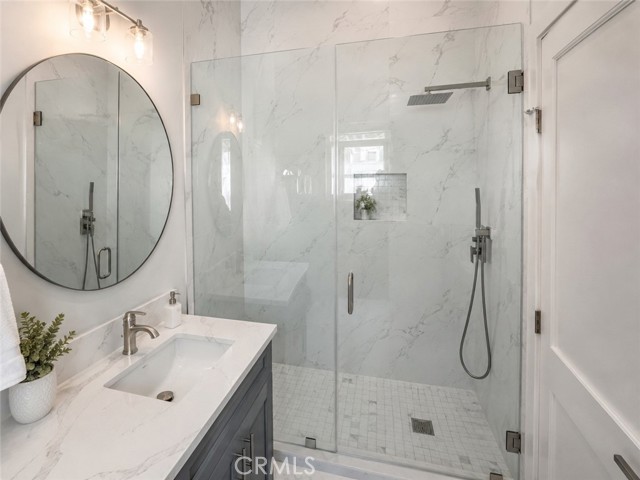
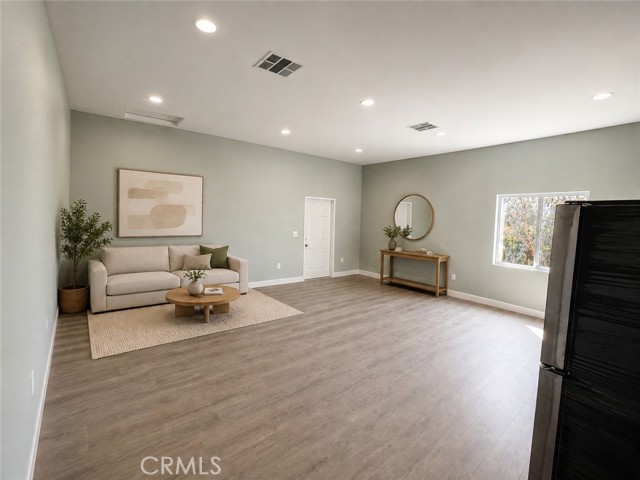
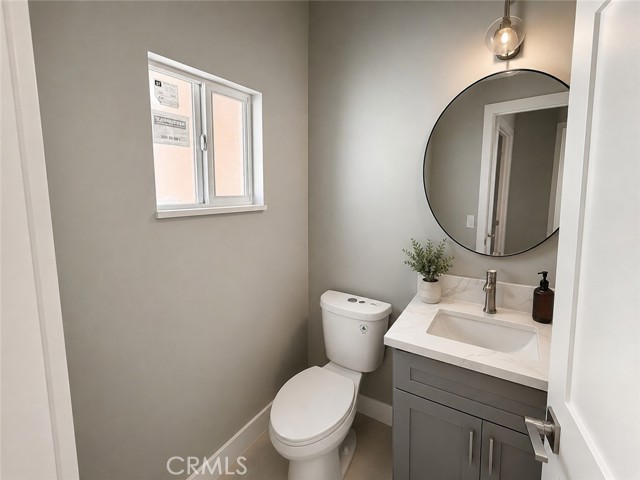
Brand-New Construction in the Heart of North Hills Welcome to a fresh take on modern California living. This beautifully designed three-bedroom, two-bath brand-new construction offers a sophisticated blend of clean architectural lines, warm finishes, and effortless functionality in the heart of North Hills. Step… inside to a bright, thoughtfully composed interior where natural light, wide-plank flooring, crisp white cabinetry, and contemporary finishes create a space that feels both elevated and inviting. The open-concept living and kitchen areas are designed for everyday comfort while maintaining a polished, editorial aesthetic—equally suited for quiet mornings at home or evenings spent entertaining. The bedrooms offer calm, private retreats, while the beautifully finished bathrooms embrace a modern, understated sensibility with clean lines and carefully selected details. Throughout the home, a neutral palette and streamlined design allow each space to feel open, airy, and timeless. Brand new, beautifully finished, and completely move-in ready, this North Hills residence proves that great design isn’t simply about how a home looks—it’s about how effortlessly it lives.

Listing Snapshot
Days online39
Last updatedSep 3, 2026
Property typeSingle Family Residence
Beds3
Full baths2
Square ft.1,200
Lot size0.11 Acres
Year built2026
MLS numberSR-26192997
Additional Details
Bedrooms
Beds Total: 3,Main Level Bedrooms: 3
Bathrooms
Baths Total: 2,Baths Full: 2
Building
Year Built: 2026,Building Area Total: 1200,Living Area: 1200,Stories Total: 1,Levels: One,Entry Level: 1,Common Walls: No Common Walls
Lot
Lot Size Acres: 0.11,Lot Size Square Feet: 5000,Lot Features: 0-1 Unit/Acre,View: Valley
Interior
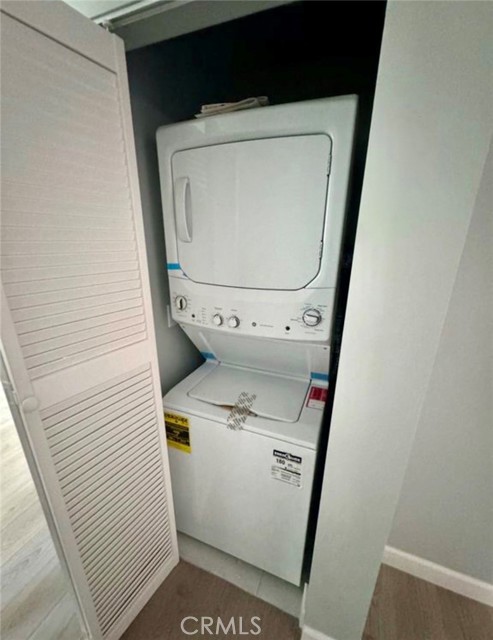
Laundry Features: None,Dryer Included,In Closet,Stackable,Washer Included
Parking
Parking Features: None,Driveway
Cooling
Cooling: Central Air
Community
Association Fee: 0
Utilities
Sewer: Public Sewer,Water Source: Public,None
Lease terms
Pets Allowed: Call,Availability Date: 2026-09-02

Find The Perfect Home

'VIP' Listing Search

Whenever a listing hits the market that matches your criteria you will be immediately notified.

Join The List

Similar Listings

Listing information © 2026 CRISNet MLS (via the CSMAR data share). All rights reserved. Information deemed reliable but not guaranteed. IDX information is provided exclusively for consumers’ personal, non-commercial use.
(818) 307-3792 Text