
Back to map
Search Listings›4329 Farmdale Avenue
SaveShare
ActiveResidential
4329 Farmdale Avenue photo 14329 Farmdale Avenue photo 24329 Farmdale Avenue photo 34329 Farmdale Avenue photo 44329 Farmdale Avenue photo 54329 Farmdale Avenue photo 64329 Farmdale Avenue photo 74329 Farmdale Avenue photo 84329 Farmdale Avenue photo 94329 Farmdale Avenue photo 104329 Farmdale Avenue photo 114329 Farmdale Avenue photo 124329 Farmdale Avenue photo 134329 Farmdale Avenue photo 144329 Farmdale Avenue photo 154329 Farmdale Avenue photo 164329 Farmdale Avenue photo 174329 Farmdale Avenue photo 184329 Farmdale Avenue photo 194329 Farmdale Avenue photo 204329 Farmdale Avenue photo 214329 Farmdale Avenue photo 224329 Farmdale Avenue photo 234329 Farmdale Avenue photo 244329 Farmdale Avenue photo 254329 Farmdale Avenue photo 264329 Farmdale Avenue photo 274329 Farmdale Avenue photo 284329 Farmdale Avenue photo 294329 Farmdale Avenue photo 304329 Farmdale Avenue photo 314329 Farmdale Avenue photo 324329 Farmdale Avenue photo 334329 Farmdale Avenue photo 344329 Farmdale Avenue photo 354329 Farmdale Avenue photo 364329 Farmdale Avenue photo 374329 Farmdale Avenue photo 384329 Farmdale Avenue photo 394329 Farmdale Avenue photo 404329 Farmdale Avenue photo 414329 Farmdale Avenue photo 424329 Farmdale Avenue photo 434329 Farmdale Avenue photo 444329 Farmdale Avenue photo 454329 Farmdale Avenue photo 464329 Farmdale Avenue photo 474329 Farmdale Avenue photo 484329 Farmdale Avenue photo 494329 Farmdale Avenue photo 504329 Farmdale Avenue photo 514329 Farmdale Avenue photo 524329 Farmdale Avenue photo 534329 Farmdale Avenue photo 544329 Farmdale Avenue photo 554329 Farmdale Avenue photo 564329 Farmdale Avenue photo 574329 Farmdale Avenue photo 584329 Farmdale Avenue photo 594329 Farmdale Avenue photo 604329 Farmdale Avenue photo 614329 Farmdale Avenue photo 624329 Farmdale Avenue photo 634329 Farmdale Avenue photo 644329 Farmdale Avenue photo 654329 Farmdale Avenue photo 664329 Farmdale Avenue photo 674329 Farmdale Avenue photo 684329 Farmdale Avenue photo 69

4329 Farmdale Avenue

Studio City, CA 91604
Beds5
Baths5.5
Square Ft.4,000
$4,295,000
Listing provided by Rosalyne Cohen

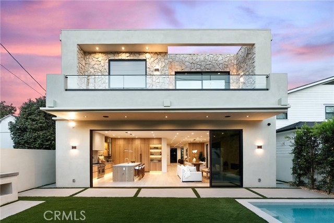
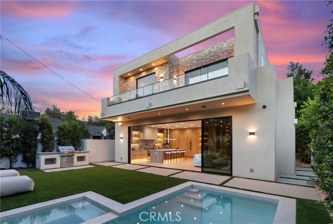
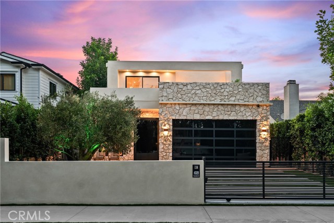
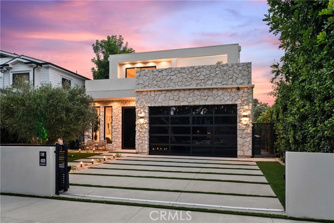
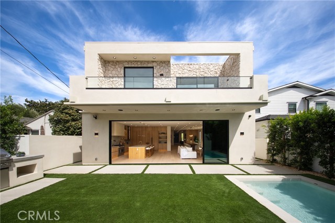
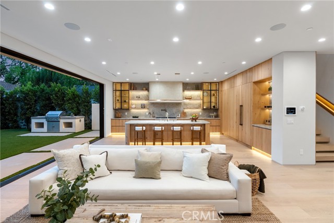
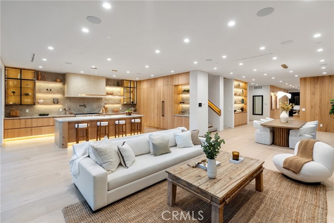
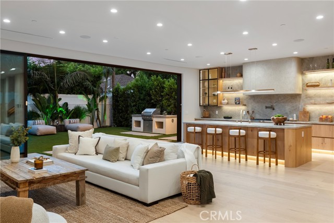
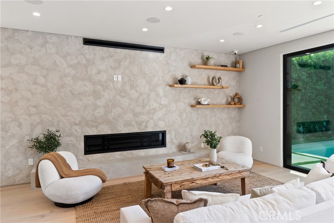
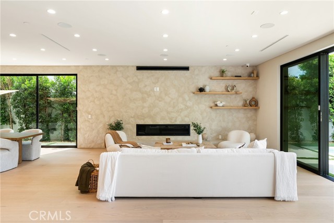
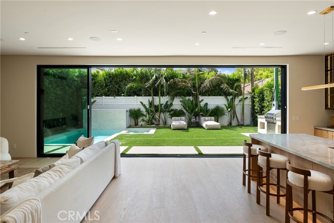
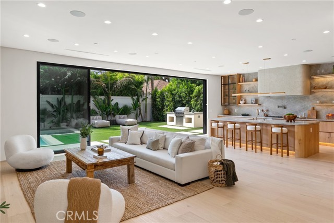
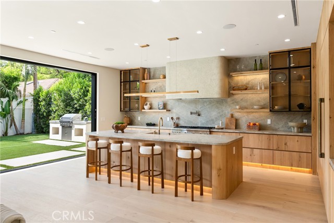
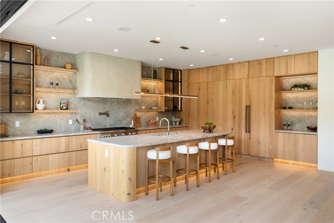
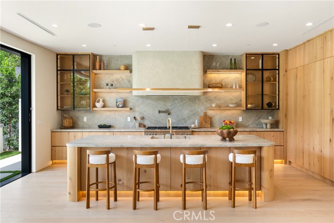
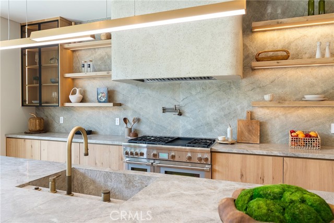
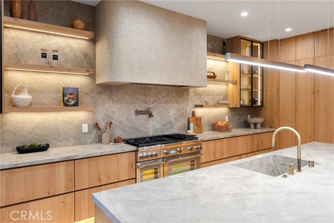
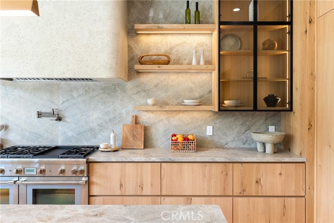
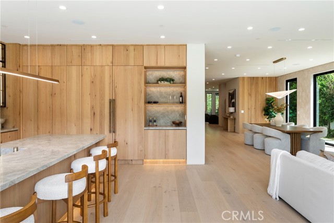
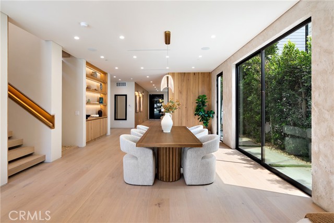
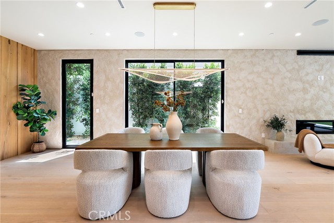
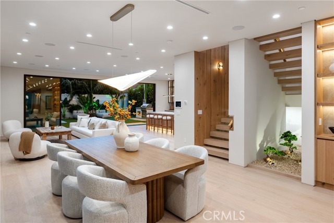
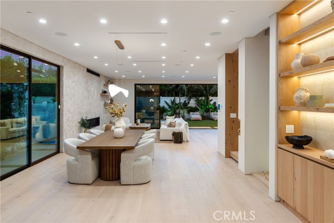
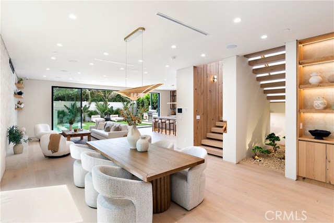
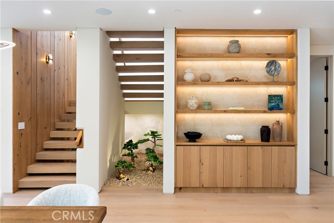
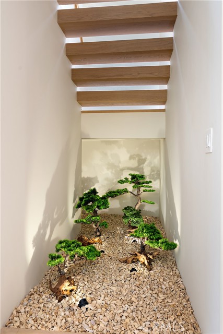
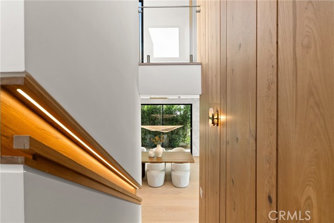
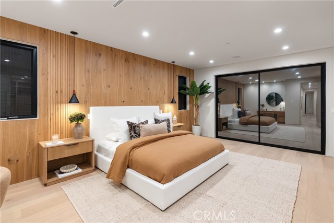
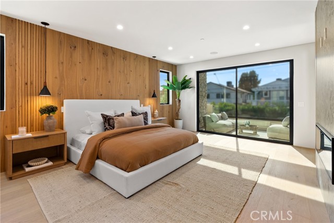
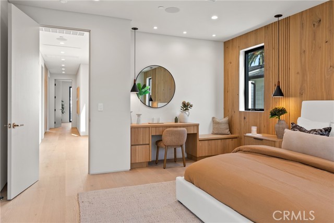
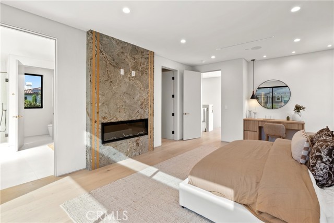
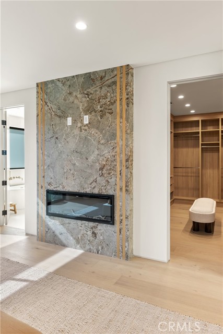
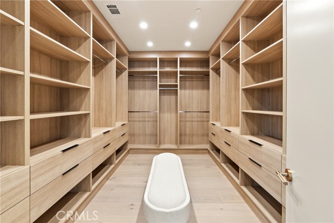
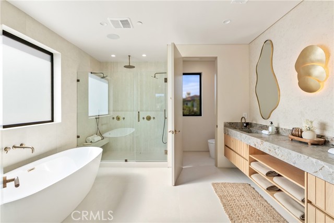
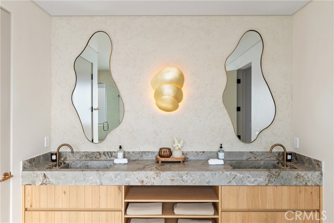
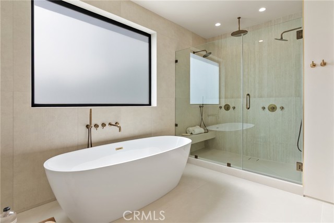
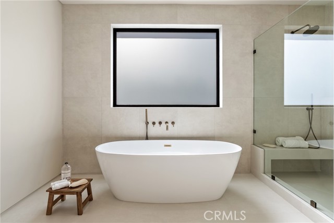
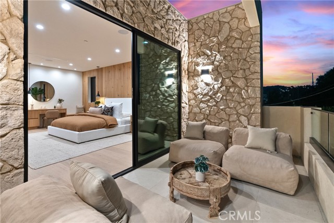
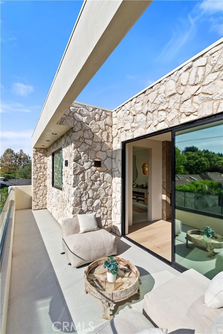
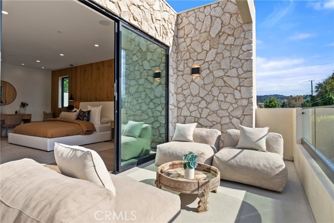
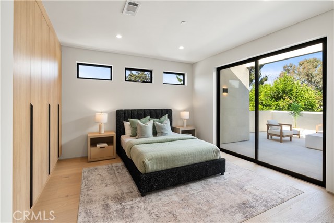
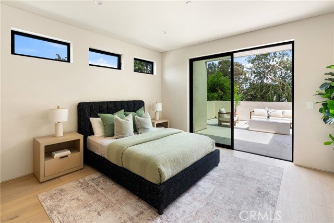
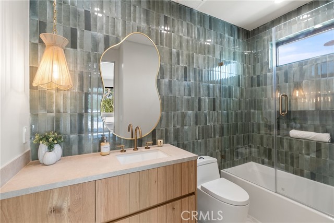
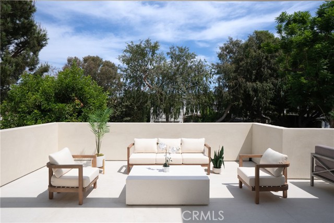
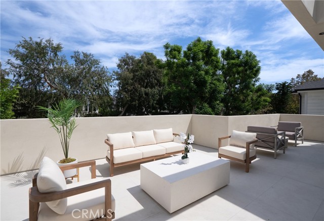
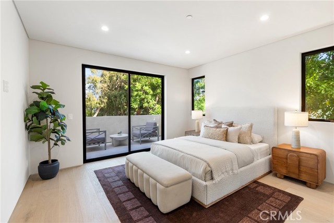
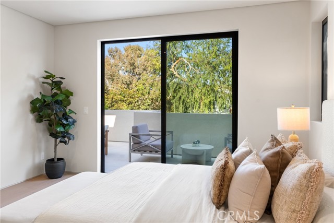
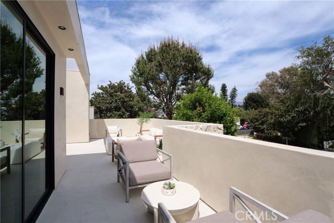
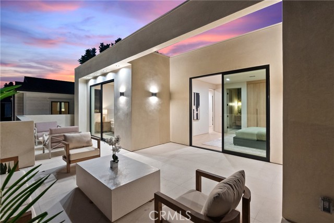
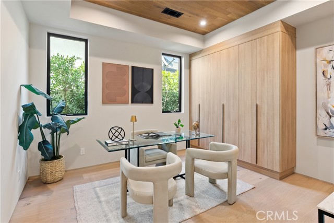
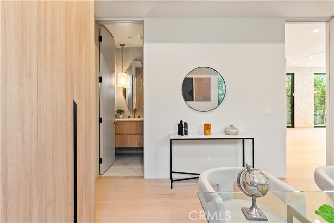
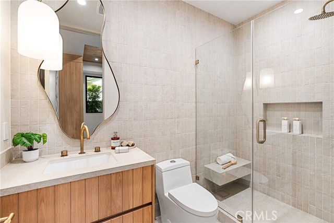
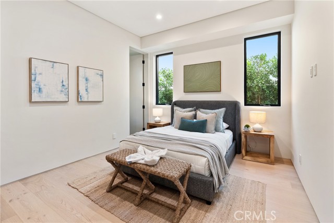
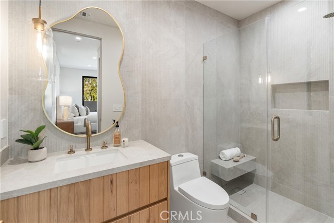
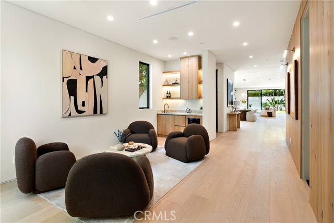
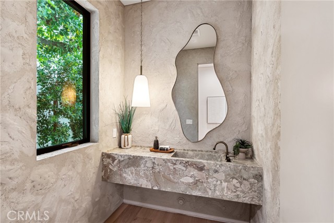
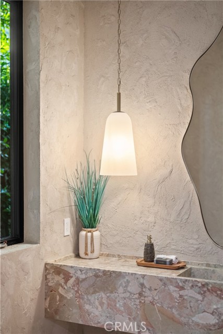
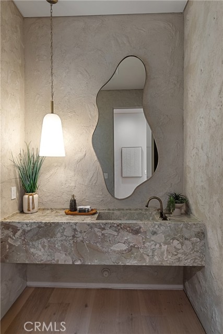
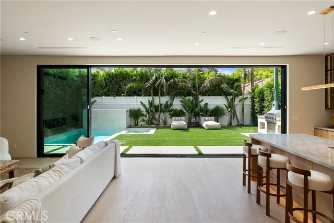
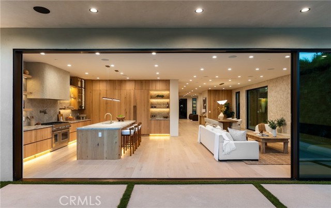
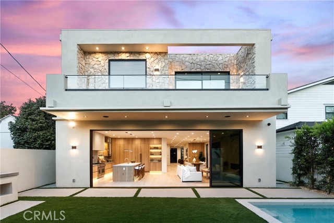
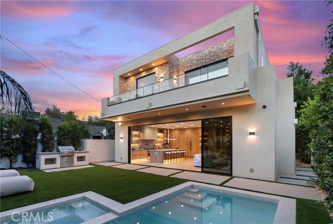
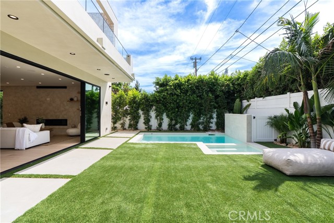
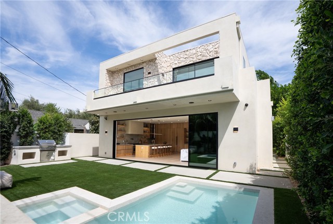
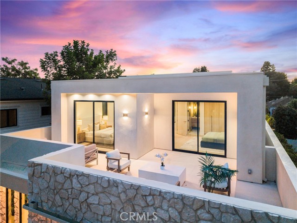
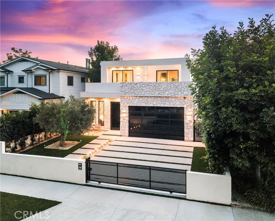
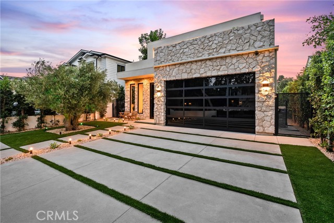
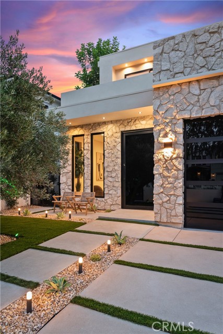
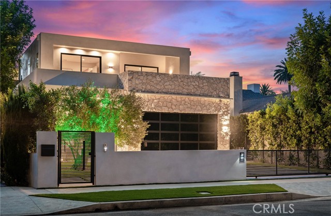
An exceptional new construction in the heart of Studio City, designed and built by Luxury Home Builders Inc. Five bedrooms, five and a half baths, and approximately 4,000 square feet behind a private gate, where a natural stone facade, mature olive trees, and a banded stone driveway set the tone before you reach the… door. Every space here was treated to bring out the best of it. White oak paneling, custom wall finishes, and designer lighting carry through the entire home, layered over wide plank floors, soaring ceilings, and cabinetry lit softly from within. A floating white oak staircase anchors the entry, and beneath it sits an illuminated zen indoor garden, a quiet sculptural moment visible from nearly every angle of the main floor. The open floor plan moves easily from a front living room with a built in bar, to a formal dining room, to the family room and chef's kitchen. Taj Mahal quartzite runs across the counters and the full height backsplash, and the oversized island, finished with its signature rounded corner, seats six. Custom oak cabinetry, glass front display cases, a plaster hood, brushed brass fixtures, a pot filler, and professional appliances make it as workable as it is beautiful. A linear fireplace set into hand finished plaster grounds the family room, where a full wall of glass slides away to the yard. Upstairs, the primary suite is a genuine retreat: a paneled feature wall, a stone clad fireplace, a private balcony for the end of the day, and a fitted dressing room the size of a bedroom. The spa bath offers a dual stone vanity, sculptural mirrors, a freestanding soaking tub, and an oversized dual head shower. Every additional bedroom is en suite with its own custom closet, several opening to private terraces, and the level is completed by a full laundry room and a large rooftop deck with treetop and hillside views. Outside, a sleek pool and raised spa, a level lawn, a built in barbecue, and a covered patio sit behind layered hedging and palms on every side. Complete privacy, and the kind of indoor outdoor flow this climate was made for. All of it in Colfax Meadows, named by the Los Angeles Times as one of the city's top ten neighborhoods, and one of its most walkable. Moments from Tujunga Village, Ventura Boulevard, and the studios. More than a residence. A statement of design and craftsmanship in one of Los Angeles' most desirable neighborhoods.

Listing Snapshot
Days online37
Last updatedOct 11, 2026
Property typeSingle Family Residence
Beds5
Full baths5
Square ft.4,000
Lot size0.14 Acres
Year built2026
MLS numberSR-26193041
Additional Details
Bedrooms
Beds Total: 5,Main Level Bedrooms: 1
Bathrooms
Baths Total: 6,Baths Full: 5,Baths Half: 1
Building
Year Built: 2026,Building Area Total: 4000,Living Area: 4000,Stories Total: 2,Levels: Two,Entry Level: 1,Common Walls: No Common Walls,Roof: Shingle,New Construction: Yes
Lot
Lot Size Acres: 0.14,Lot Size Square Feet: 6077,Lot Features: Front Yard,Garden,Landscaped,0-1 Unit/Acre,Back Yard,View: See Remarks
Interior
Interior Features: High Ceilings,Home Automation System,In-Law Floorplan,Intercom,Open Floorplan,Pantry,Recessed Lighting,Stone Counters,Storage,Tray Ceiling(s),Wainscoting,Built-In Trash/Recycling,Butler's Pantry,Kitchen Island,Kitchen Open to Family Room,Pots & Pan Drawers,Quartz Counters,Self-Closing Cabinet Doors,Self-Closing Drawers,Utility Sink,Walk-In Pantry,Flooring: Tile,Wood,Fireplace Features: Living Room,Master Bedroom,Kitchen Appliances: Disposal,Dishwasher,Double Oven,Gas Oven,Microwave,Range Hood,Refrigerator,Self Cleaning Oven,Tankless Water Heater,Laundry Features: Gas Dryer Hookup,Individual Room,Washer Hookup,Security Features: Security System,Smoke Detector(s),Wired For Alarm System,Automatic Gate,Carbon Monoxide Detector(s),Card/Code Access,Closed Circuit Camera(s),Fire and Smoke Detection System,Fire Sprinkler System,Security Lights
Exterior
Exterior Features: Barbeque Private,Rain Gutters,Patio And Porch Features: Patio,Pool Features: Heated,Spa Features: Heated,In Ground,Fencing: Block
Cooling
Cooling: Central Air,Zoned
Heating
Heating: Zoned,Central,Fireplace(s),Forced Air
Community
Community Features: Hiking,Park,Sidewalks,Street Lights,Association Fee: 0,Association Amenities: Pool
Utilities
Utilities: Sewer Connected,Water Connected,Cable Available,Natural Gas Available,Phone Available,Sewer: Public Sewer,Unknown,Water Source: Public

Find The Perfect Home

'VIP' Listing Search

Whenever a listing hits the market that matches your criteria you will be immediately notified.

Join The List
Listing information © 2026 CRISNet MLS (via the CSMAR data share). All rights reserved. Information deemed reliable but not guaranteed. IDX information is provided exclusively for consumers’ personal, non-commercial use.
(818) 307-3792 Text





