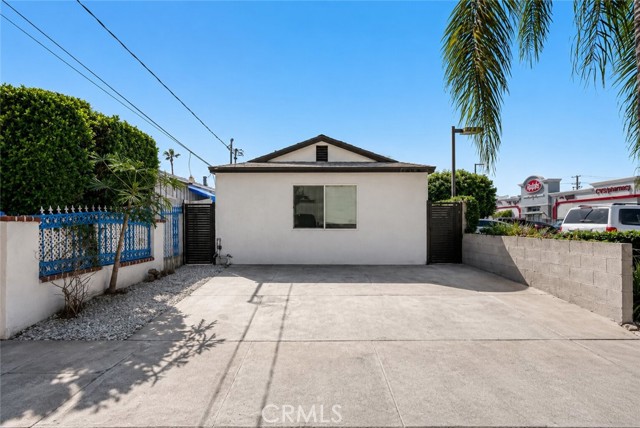
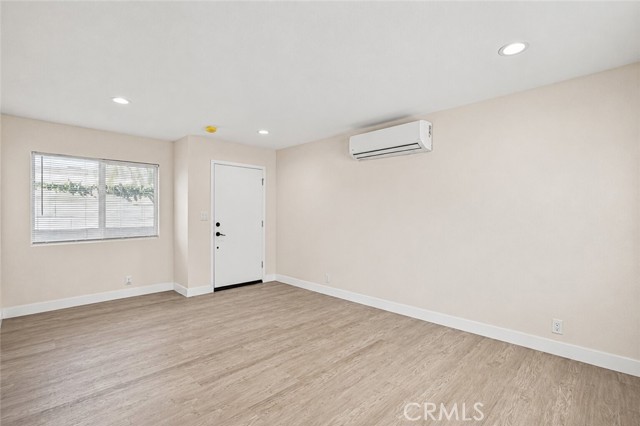
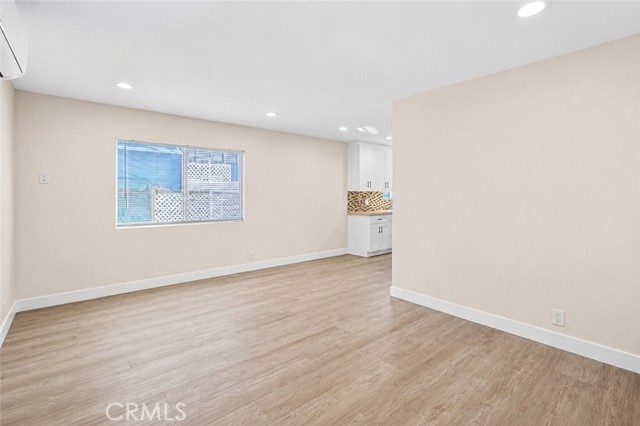
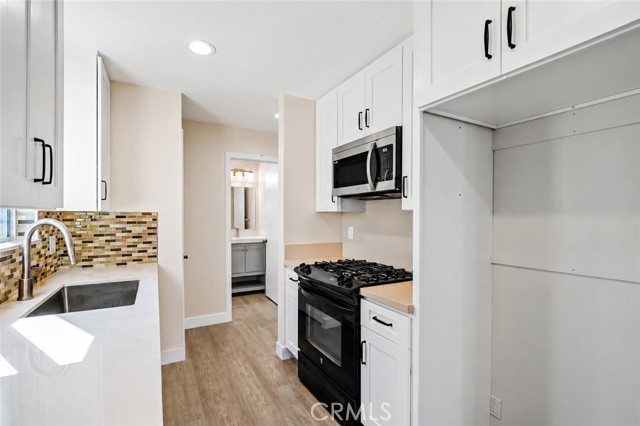
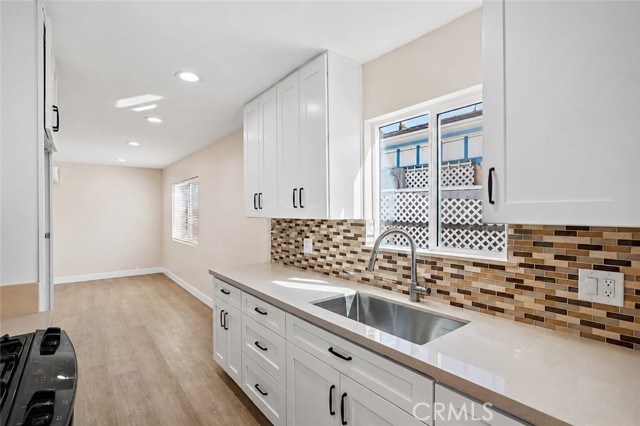
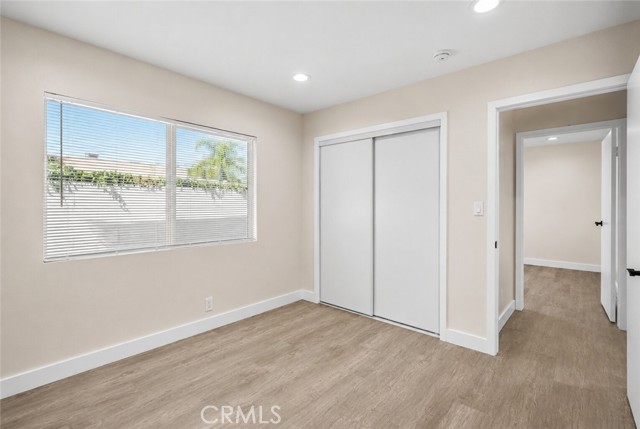
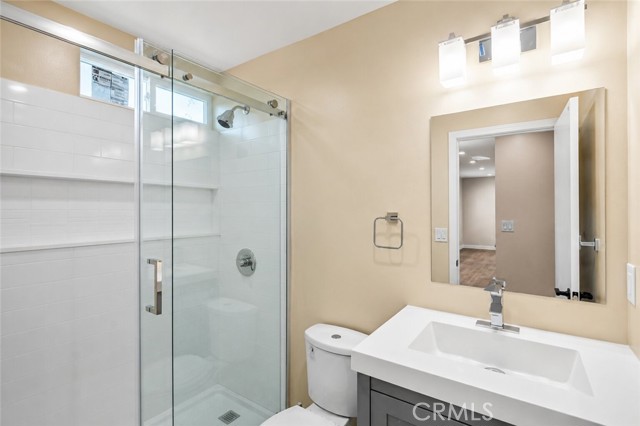
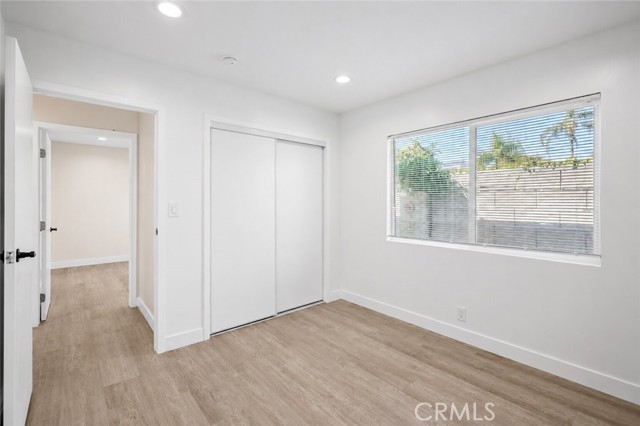
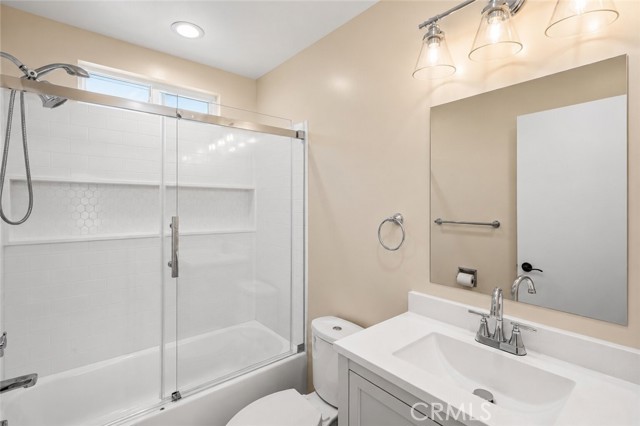
Welcome to this recently remodeled 2-bedroom, 2-bathroom unit for lease in San Fernando, offering 817 square feet of comfortable and modern living space. Updated throughout the past few years, this inviting unit features its own dedicated parking space and the convenience of in-unit laundry. Upon entering, you’re… greeted by a bright living room featuring recessed lighting and a mini-split system for added comfort. The kitchen offers ample cabinet space along with the necessary appliances and hookups for everyday convenience. Both bedrooms are generously sized, brightly lit with recessed lighting, and offer good closet space. One bedroom features its own ensuite bathroom, while the second bathroom conveniently serves as the guest bathroom for the unit. Both bathrooms offer a modern and fresh feel. Conveniently located in San Fernando, this remodeled unit offers a comfortable layout with modern updates and everyday conveniences.
Listing Snapshot
Days online37
Last updatedSep 4, 2026
Property typeSingle Family Residence
Beds2
Full baths2
Square ft.817
Lot size0.06 Acres
Year built1985
MLS numberSR-26194385
Additional Details
Bedrooms
Beds Total: 2,Main Level Bedrooms: 2
Bathrooms
Baths Total: 2,Baths Full: 2
Building
Year Built: 1985,Building Area Total: 817,Living Area: 817,Stories Total: 1,Levels: One,Entry Level: 1,Common Walls: 1 Common Wall,Architectural Style: Modern,Roof: Composition,Property Condition: Updated/Remodeled
Lot
Lot Size Acres: 0.06,Lot Size Square Feet: 2503,Lot Features: 0-1 Unit/Acre,View: Valley
Interior
Interior Features: Recessed Lighting,Unfurnished,Kitchen Open to Family Room,Remodeled Kitchen,Flooring: Laminate,Fireplace Features: Electric,Kitchen Appliances: None,Disposal,Gas Oven,Gas Range,Microwave,Laundry Features: None,Gas & Electric Dryer Hookup,Individual Room,Inside,Stackable,Washer Hookup,Window Features: Blinds,Security Features: Smoke Detector(s),Carbon Monoxide Detector(s),Fire and Smoke Detection System
Exterior
Spa Features: See Remarks,Fencing: Wrought Iron,See Remarks
Parking
Parking Features: Shared Driveway,Paved,Driveway
Cooling
Cooling: Electric,None
Community
Association Fee: 0
Utilities
Utilities: Sewer Connected,Water Connected,Electricity Connected,Natural Gas Connected,Sewer: Public Sewer,Water Source: Public,None
Lease terms
Pets Allowed: Call,Availability Date: 2026-09-04
Find The Perfect Home
'VIP' Listing Search
Whenever a listing hits the market that matches your criteria you will be immediately notified.
We sent a sign-in link to . Tap it on this device and you’re in — no password needed.
Want alerts by text as well?
The information being provided by Conejo Simi Moorpark Association of REALTORS® (“CSMAR”) is for the visitor's personal, non-commercial use and may not be used for any purpose other than to identify prospective properties a visitor may be interested in purchasing or leasing.
Information relating to properties referenced on this web site may originate from the Internet Data Exchange (IDX) program of CSMAR. This web site may reference real estate listing(s) held by a brokerage firm other than the broker and/or agent who owns this web site.
Any information originating from CSMAR, relating to a property, regardless of source, including but not limited to square footages and lot sizes, is deemed reliable but not guaranteed and should be personally verified through personal inspection by and/or with the appropriate professionals.
Listing data originating from CSMAR is copyrighted by CSMAR and is protected by all applicable copyright laws. Any dissemination of this information is in violation of copyright laws and is strictly prohibited.