
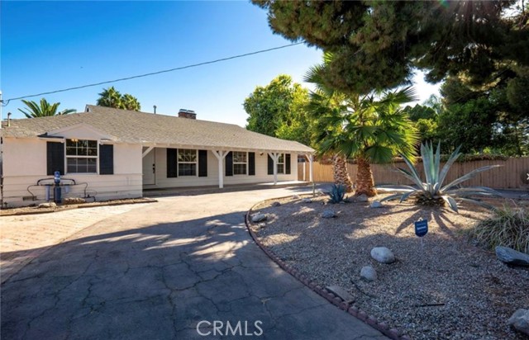
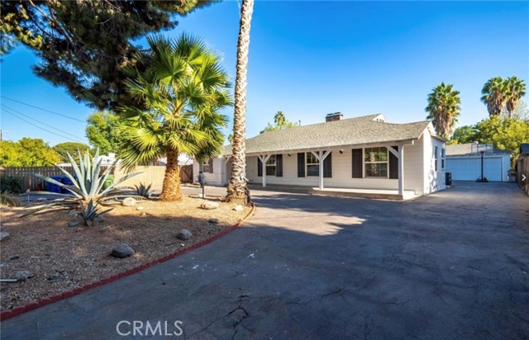
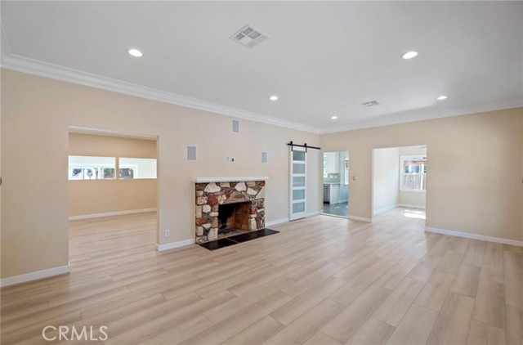
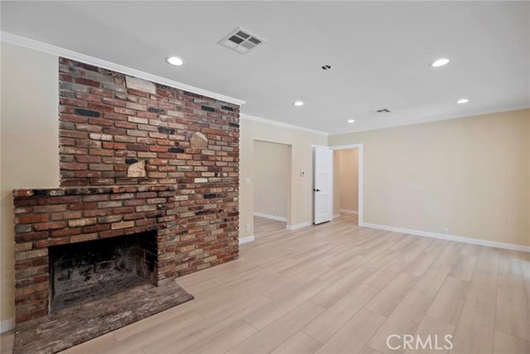
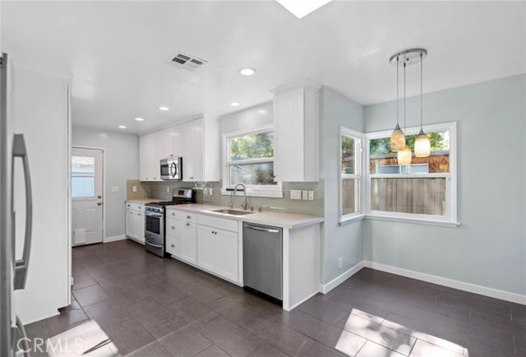
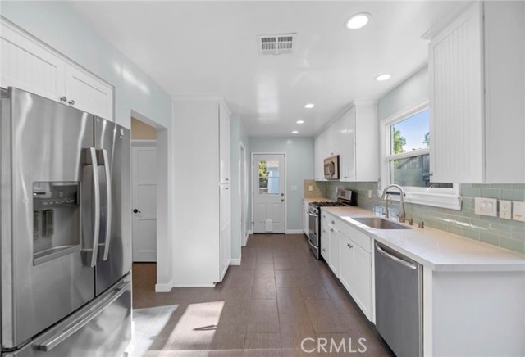
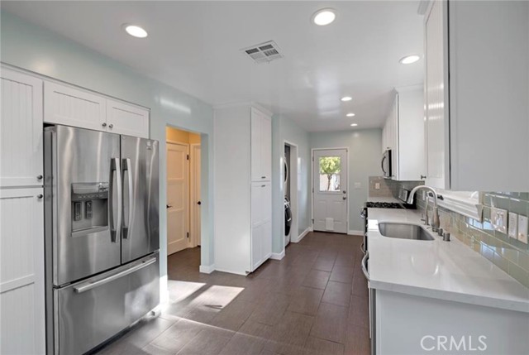
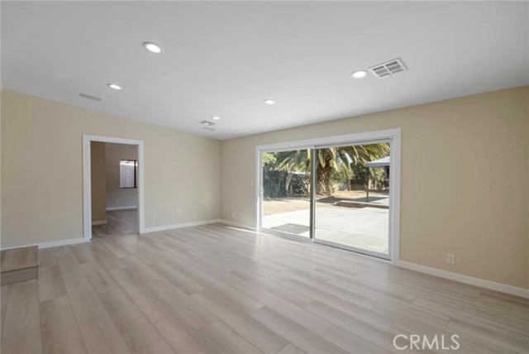
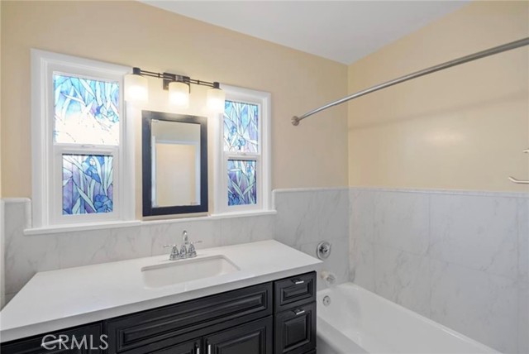
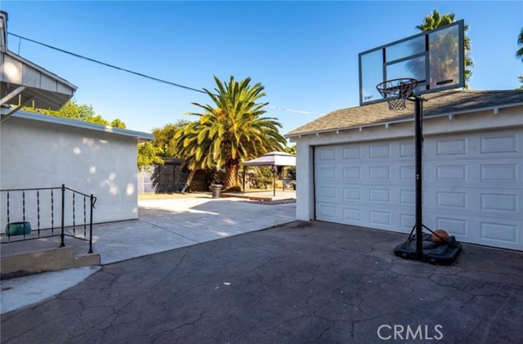
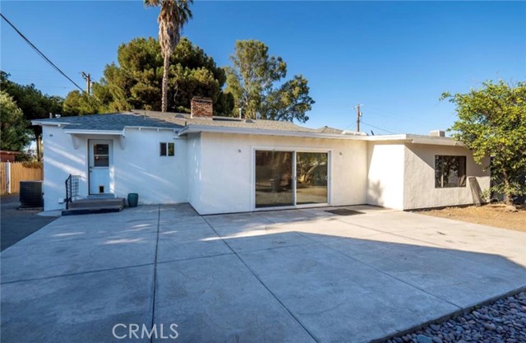
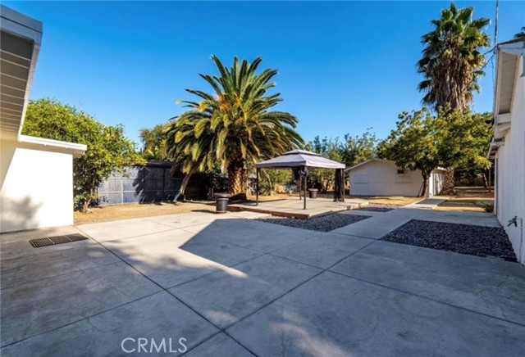
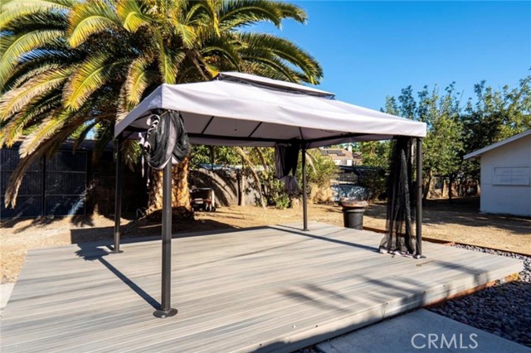
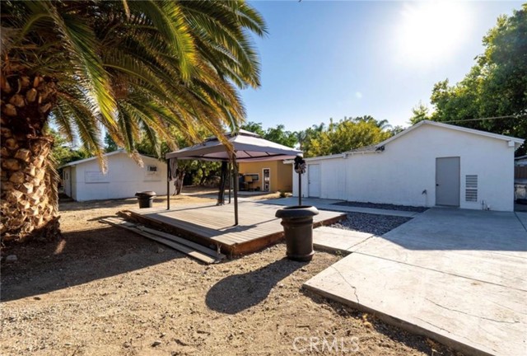
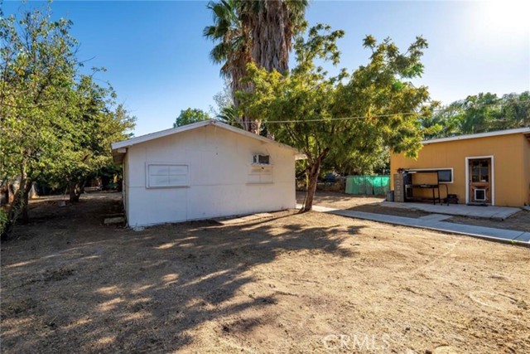
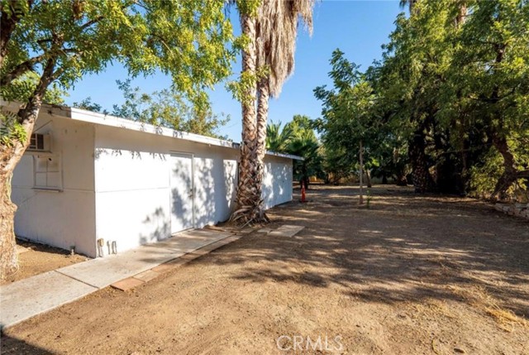
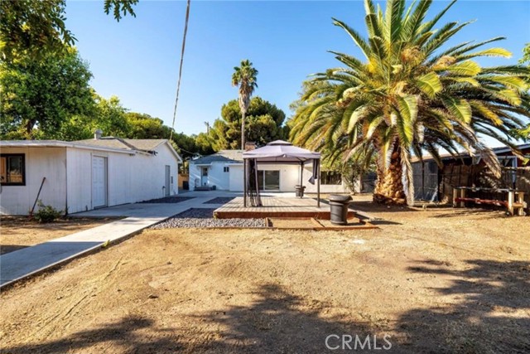
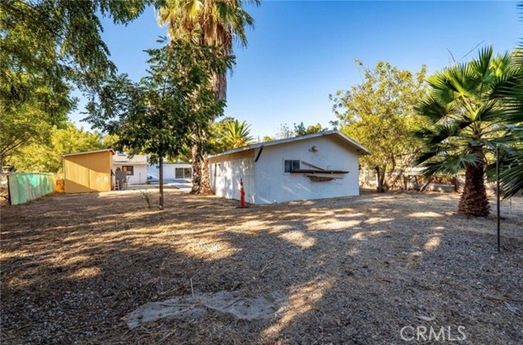
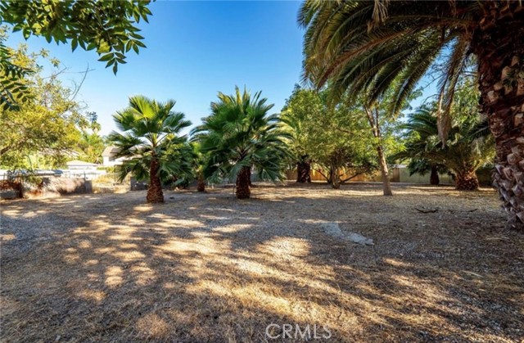
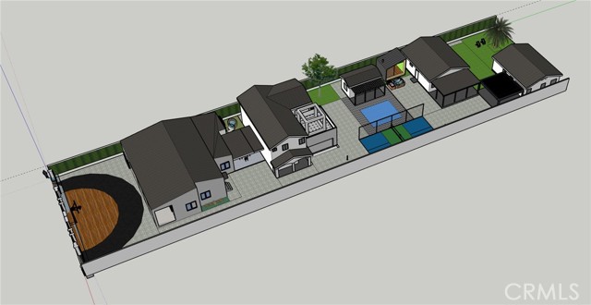
A rare development opportunity meets turnkey luxury in prime Reseda Ranch, set back on a picturesque tree lined street and fully gated for complete privacy on a massive 21,780 square foot flat and usable lot. The property is being offered with approved RTI plans to build three additional units totaling 12 bedrooms, 6… bathrooms, and over 6,000 square feet of living space, creating an extraordinary income generating compound or high density investment. The existing primary residence has been beautifully and completely remodeled, featuring more than 2,400 square feet of light filled living space with 4 ample bedrooms and 2 stylish bathrooms. A grand circular driveway leads to a welcoming covered front porch, opening to an expansive layout highlighted by new interior and exterior paint, new designer floors throughout, recessed lighting, and a modern kitchen with stainless steel appliances. Upgraded with copper plumbing and newer electrical, this unique estate delivers move in ready comfort today with immediate, massive upside potential to build tomorrow.
Find The Perfect Home
'VIP' Listing Search
Whenever a listing hits the market that matches your criteria you will be immediately notified.
Join The ListSimilar Listings
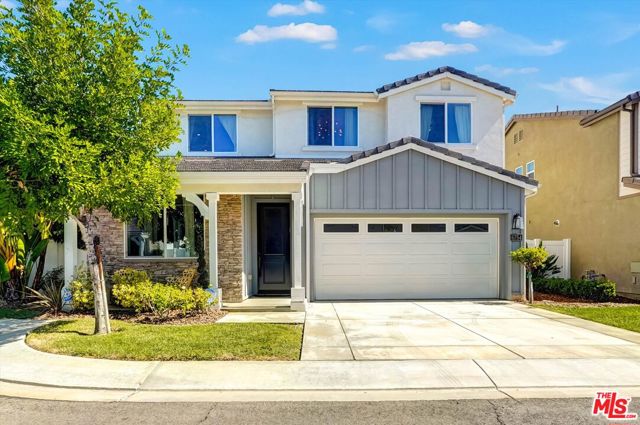 Active$1,099,0006754 Rhea Court
Reseda, CA 913354 bd · 3 ba · 2,211 sq ft · built 2017
 Active$1,999,9998633 Zelzah
Northridge, CA 913256 bd · 5.5 ba · 3,828 sq ft · built 1939
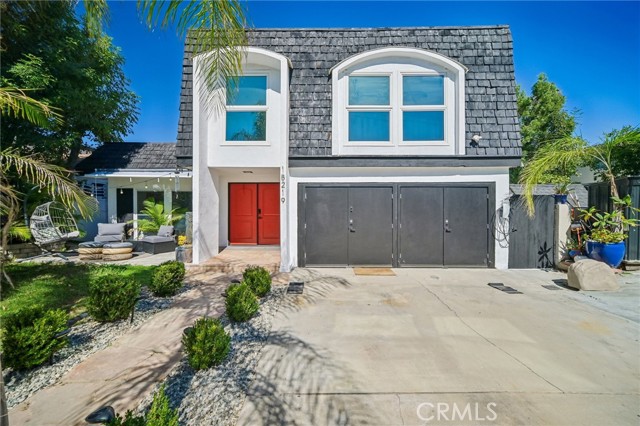 Active$1,199,00018219 Erwin Street
Tarzana, CA 913353 bd · 3 ba · 1,977 sq ft · built 1968
 Active$1,350,00019714 Romar Street
Chatsworth, CA 913114 bd · 3 ba · 2,623 sq ft · built 1967
 Active$1,235,00018408 Tribune Street
Porter Ranch, CA 913264 bd · 3 ba · 1,917 sq ft · built 1959
 Active$1,099,0007446 Dempsey Avenue
Lake Balboa, CA 914064 bd · 2 ba · 1,579 sq ft · built 1949