
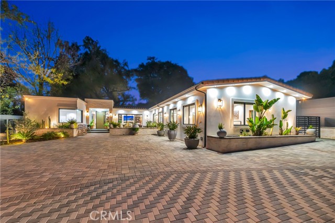
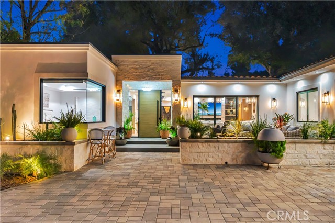
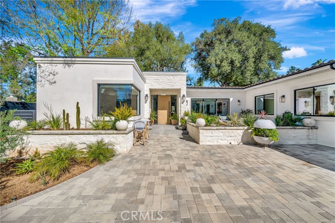
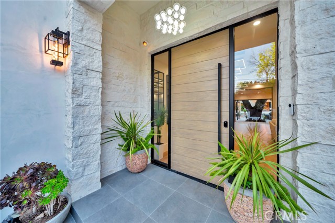
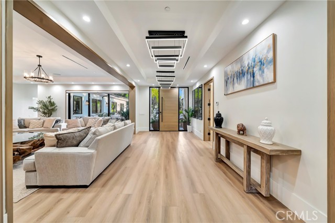
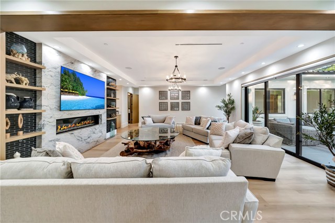
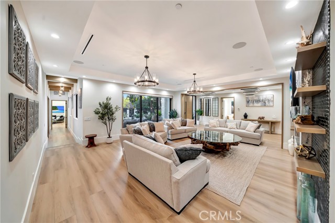
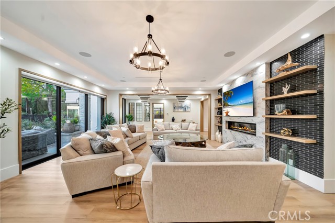
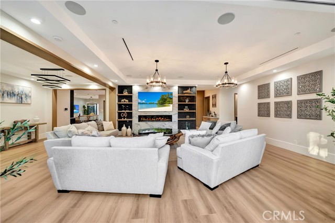
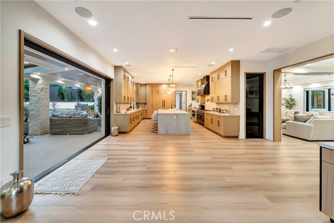
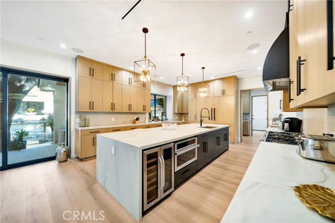
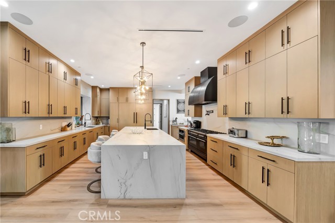
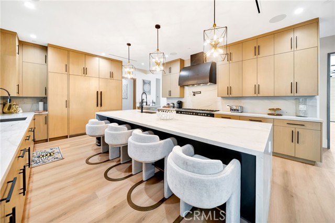
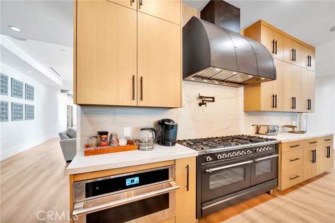
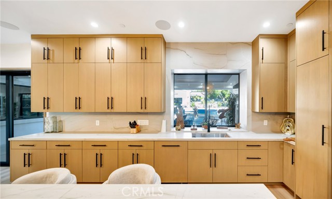
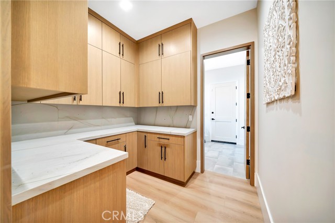
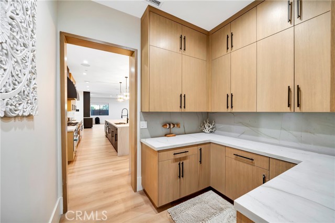
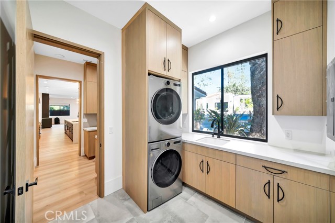
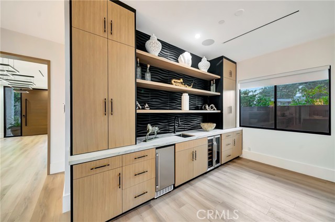
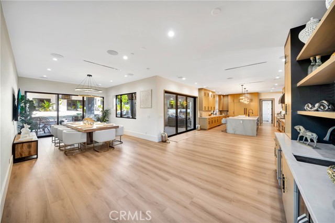
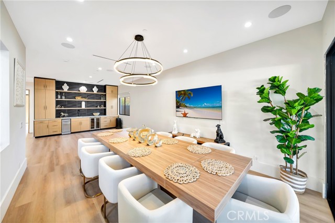
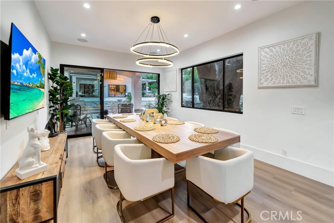
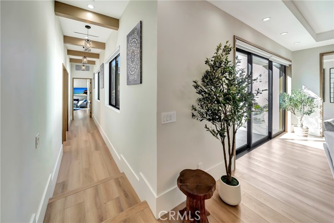
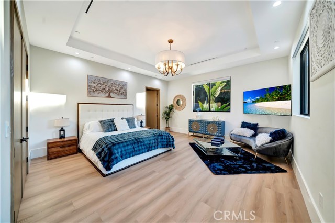
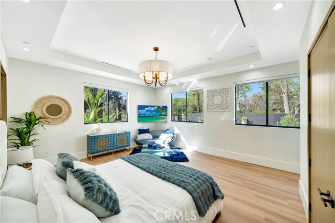
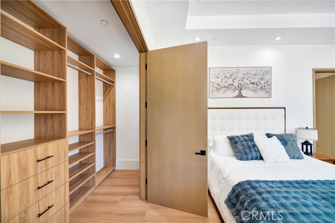
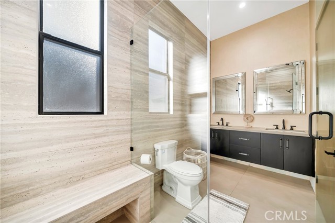
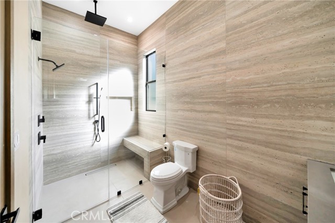
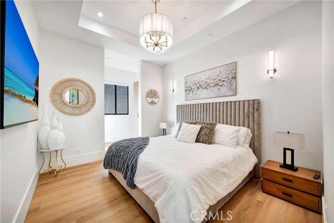
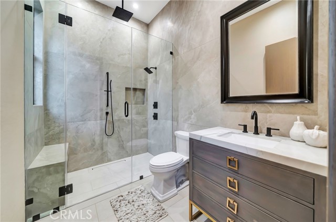
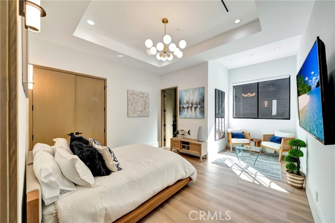
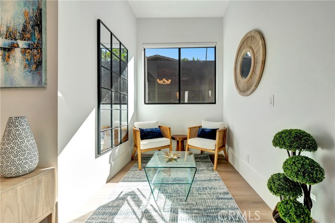
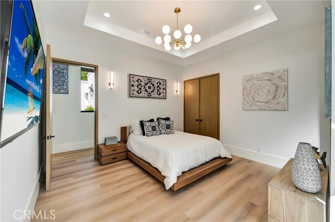
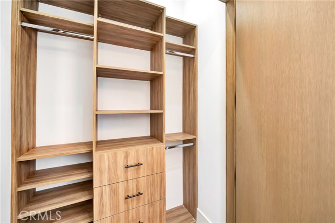
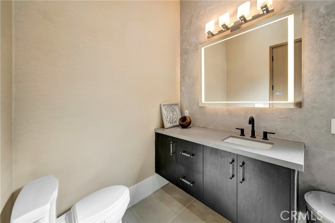
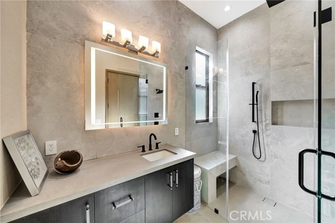
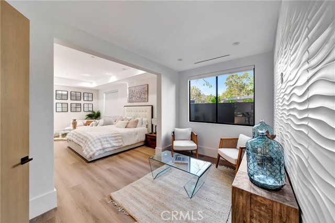
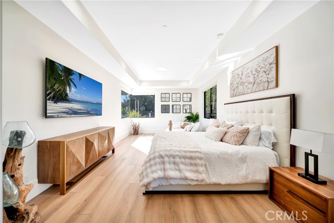
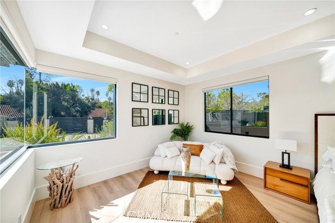
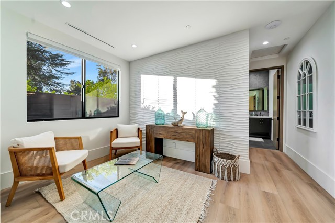
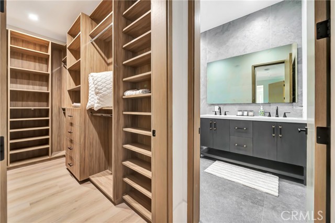
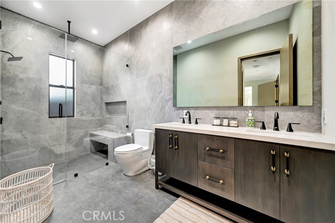
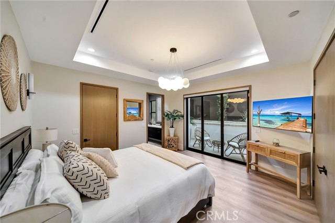
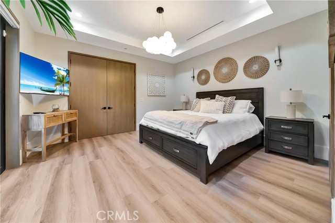
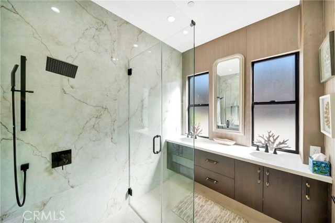
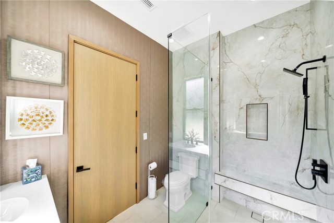
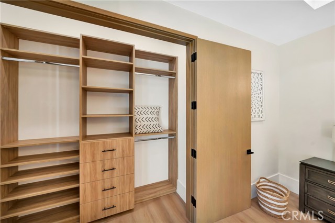
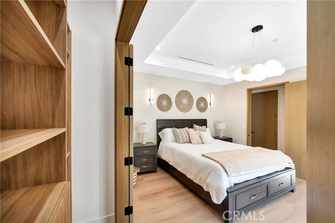
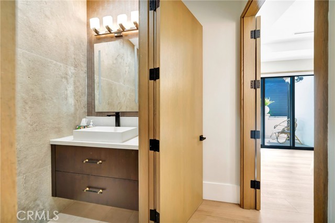
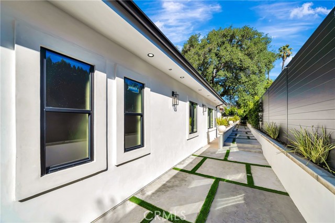
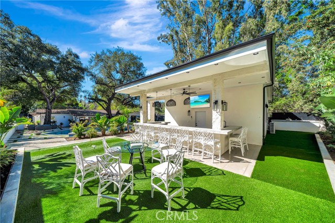
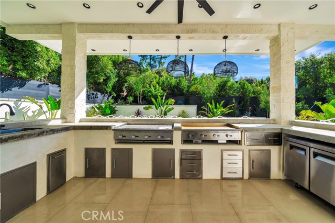
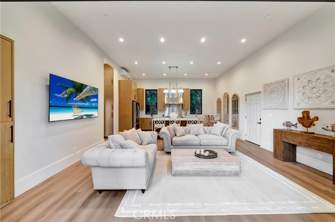
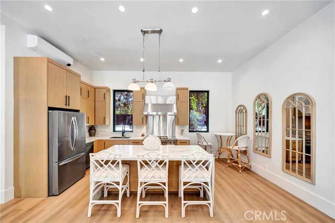
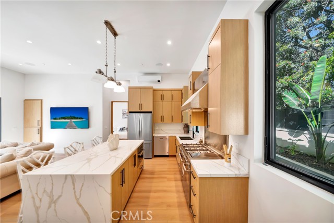
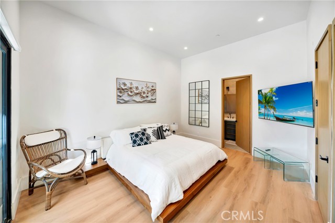
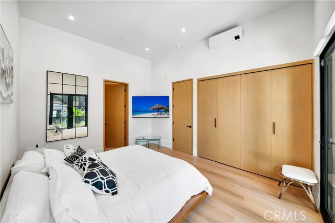
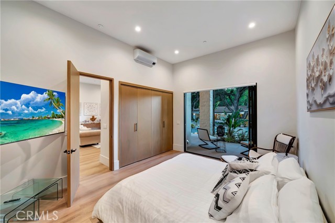
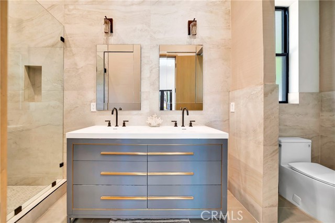
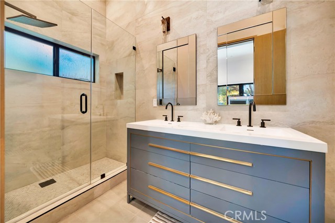
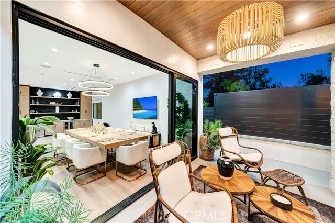
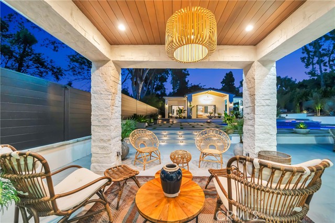
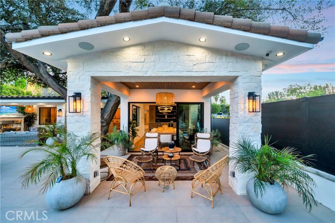
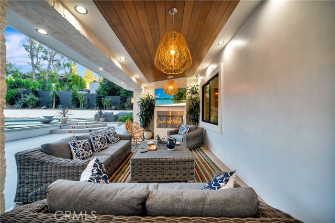
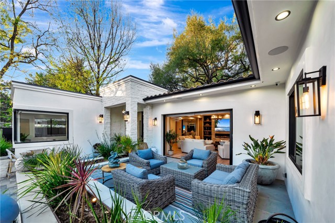
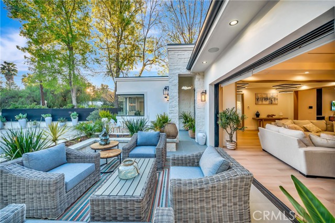
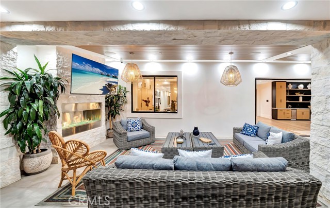
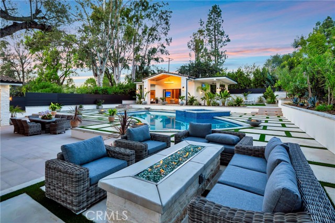
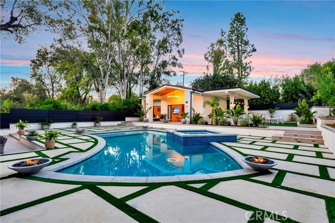
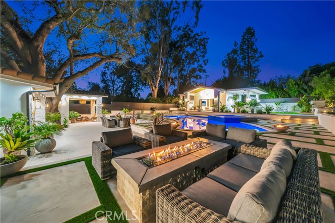
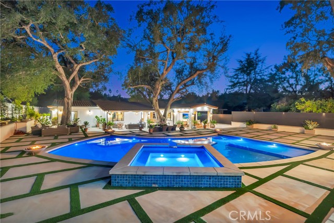
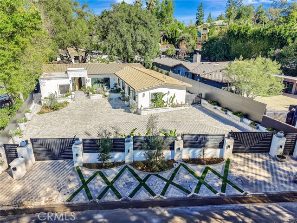
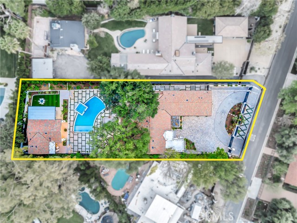
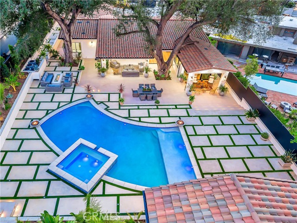
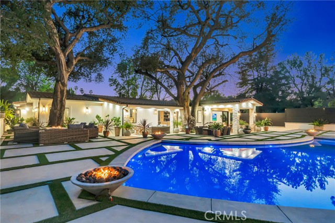
Set within a private and desirable Tarzana setting, this exceptional single-story residence offers an impressive combination of scale, comfort, and resort-style living. Situated on an approximately 21,379-square-foot lot, the property features approximately 6,500 square feet of living space, 6 bedrooms, and 7… bathrooms. The thoughtfully designed interior features an open floor plan with high and cathedral ceilings, built-in features, and abundant natural light. The remodeled kitchen offers generous cabinetry, pots-and-pan drawers, tile countertops, a utility sink, built-in range, microwave, refrigerator, and warming drawer, opening seamlessly to the family room. Multiple living spaces include a formal entry, living room, dining room, family room, den, and great room. The primary suite features a walk-in closet, while all six bedrooms are conveniently located on the main level. The private backyard is designed for entertaining and relaxation, featuring a heated in-ground pool and spa with an outdoor fireplace. Approximately 11 uncovered parking spaces provide exceptional convenience for residents and guests. Additional features include central air and heating, individual laundry room, upgraded bathrooms, guest/maid's quarters, and no common walls. Ideally located near shopping, dining, entertainment, and major transportation routes, this distinctive Tarzana residence offers exceptional space, privacy, and indoor-outdoor living.
Find The Perfect Home
'VIP' Listing Search
Whenever a listing hits the market that matches your criteria you will be immediately notified.
Join The ListSimilar Listings
 Active$4,995,0004331 Alonzo
Encino, CA 913165 bd · 6.5 ba · 5,717 sq ft · built 2026
 Active$5,999,00015547 Valley Vista Boulevard
Encino, CA 914366 bd · 7.5 ba · 8,060 sq ft · built 2022
 Active$2,995,0003420 Castlewoods Place
Sherman Oaks, CA 914035 bd · 4 ba · 3,104 sq ft · built 1962
 Active$3,975,00018356 Napa Street
Northridge, CA 9132510 bd · 8 ba · 4,480 sq ft · built 1986
 Active$3,195,000701 Greenleaf Canyon Road
Topanga, CA 902905 bd · 5.25 ba · 4,328 sq ft · built 1975
 Active$3,575,00015539 Hamner Drive
Los Angeles, CA 900774 bd · 3 ba · 3,596 sq ft · built 1960