
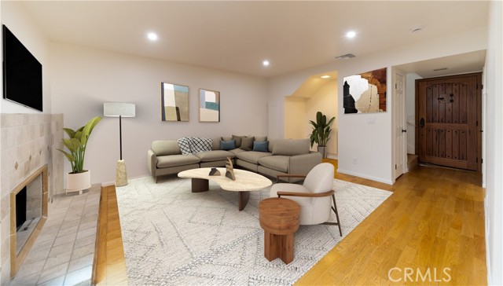
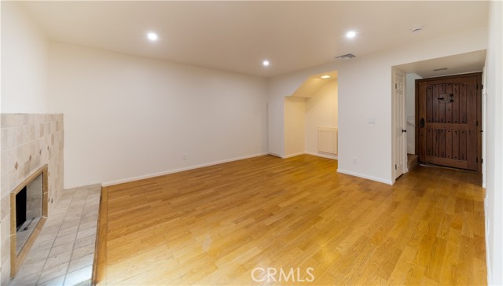
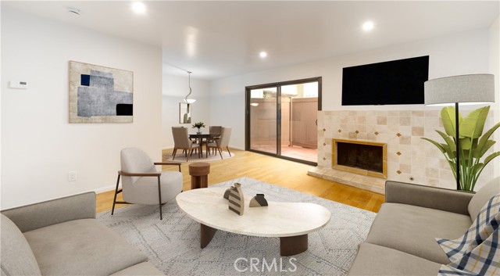
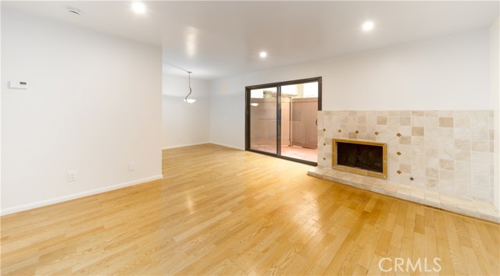
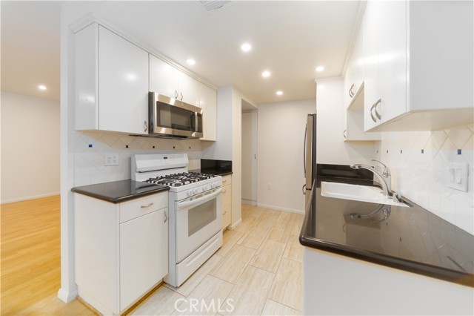
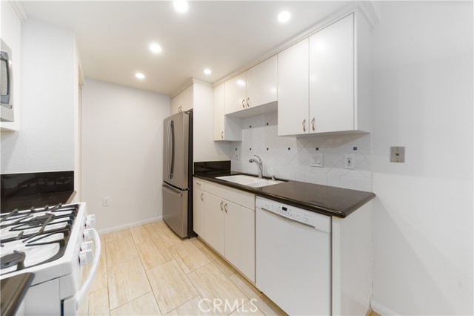
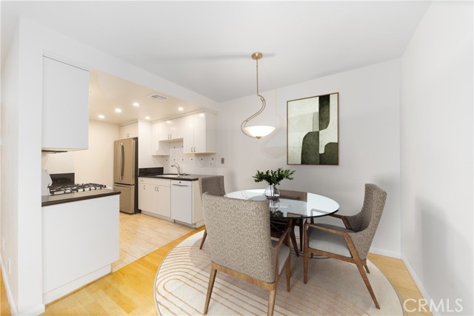
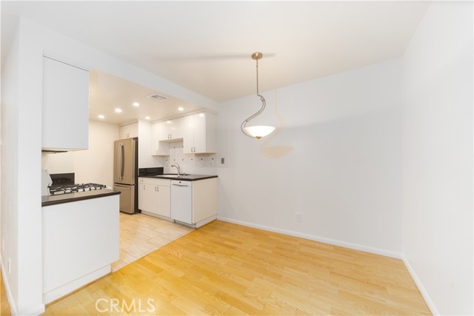
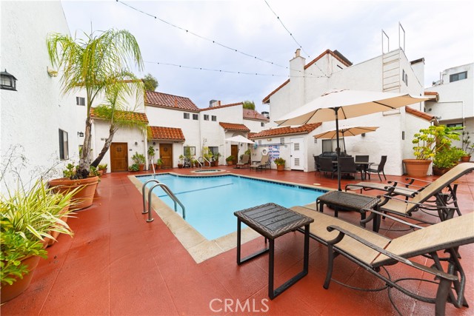
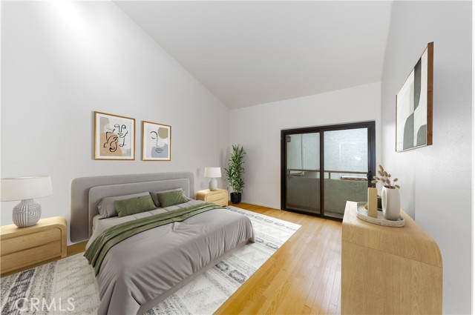
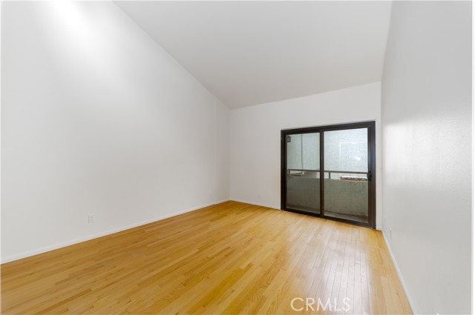
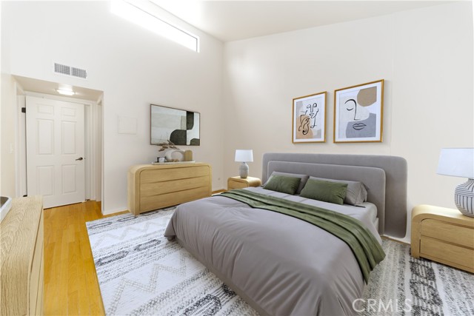
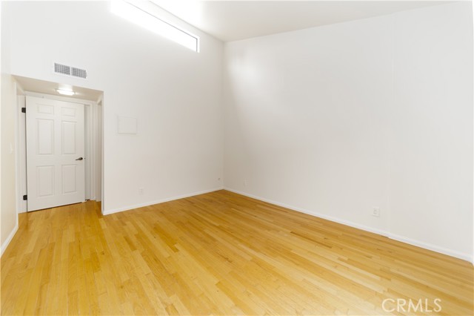
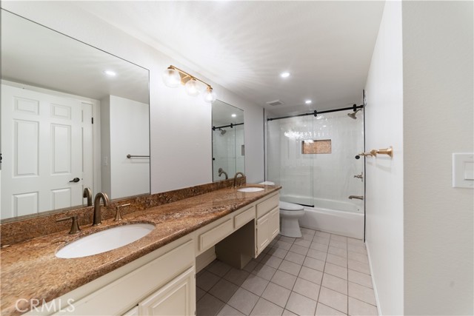
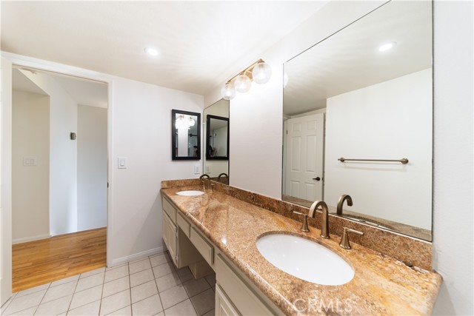
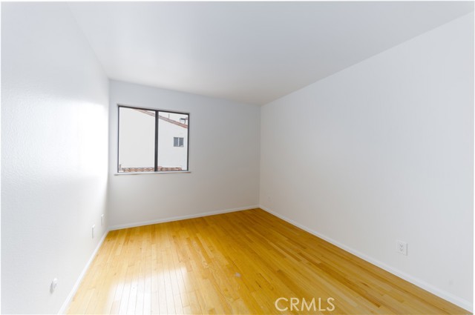
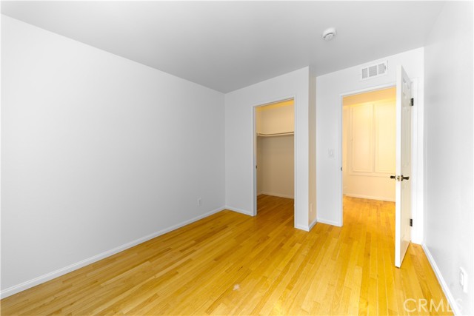
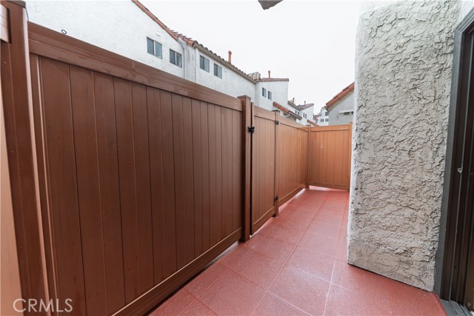
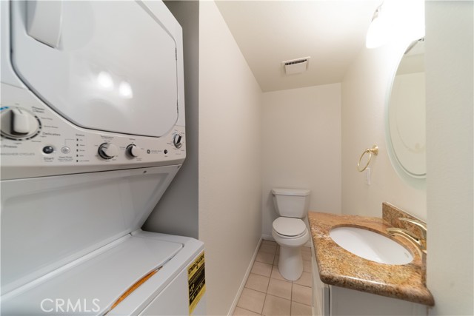
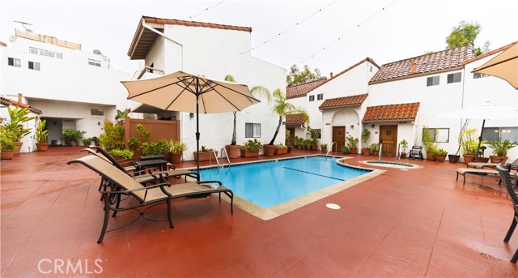
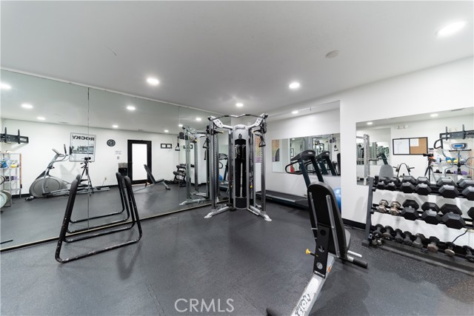
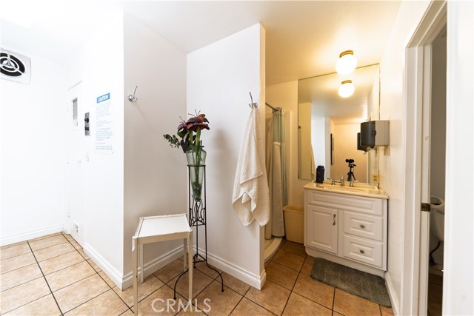
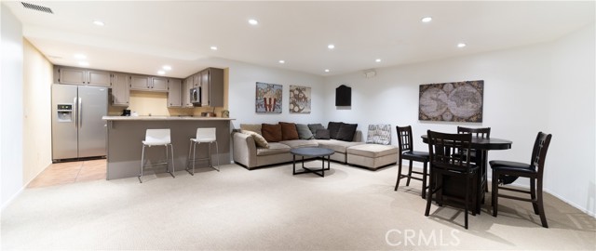
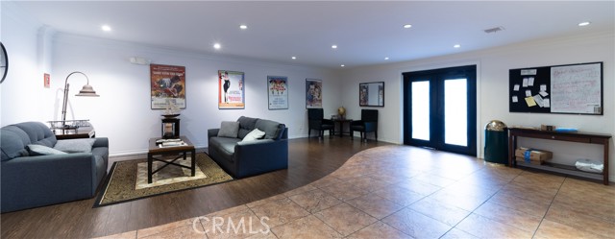

This inviting 2-bedroom, 1.5-bath townhome offers a comfortable sense of privacy and luxury in the heart of Studio City. Tucked within beautifully landscaped Mediterranean-style grounds, the community features lush courtyards, terracotta-tiled walkways, mature landscaping, and charming outdoor spaces including Pool… and Spa. Inside, warm wood floors, fresh paint, and a cozy fireplace create a welcoming atmosphere. The updated kitchen features honed granite countertops and flows easily into the living and dining areas, making the space equally suited for quiet nights at home or entertaining friends. A private patio extends the living space outdoors—perfect for morning coffee, dinner outside, or simply enjoying a little California sunshine. Upstairs, the spacious primary bedroom features its own private balcony and walk-in closet. The refreshed bathroom has a timeless look with a granite countertop, new subway-tile tub surround, and custom glass tub and shower enclosure. Residents can enjoy the gym, sauna, dedicated locked storage area and ample guest parking in a resort-like community
Find The Perfect Home
'VIP' Listing Search
Whenever a listing hits the market that matches your criteria you will be immediately notified.
Join The ListSimilar Listings
 Active$768,00010707 Camarillo Street, 314
Toluca Lake, CA 916022 bd · 2 ba · 1,300 sq ft · built 1965
 Active$825,0005317 Coldwater Canyon Avenue, D
Sherman Oaks, CA 914013 bd · 2 ba · 1,635 sq ft · built 1978
 Active$825,0007608 Ani Way
North Hollywood, CA 916054 bd · 3 ba · 1,686 sq ft · built 2016
 Active$595,0004630 Willis, 305
Sherman Oaks, CA 914032 bd · 2 ba · 1,269 sq ft · built 1969
 Active$550,0007869 Ventura Canyon Avenue, 306
Panorama City, CA 914023 bd · 3 ba · 1,286 sq ft · built 1979
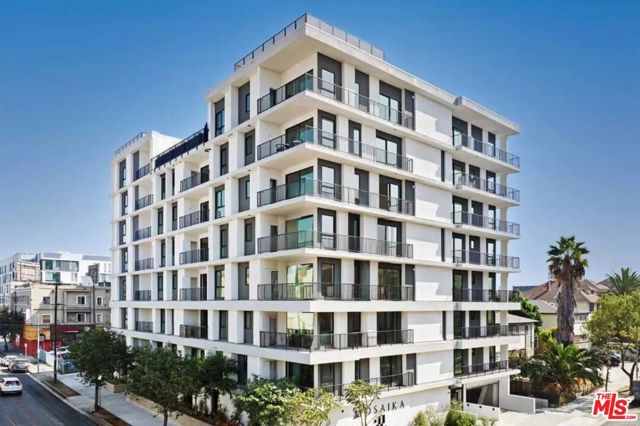 Active$699,000904 South New Hampshire Avenue, 310
Los Angeles, CA 900062 bd · 1.75 ba · 1,260 sq ft · built 2024