
Back to map
Search Listings›5182 Garrett Court
SaveShare
ActiveResidential Lease
5182 Garrett Court photo 15182 Garrett Court photo 25182 Garrett Court photo 35182 Garrett Court photo 45182 Garrett Court photo 55182 Garrett Court photo 65182 Garrett Court photo 75182 Garrett Court photo 85182 Garrett Court photo 95182 Garrett Court photo 105182 Garrett Court photo 115182 Garrett Court photo 125182 Garrett Court photo 135182 Garrett Court photo 145182 Garrett Court photo 155182 Garrett Court photo 165182 Garrett Court photo 175182 Garrett Court photo 185182 Garrett Court photo 195182 Garrett Court photo 205182 Garrett Court photo 215182 Garrett Court photo 225182 Garrett Court photo 235182 Garrett Court photo 245182 Garrett Court photo 255182 Garrett Court photo 265182 Garrett Court photo 275182 Garrett Court photo 285182 Garrett Court photo 295182 Garrett Court photo 305182 Garrett Court photo 315182 Garrett Court photo 325182 Garrett Court photo 335182 Garrett Court photo 345182 Garrett Court photo 355182 Garrett Court photo 365182 Garrett Court photo 375182 Garrett Court photo 385182 Garrett Court photo 395182 Garrett Court photo 405182 Garrett Court photo 415182 Garrett Court photo 425182 Garrett Court photo 435182 Garrett Court photo 445182 Garrett Court photo 455182 Garrett Court photo 465182 Garrett Court photo 475182 Garrett Court photo 485182 Garrett Court photo 495182 Garrett Court photo 505182 Garrett Court photo 515182 Garrett Court photo 525182 Garrett Court photo 535182 Garrett Court photo 545182 Garrett Court photo 555182 Garrett Court photo 56

5182 Garrett Court

Calabasas, CA 91302
Beds6
Baths6
Square Ft.8,791
$29,000
Listing provided by Yoav Astman, Compass

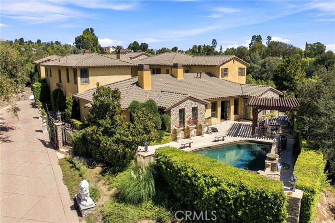
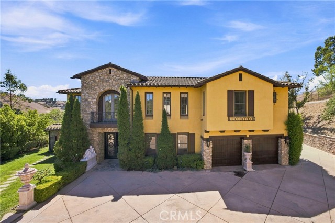
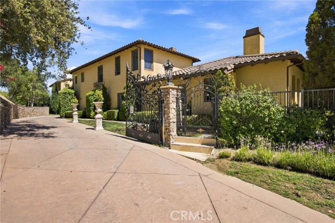
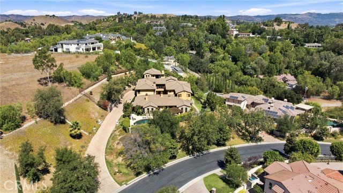
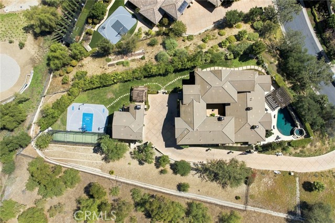
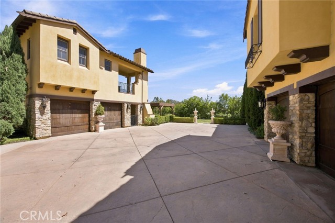
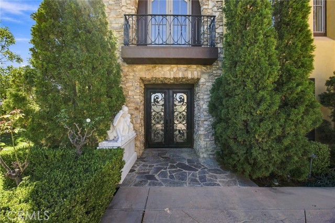
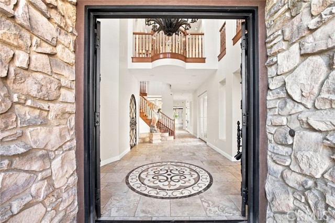
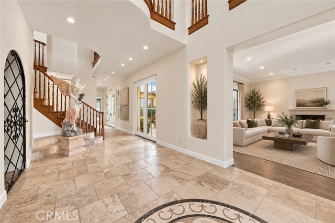
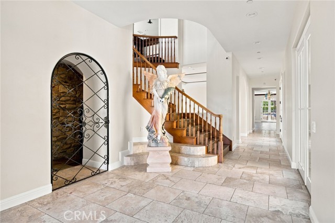
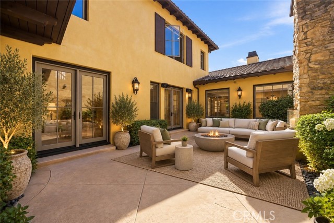
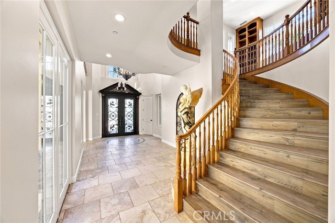
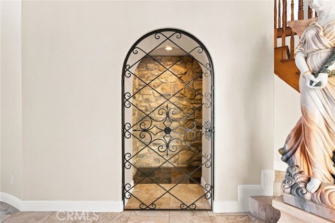
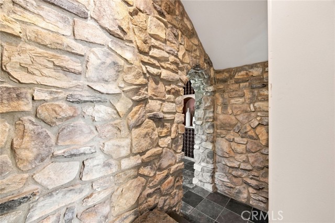
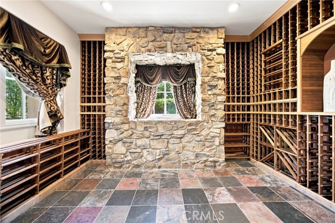
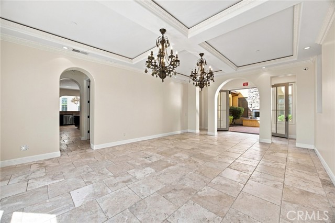
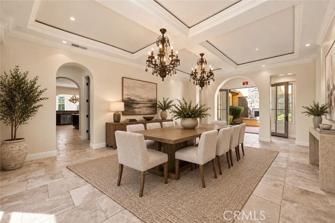
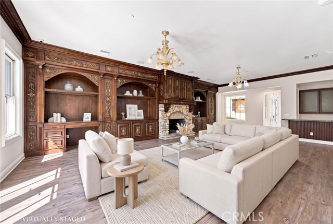
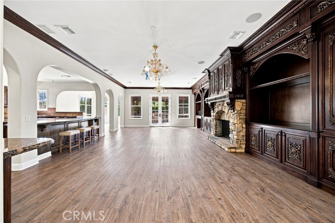
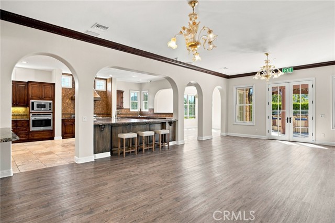
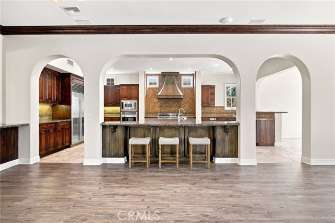
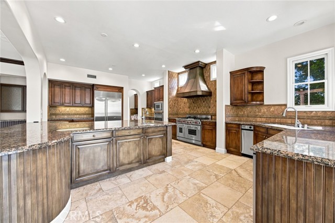
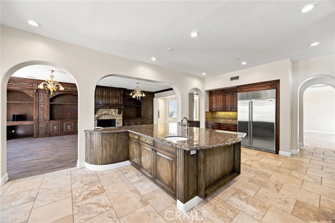
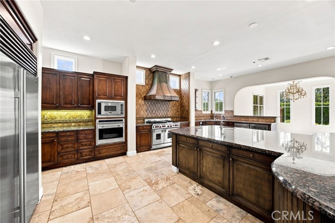
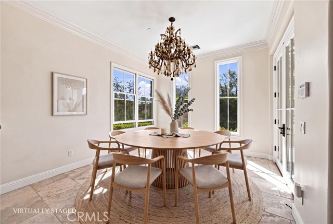
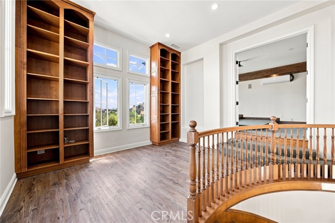
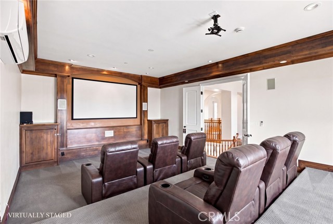
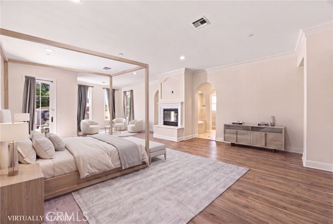
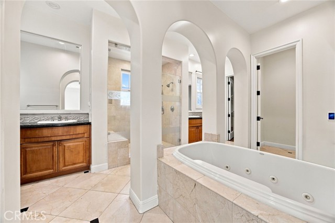
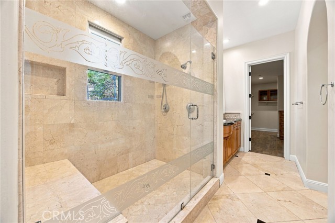
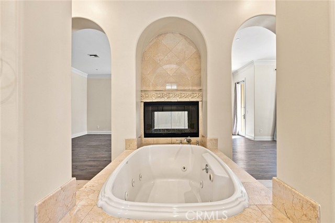
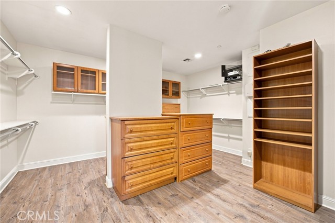
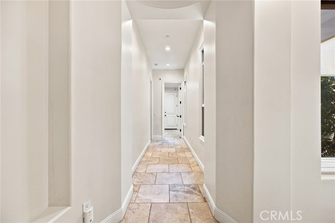
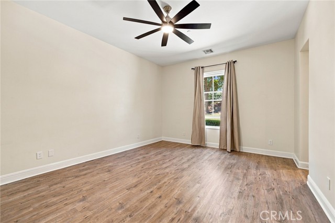
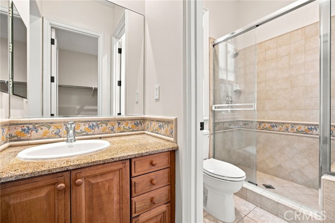
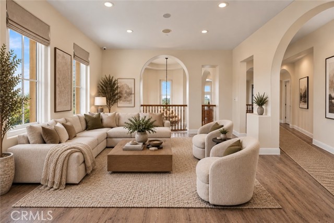
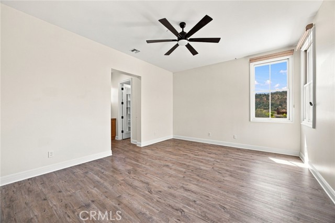
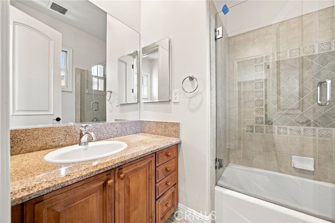
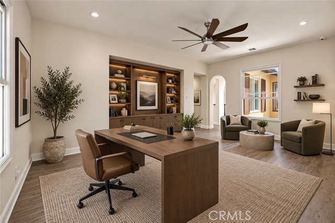
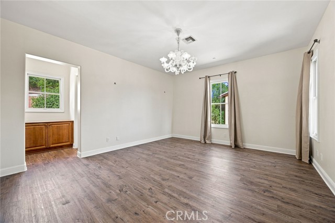
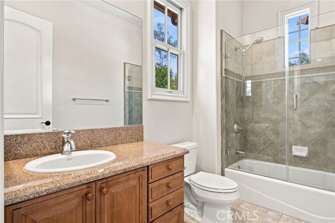
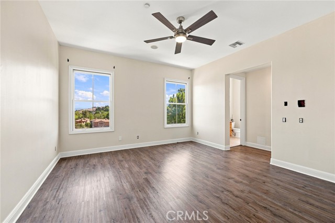
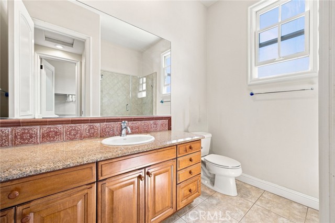
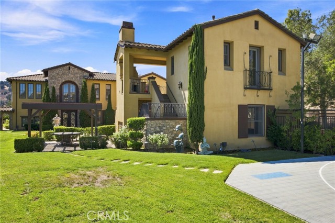
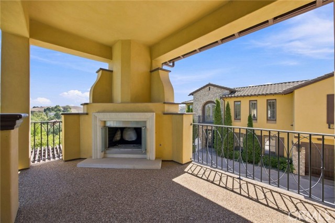
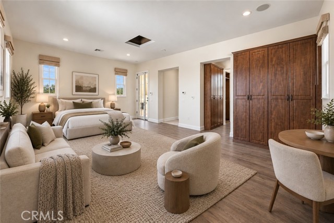
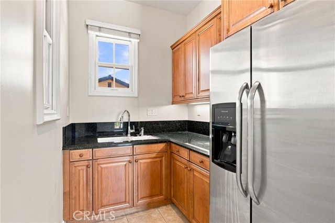
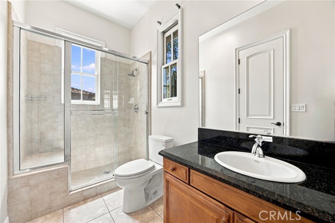
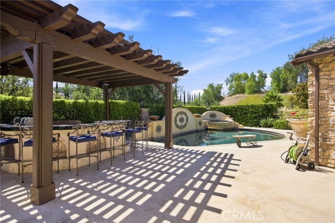
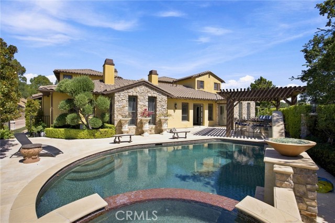
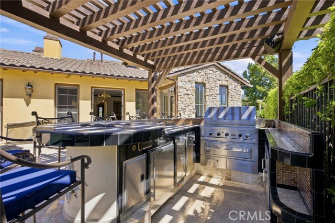
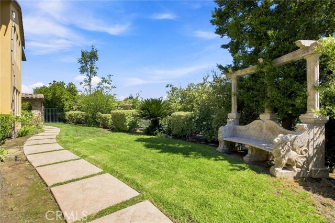
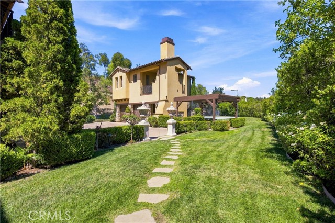
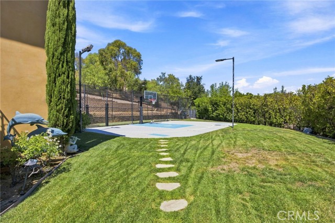
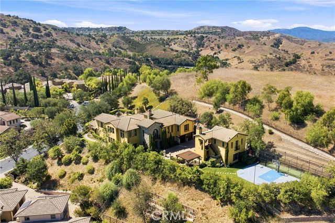
This extraordinary luxury estate is nestled behind the gates of the prestigious Mureau Estates, offering an exceptional blend of privacy, elegance, and resort-style living. Set beyond a long gated driveway leading to an impressive motor court and four-car garage, this remarkable residence delivers the space,… amenities, and sophistication rarely found in a lease opportunity. The main residence features 5 spacious bedrooms and 5.5 bathrooms, a private home theater, temperature-controlled wine cellar, billiards/game room, library, formal living room, formal dining room, and beautiful travertine and hardwood flooring throughout. The chef's kitchen is designed for both everyday living and entertaining, complete with a large center island, premium Wolf stainless steel appliances, four ovens, a walk-in pantry, and a sun-filled breakfast nook. The luxurious main-level primary suite serves as a private retreat, offering soaring ceilings, a double-sided fireplace, a relaxing sitting area, and a spa-inspired bathroom with dual vanities, an oversized multi-head shower, whirlpool soaking tub, and an expansive walk-in closet. Ideal for extended family, guests, or staff, the detached guest house includes its own full kitchen, full bathroom, walk-in closet, and private outdoor patio with a fireplace. The resort-style grounds are designed for year-round enjoyment, featuring a sparkling pool and spa, sports court, batting cage, multiple outdoor fireplaces, and a covered outdoor kitchen with BBQ, all surrounded by scenic hillside views and exceptional privacy.

Listing Snapshot
Days online33
Last updatedSep 25, 2026
Property typeSingle Family Residence
Beds6
Full baths6
Square ft.8,791
Lot size1.31 Acres
Year built2004
MLS numberSR-26195760
Additional Details
Bedrooms
Beds Total: 6,Main Level Bedrooms: 2
Bathrooms
Baths Total: 6,Baths Full: 6
Building
Year Built: 2004,Building Area Total: 8791,Living Area: 8791,Stories Total: 2,Levels: Two,Entry Level: 1,Common Walls: No Common Walls,Roof: Stone
Lot
Lot Size Acres: 1.31,Lot Size Square Feet: 57066,Lot Features: Up Slope from Street,Secluded,View: Hills,Neighborhood
Interior
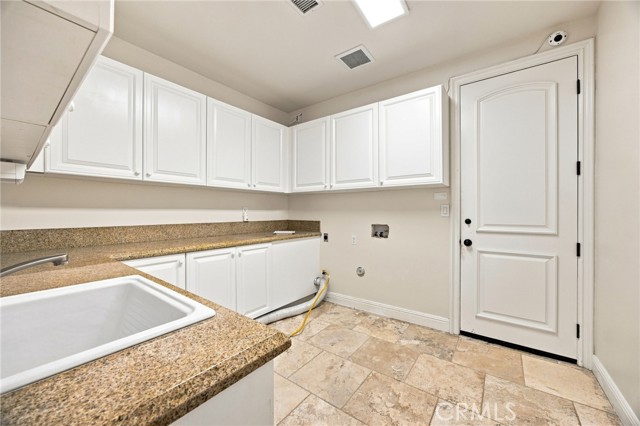
Interior Features: Walk-In Pantry,Recessed Lighting,Copper Plumbing Full,Ceiling Fan(s),Beamed Ceilings,Butler's Pantry,Granite Counters,Kitchen Island,Kitchen Open to Family Room,Flooring: Vinyl,Fireplace Features: Family Room,Master Bedroom,Kitchen Appliances: 6 Burner Stove,Dishwasher,Freezer,Gas Oven,Gas Range,Laundry Features: Individual Room,Inside
Parking
Parking Features: Private,None
Cooling
Cooling: Central Air
Heating
Heating: Central
Community
Community Features: Curbs
Utilities
Sewer: Public Sewer,Water Source: Public
Lease terms
Pets Allowed: Breed Restrictions,Availability Date: 2026-09-07

Find The Perfect Home

'VIP' Listing Search

Whenever a listing hits the market that matches your criteria you will be immediately notified.

Join The List

Listing information © 2026 CRISNet MLS (via the CSMAR data share). All rights reserved. Information deemed reliable but not guaranteed. IDX information is provided exclusively for consumers’ personal, non-commercial use.
(818) 307-3792 Text