
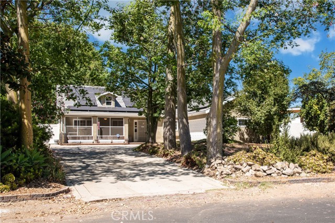
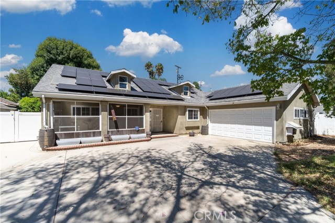
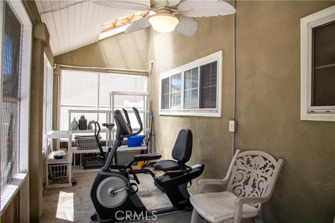
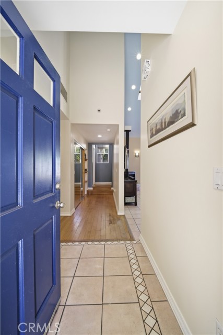
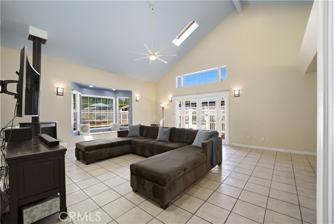
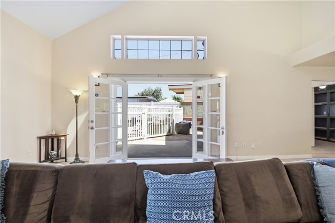
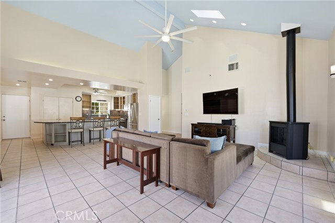
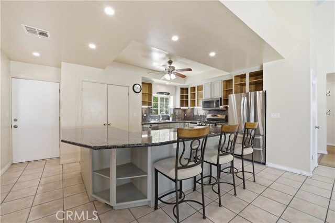
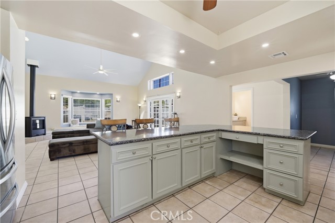
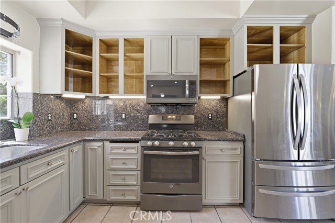
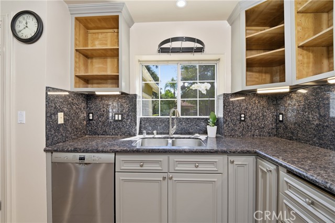
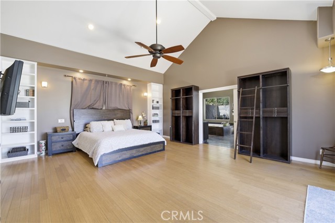
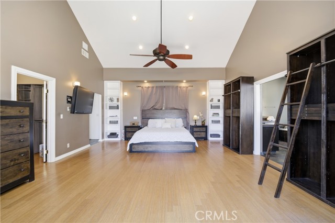
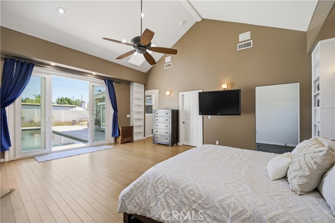
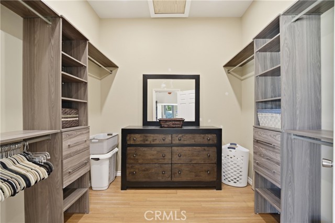
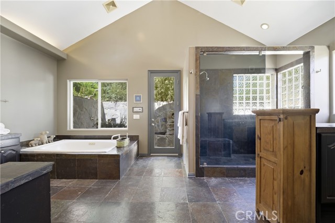
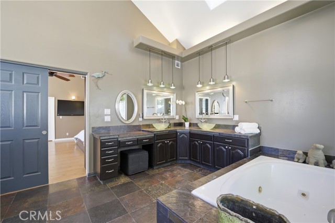
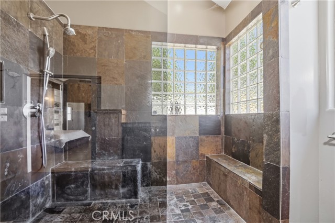
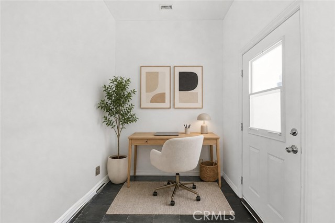
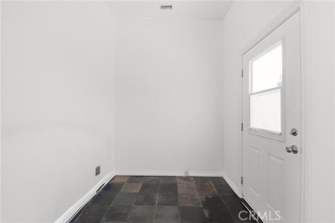
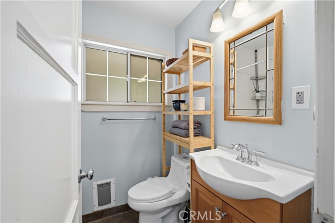
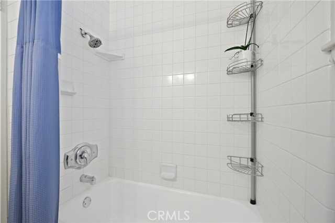
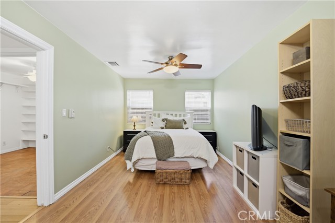
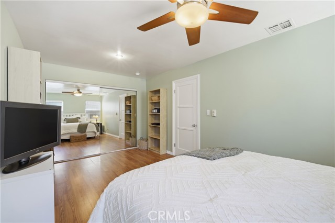
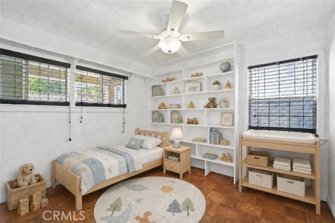
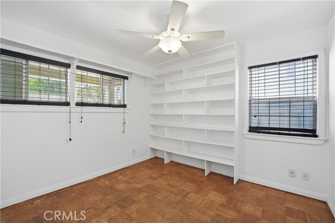
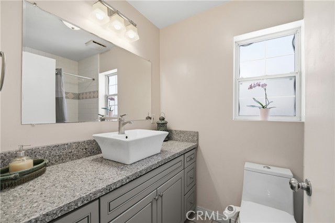
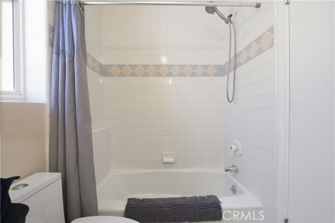
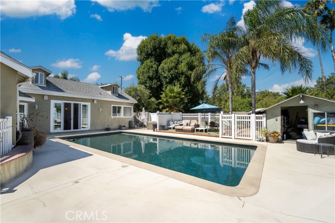
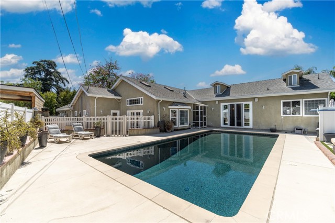
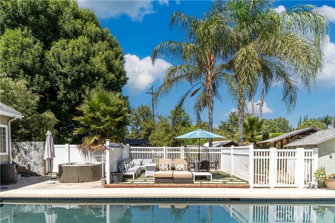
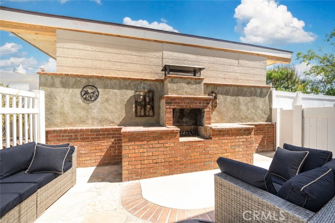
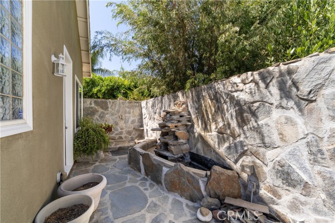
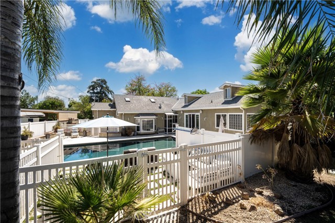
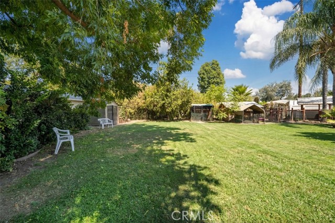
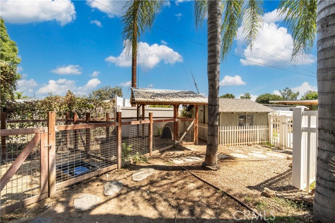
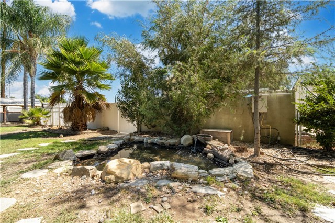
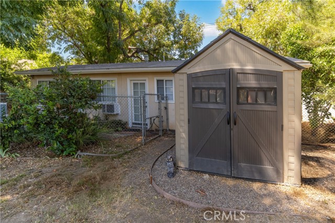
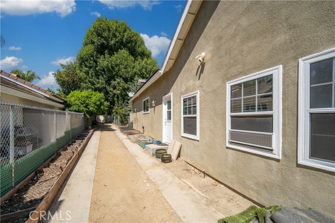
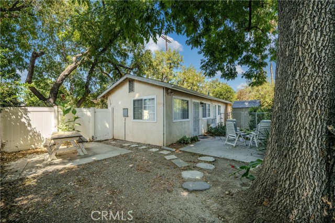
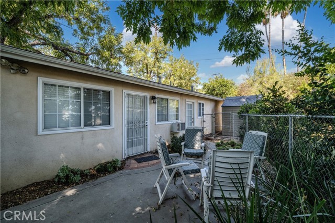
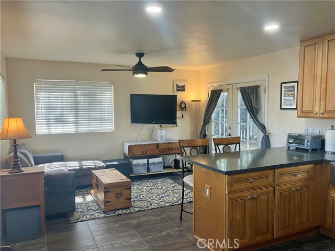
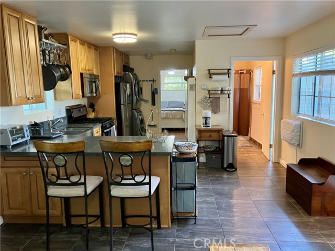
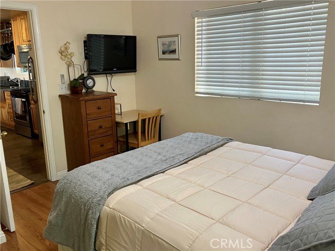

Discover an exceptional opportunity to own a spacious, lifestyle-rich property on a 19,000+ square foot RA zoned lot. Thoughtfully arranged for privacy & flexibility, this one of a kind property features a lovely single-story 3+3 California Ranch near the front and a detached fully 1+1 guest house set at the rear of a… park-like yard. The expansive grounds create a true sanctuary with a broad grassy lawn, multiple fruit producing trees, swimmer’s pool, above-ground spa, outdoor brick fireplace, outdoor shower, & generous patio areas ideal for entertaining, relaxing, & enjoying Southern California living. Animal lovers & hobbyists will appreciate the RA-zoning & numerous covered animal enclosures, a duck pond, multiple storage/tack sheds, & a spacious screened-in front porch/catio. Natural light floods the 2500+ square feet (per assessor) one-level home creating a warm inviting aesthetic. Common rooms include a great room that makes an immediate impression with soaring ceilings, French doors that open to the patio, a freestanding modern gas fireplace & large bay window with seating area overlooking the pool. The adjoining kitchen offers a large center island, stainless steel appliances, plentiful cabinetry, a walk-in pantry, & breakfast bar which creates a functional hub for daily life & hosting. The home’s flexible layout also includes an office nook off the kitchen, 2 secondary bedrooms which share a full bath, & an additional full bath conveniently positioned for pool use. Rarely found in a home at this price point, the stunning primary suite feels like a serene escape complete with cathedral ceilings, numerous built-in’s, a large walk-in closet, a cozy reading or office alcove, and access to the pool & patio. Its well-appointed bath includes an oversized multi-jet slate shower, large jetted soaking tub, dual vessel basin sinks, and a dressing area. At the rear of the property, the guest house offers nearly 600 square feet of self-contained space comprised of a living room, full kitchen, bedroom, bath, & in-unit washer/dryer. This valuable additional space is well suited for guests, extended household, a private office, or a creative studio. Skylights, video surveillance, zoned sound system (including outdoors), solar, tankless water heaters, multiple storage options, RV power/clean-out, & amazing outdoor amenities round out this distinctive offering. More than a home, this is a versatile private compound with room to live, host, create, and enjoy.
Find The Perfect Home
'VIP' Listing Search
Whenever a listing hits the market that matches your criteria you will be immediately notified.
Join The ListSimilar Listings
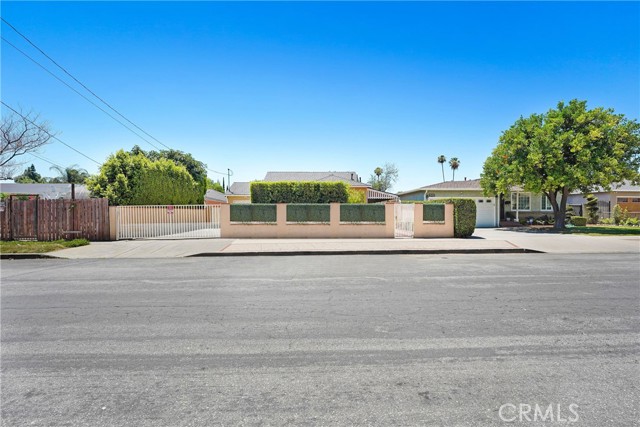 Active$878,50021006 Cohasset
Canoga Park, CA 913036 bd · 3 ba · 1,814 sq ft · built 1951
 Active$1,350,00019714 Romar Street
Chatsworth, CA 913114 bd · 3 ba · 2,623 sq ft · built 1967
 Active$925,0007844 Canby Avenue
Reseda, CA 913354 bd · 2 ba · 1,791 sq ft · built 1997
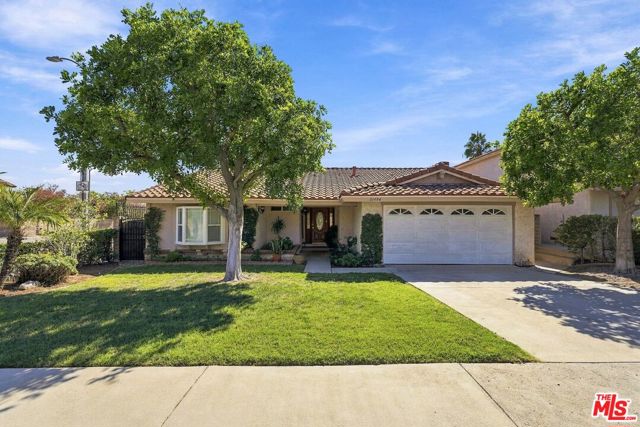 Active$1,100,00021404 Germain Street
Chatsworth, CA 913113 bd · 2 ba · 1,879 sq ft · built 1977
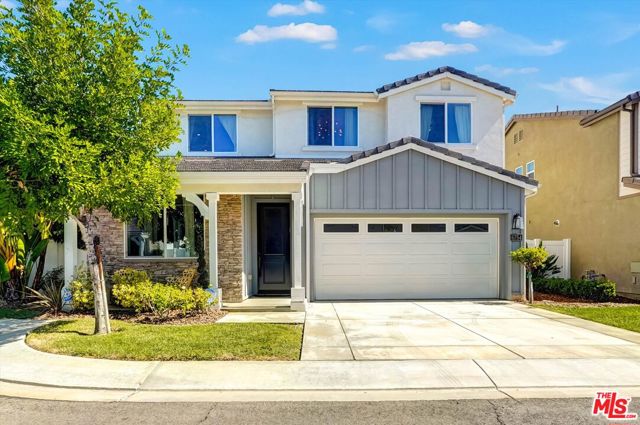 Active$1,099,0006754 Rhea Court
Reseda, CA 913354 bd · 3 ba · 2,211 sq ft · built 2017
 Active$949,00022848 Cohasset Street
West Hills, CA 913073 bd · 2 ba · 1,549 sq ft · built 1959