Back to map
Search Listings›4538 Wortser Avenue
SaveShare
ActiveResidential
4538 Wortser Avenue photo 14538 Wortser Avenue photo 24538 Wortser Avenue photo 34538 Wortser Avenue photo 44538 Wortser Avenue photo 54538 Wortser Avenue photo 64538 Wortser Avenue photo 74538 Wortser Avenue photo 84538 Wortser Avenue photo 94538 Wortser Avenue photo 104538 Wortser Avenue photo 114538 Wortser Avenue photo 124538 Wortser Avenue photo 134538 Wortser Avenue photo 144538 Wortser Avenue photo 154538 Wortser Avenue photo 164538 Wortser Avenue photo 174538 Wortser Avenue photo 184538 Wortser Avenue photo 194538 Wortser Avenue photo 204538 Wortser Avenue photo 214538 Wortser Avenue photo 224538 Wortser Avenue photo 234538 Wortser Avenue photo 244538 Wortser Avenue photo 254538 Wortser Avenue photo 264538 Wortser Avenue photo 274538 Wortser Avenue photo 284538 Wortser Avenue photo 294538 Wortser Avenue photo 304538 Wortser Avenue photo 314538 Wortser Avenue photo 324538 Wortser Avenue photo 334538 Wortser Avenue photo 344538 Wortser Avenue photo 354538 Wortser Avenue photo 364538 Wortser Avenue photo 374538 Wortser Avenue photo 384538 Wortser Avenue photo 394538 Wortser Avenue photo 404538 Wortser Avenue photo 414538 Wortser Avenue photo 424538 Wortser Avenue photo 434538 Wortser Avenue photo 444538 Wortser Avenue photo 454538 Wortser Avenue photo 464538 Wortser Avenue photo 474538 Wortser Avenue photo 484538 Wortser Avenue photo 494538 Wortser Avenue photo 504538 Wortser Avenue photo 514538 Wortser Avenue photo 524538 Wortser Avenue photo 534538 Wortser Avenue photo 544538 Wortser Avenue photo 554538 Wortser Avenue photo 56

4538 Wortser Avenue

Studio City, CA 91604
Beds5
Baths4.75
Square Ft.3,500
$3,495,000
Listing provided by Avi Barazani · Co-listed by Daniel Barazani

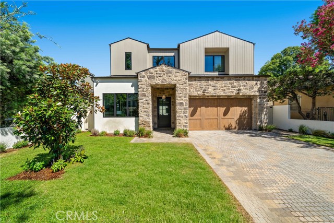
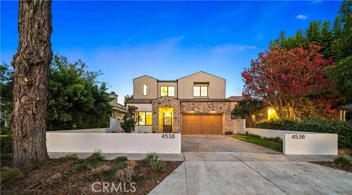
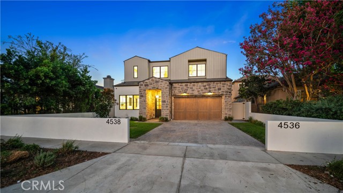
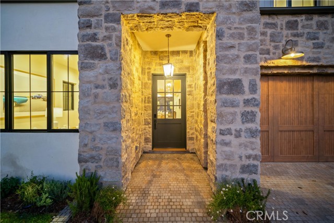
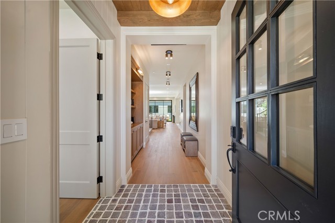
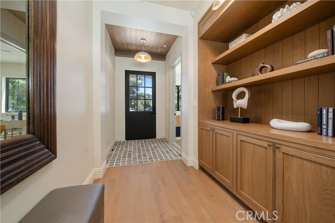
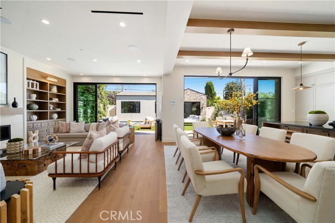
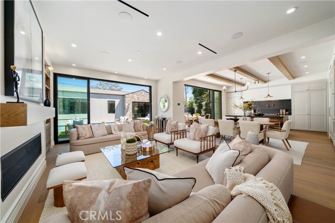
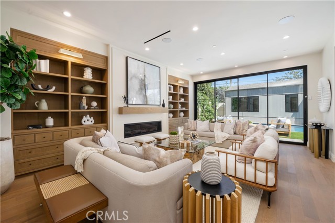
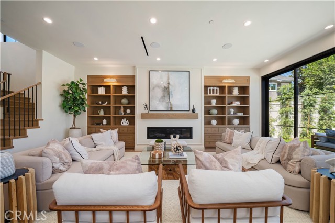
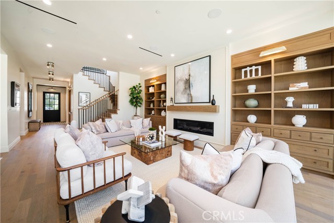
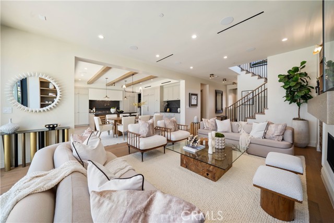
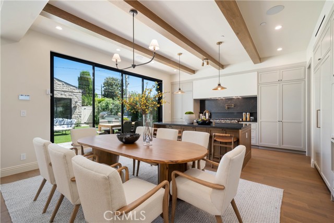
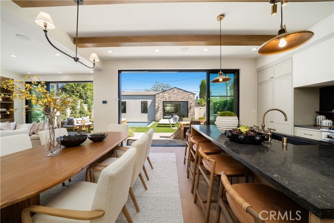
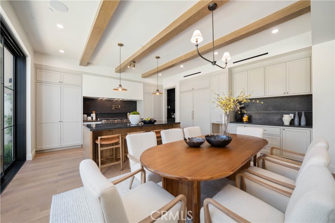
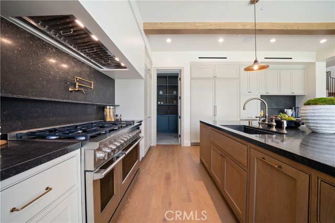
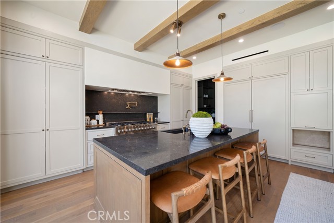
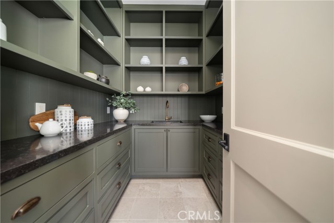
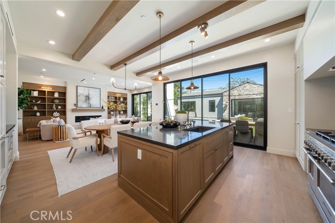
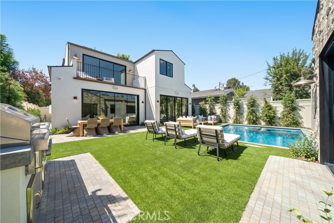
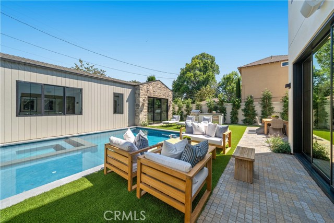
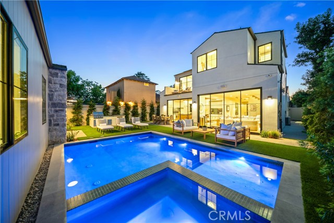
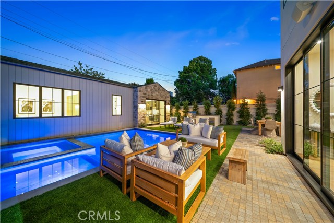
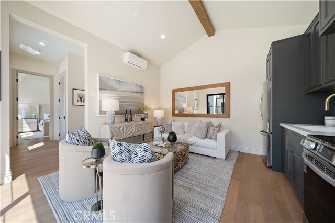
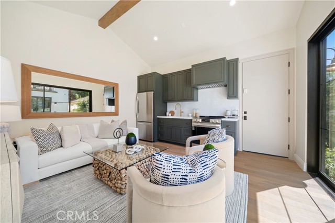
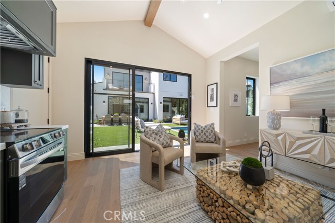
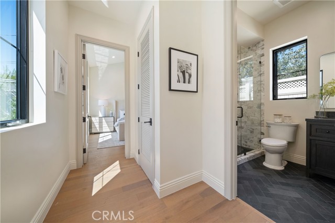
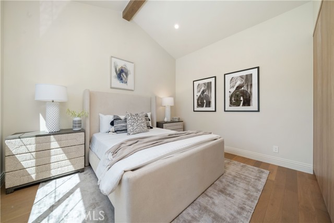
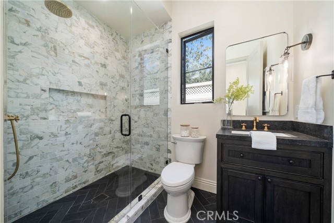
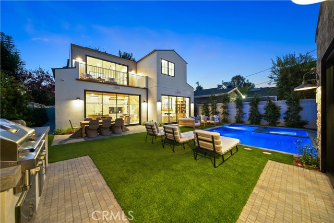
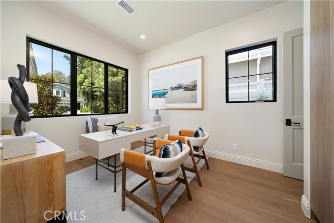
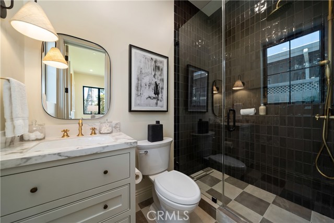
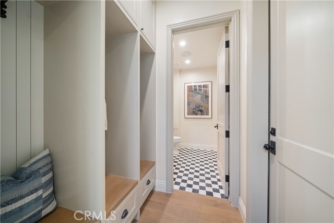
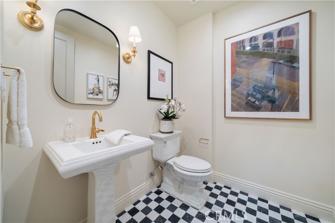
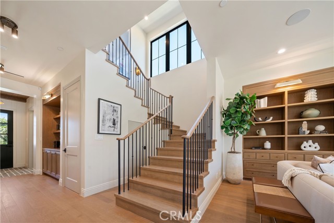
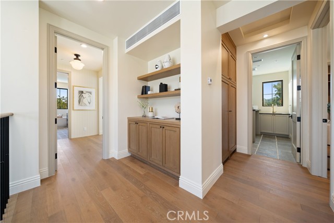
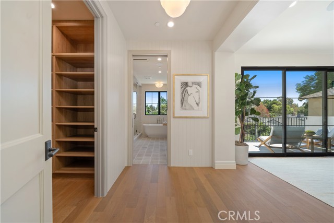
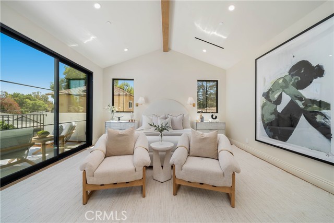
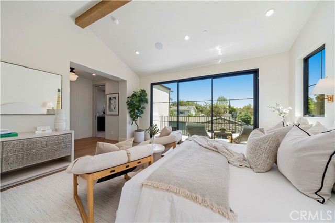
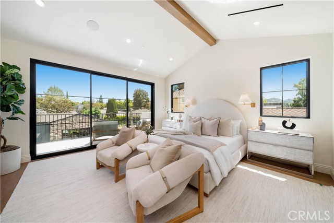
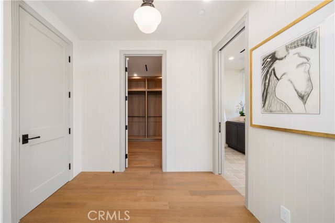
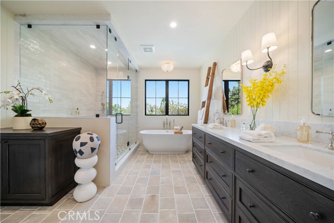
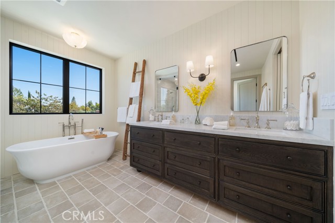
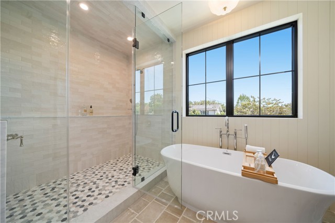
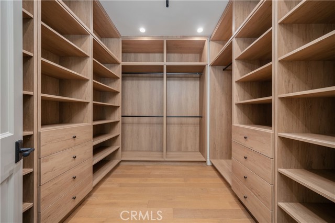
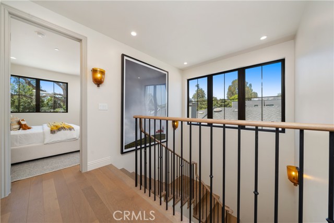
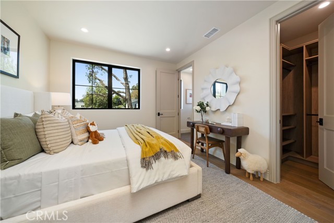
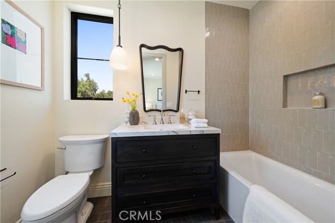
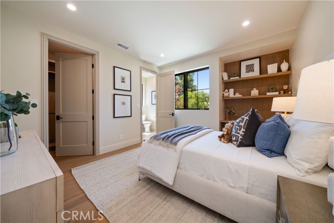
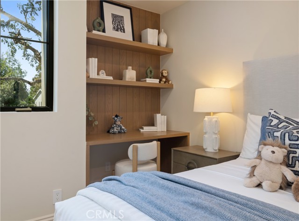
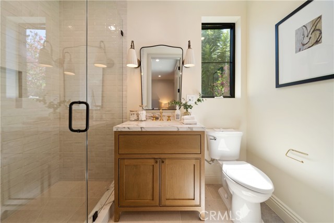
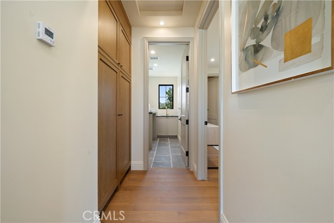
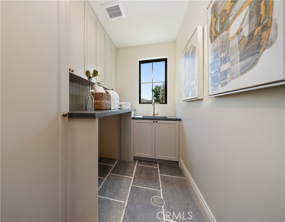
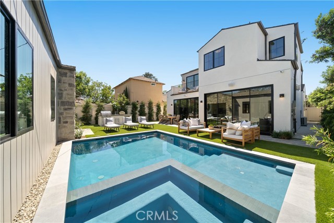
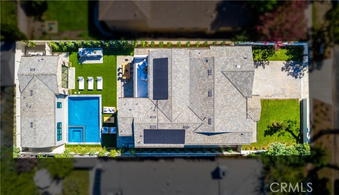
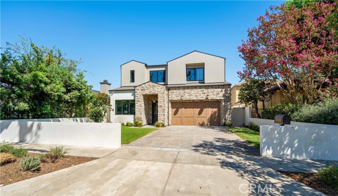
Stunning traditional new home and accessory dwelling unit, in a desirable neighborhood in prime Studio City! Another custom home designed and built by Dwell Homes, featuring unique and custom finishes throughout, with 5 BR – 5.5 BA in approx. 3,500 sqft home and ADU. Gourmet kitchen features custom cabinetry, island… with bar seating, stainless-steel appliances (including 8 burner/double oven range), walk-in pantry, marble countertops and backsplash, beam design and sliding glass doors to patio. Kitchen opens to adjacent dining area and family room with custom built-ins/shelving, fireplace, and sliding doors to yard. Backyard features pavestone patios, BBQ area, pool/spa, and 1 BR – 1 BA ADU with separate laundry hook-ups. Primary suite features pitched ceiling, balcony with marble tiles, spacious walk-in closet, and primary bath with marble counters, soaking tub, and walk-in shower with marble shower pan and custom porcelain tilework. Home is completed with designer finishes such as inset white oak cabinetry, designer lighting and plumbing fixtures, limestone exterior accents, custom woodwork/tilework throughout, pavestone driveway and patios, smart home system, surround sound speakers, security cameras, and solar panel system. This unique home is a must see!

Listing Snapshot
Days online34
Last updatedOct 12, 2026
Property typeSingle Family Residence
Beds5
Full baths2
Square ft.3,500
Lot size0.15 Acres
Year built2026
MLS numberSR-26196024
Additional Details
Bedrooms
Beds Total: 5,Main Level Bedrooms: 2
Bathrooms
Baths Total: 6,Baths Full: 2,Baths Half: 1
Building
Year Built: 2026,Building Area Total: 3500,Living Area: 3500,Stories Total: 2,Levels: Two,Entry Level: 1,Common Walls: No Common Walls,New Construction: Yes
Lot
Lot Size Acres: 0.15,Lot Size Square Feet: 6499,Lot Features: Sprinklers,Front Yard,Sprinkler System,Yard,Back Yard,View: Valley
Interior
Interior Features: Balcony,Built-In Features,High Ceilings,Home Automation System,Open Floorplan,Pantry,Recessed Lighting,Built-In Trash/Recycling,Kitchen Island,Kitchen Open to Family Room,Walk-In Pantry,Fireplace Features: Family Room,Kitchen Appliances: Barbecue,Dishwasher,Double Oven,Gas Range,Microwave,Refrigerator,Laundry Features: Individual Room,Security Features: Security System
Exterior
Patio And Porch Features: Patio,Pool Features: Heated,In Ground,Spa Features: Heated,In Ground
Parking
Parking Features: Direct Garage Access
Cooling
Cooling: Central Air,See Remarks
Heating
Heating: Central
Community
Association Fee: 0
Utilities
Sewer: Public Sewer,Unknown,Water Source: Public,None

Find The Perfect Home

'VIP' Listing Search

Whenever a listing hits the market that matches your criteria you will be immediately notified.

Join The List
Listing information © 2026 CRISNet MLS (via the CSMAR data share). All rights reserved. Information deemed reliable but not guaranteed. IDX information is provided exclusively for consumers’ personal, non-commercial use.
(818) 307-3792 Text