
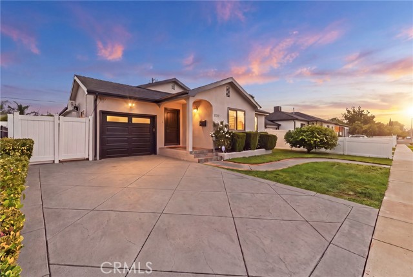
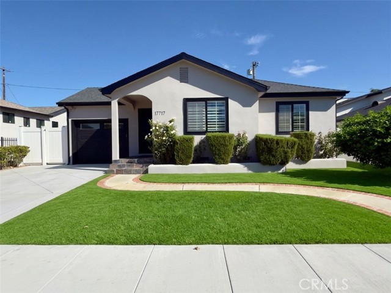
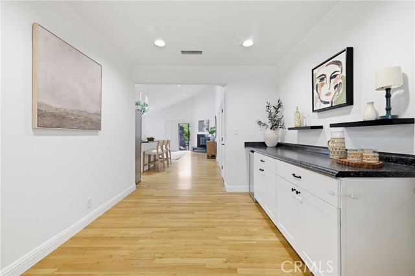
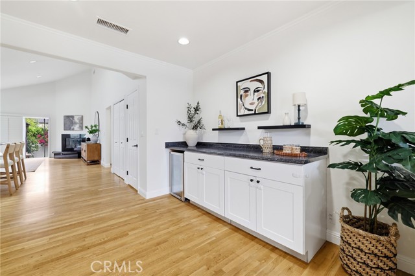
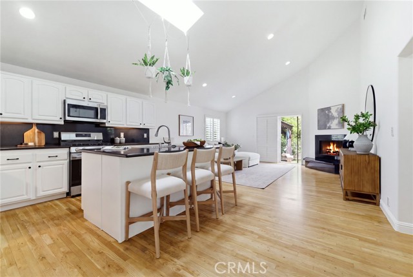
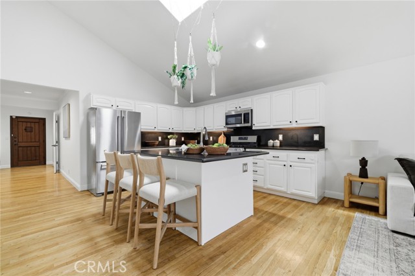
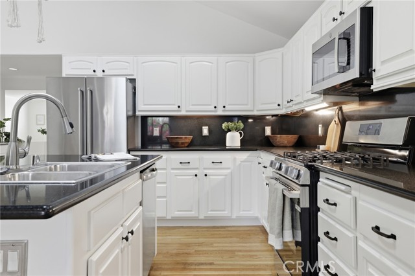
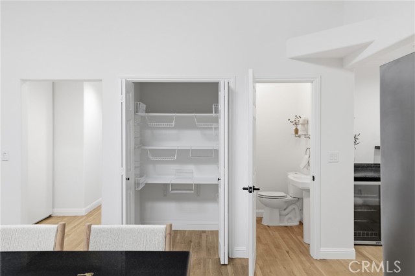
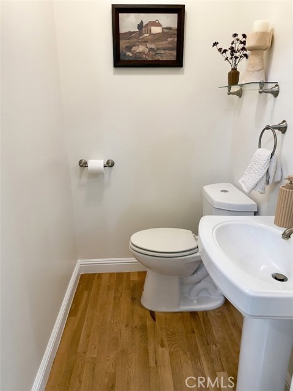
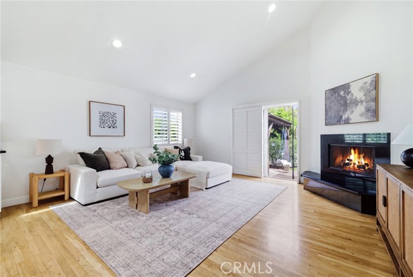
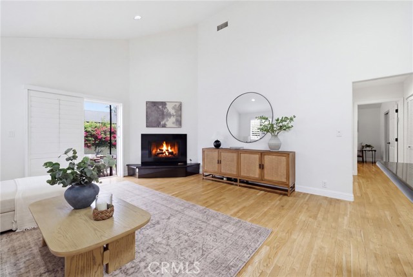
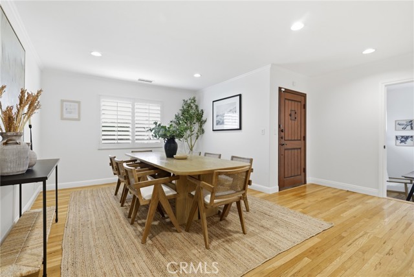
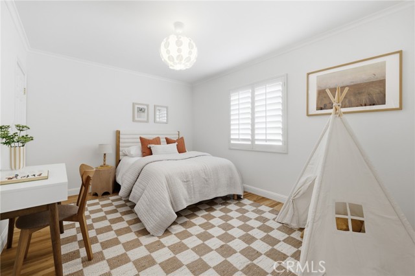
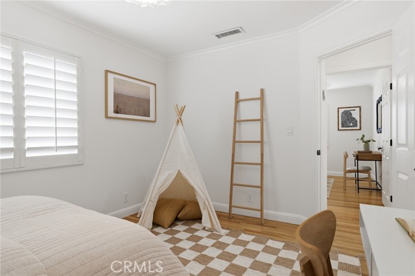
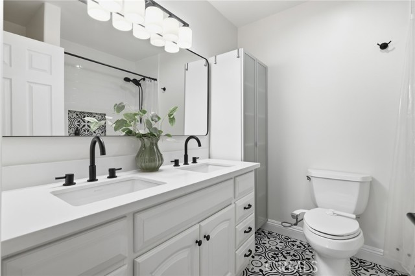
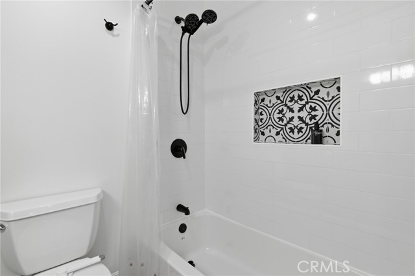
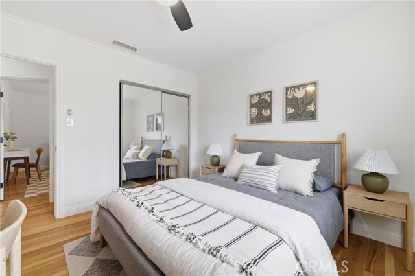
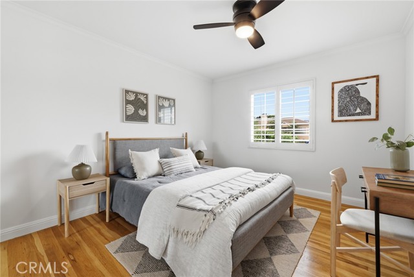
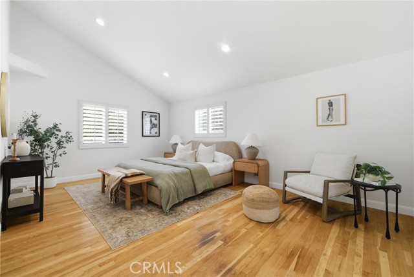
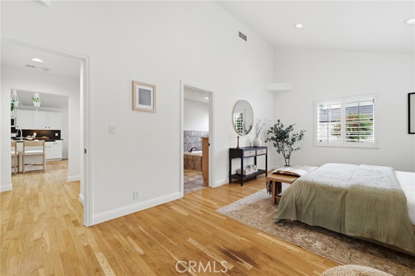
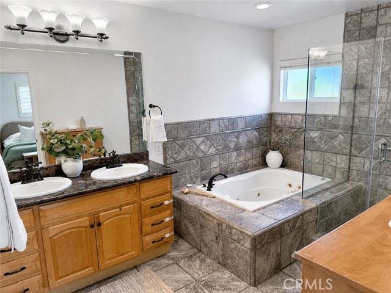
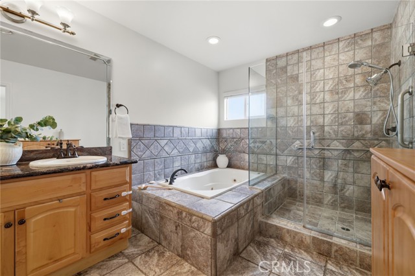
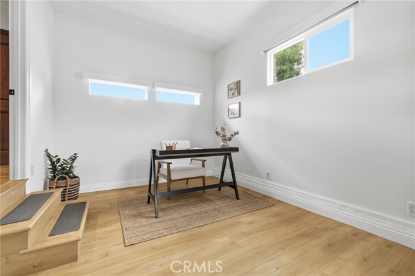
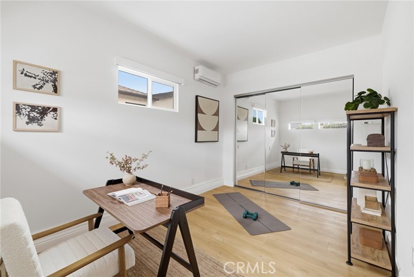
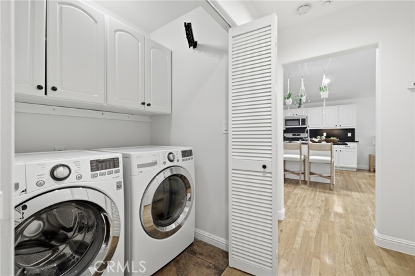
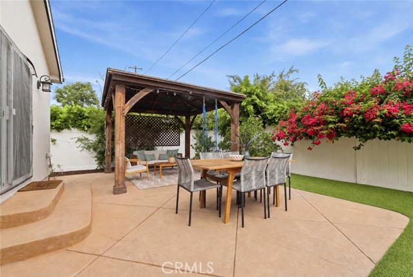
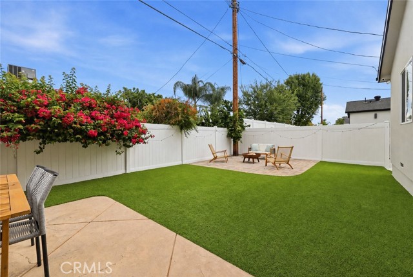
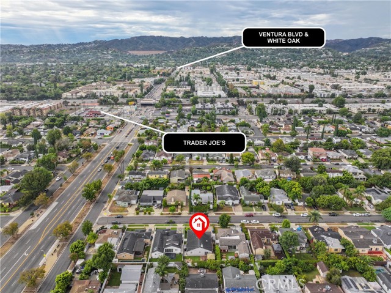
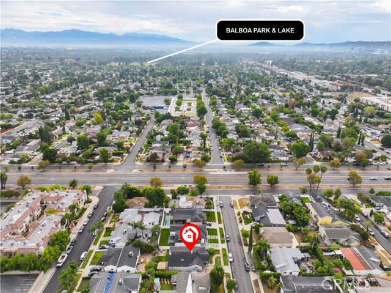
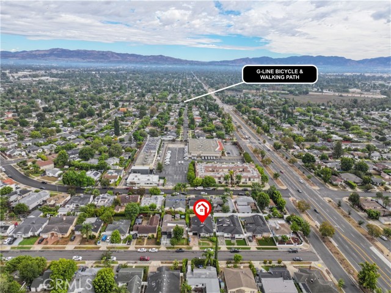
Welcome to this beautifully updated Encino Park home, offering an open and inviting layout, vaulted ceilings, and flexible spaces designed for both everyday living and entertaining. Just to the right of the entry, a spacious formal dining area creates a warm and welcoming space for family dinners and guests. From… there, the home opens into the main living area, creating a comfortable setting for gatherings or quiet evenings at home. The kitchen features updated cabinetry, a large center island with skylight above, and a brand new stove, newer double door fridge, with plenty of space for cooking and gathering. Just off the main living areas, a separate wine bar adds an elegant touch for entertaining and additional storage. Plantation shutters throughout, fresh interior paint, and newly painted exterior trim with smooth stucco give the home a clean, polished feel, while still feeling warm and inviting. The primary suite is thoughtfully positioned down its own private hallway, separate from the additional bedrooms and bonus room, creating an ideal layout for families who value privacy and separation between living spaces. The primary suite is a true retreat, highlighted by vaulted ceilings, a walk-in closet, and an exceptionally spacious bathroom with a jacuzzi tub, large separate shower, and dual vanity. The additional guest bedrooms are conveniently located together, with a full bathroom positioned just outside their doors, providing an ideal setup for family members or overnight guests. A major bonus is the fully finished garage, currently used as a versatile bonus room with its own mini-split system and ample closet space. It can serve as a home office, gym, media room, playroom, or even a potential fourth bedroom. Additional features include an EV charger and generous attic storage for added convenience. The backyard has been designed for easy, low-maintenance enjoyment, featuring vinyl fencing, pavers, synthetic grass, a gazebo, two storage sheds, plus a beautiful garden with many fruit trees and veggies including apples, oranges, lemons, figs, and bell peppers, creating a perfect setting for outdoor dining, lounging, or entertaining. Conveniently located within walking distance of Trader Joe's, less than a mile from Ventura Boulevard's restaurants, shops, and cafés, and with easy access to the 101 Freeway. This is a wonderful opportunity to own an inviting Encino home with meaningful updates, flexible living space, and a backyard ready to enjoy.
Find The Perfect Home
'VIP' Listing Search
Whenever a listing hits the market that matches your criteria you will be immediately notified.
Join The ListSimilar Listings
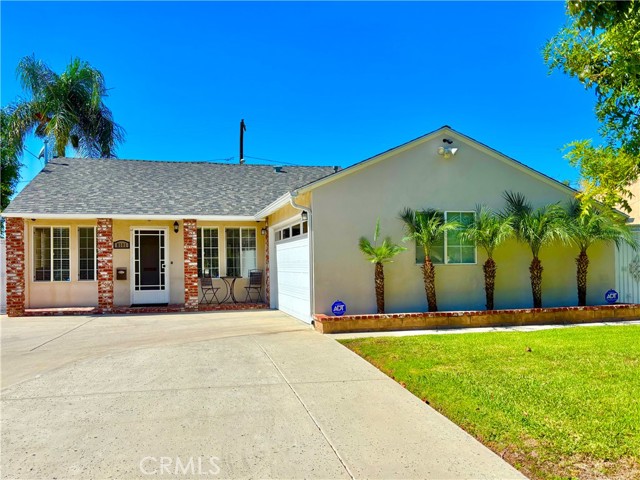
 Active$925,0006459 Aldea Avenue
Lake Balboa, CA 914063 bd · 2 ba · 1,283 sq ft · built 1955
 Active$849,0008101 Jellico Avenue
Northridge, CA 913253 bd · 1.75 ba · 1,116 sq ft · built 1952
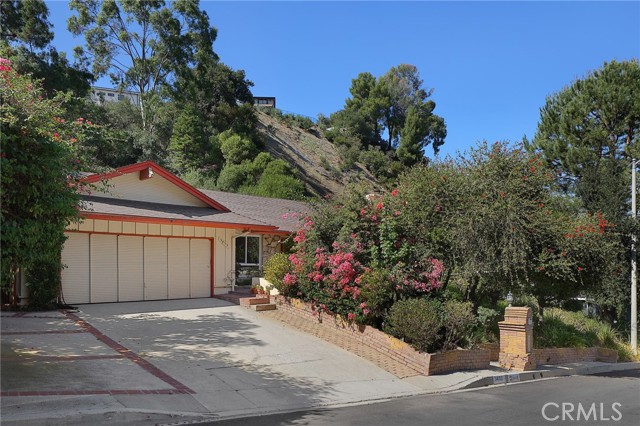 Active$1,349,0003433 Green Vista Drive
Encino, CA 914363 bd · 2 ba · 1,806 sq ft · built 1964
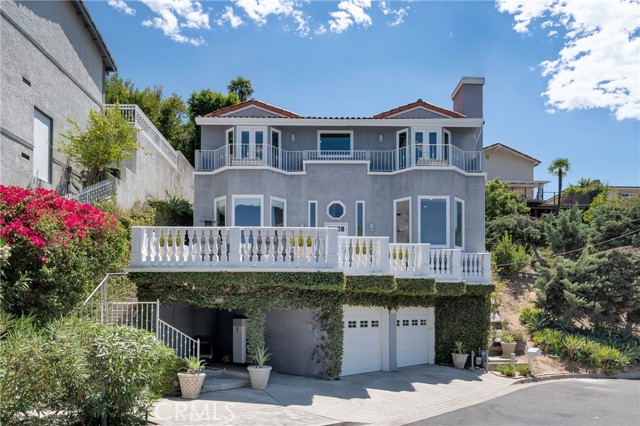 Active$1,199,00021041 Bandera Street
Woodland Hills, CA 913644 bd · 3 ba · 2,619 sq ft · built 1991
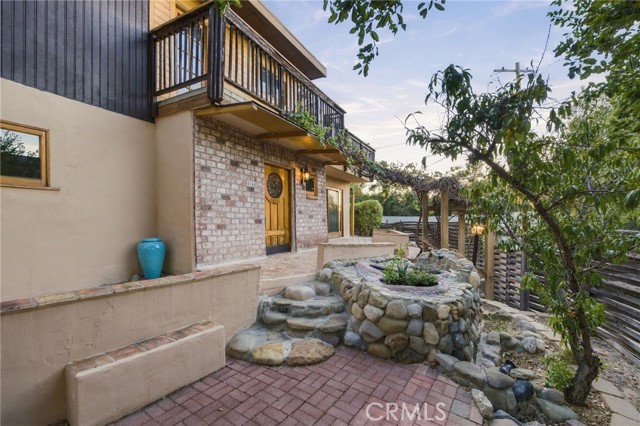 Active$1,195,0004164 Prasa Road
Woodland Hills, CA 913644 bd · 3 ba · 2,135 sq ft · built 1964
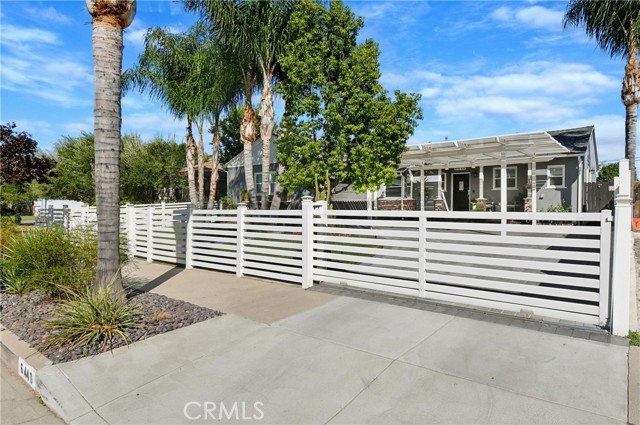 Active$1,095,0006440 Hanna Avenue
Woodland Hills, CA 913033 bd · 1.75 ba · 1,194 sq ft · built 1954