Back to map
Search Listings›20761 Germain Street
SaveShare
ActiveResidential
20761 Germain Street photo 120761 Germain Street photo 220761 Germain Street photo 320761 Germain Street photo 420761 Germain Street photo 520761 Germain Street photo 620761 Germain Street photo 720761 Germain Street photo 820761 Germain Street photo 920761 Germain Street photo 1020761 Germain Street photo 1120761 Germain Street photo 1220761 Germain Street photo 1320761 Germain Street photo 1420761 Germain Street photo 1520761 Germain Street photo 1620761 Germain Street photo 1720761 Germain Street photo 1820761 Germain Street photo 1920761 Germain Street photo 2020761 Germain Street photo 2120761 Germain Street photo 2220761 Germain Street photo 2320761 Germain Street photo 2420761 Germain Street photo 2520761 Germain Street photo 2620761 Germain Street photo 2720761 Germain Street photo 2820761 Germain Street photo 2920761 Germain Street photo 3020761 Germain Street photo 3120761 Germain Street photo 3220761 Germain Street photo 3320761 Germain Street photo 3420761 Germain Street photo 3520761 Germain Street photo 3620761 Germain Street photo 3720761 Germain Street photo 3820761 Germain Street photo 3920761 Germain Street photo 4020761 Germain Street photo 4120761 Germain Street photo 4220761 Germain Street photo 4320761 Germain Street photo 4420761 Germain Street photo 4520761 Germain Street photo 4620761 Germain Street photo 4720761 Germain Street photo 4820761 Germain Street photo 4920761 Germain Street photo 5020761 Germain Street photo 5120761 Germain Street photo 5220761 Germain Street photo 5320761 Germain Street photo 5420761 Germain Street photo 5520761 Germain Street photo 5620761 Germain Street photo 5720761 Germain Street photo 5820761 Germain Street photo 59

20761 Germain Street

Chatsworth, CA 91311
Beds4
Baths3
Square Ft.3,008
$1,345,000
Listing provided by Natalie Alchadeff · Co-listed by Oren Kozikaro

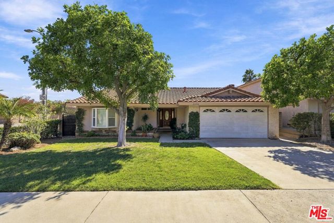
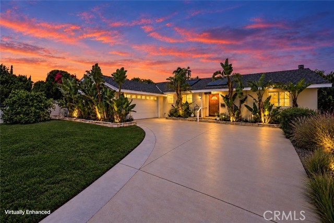
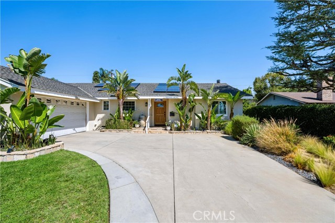
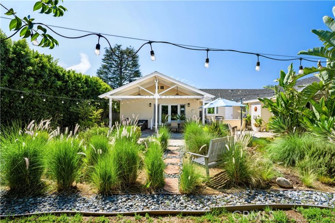
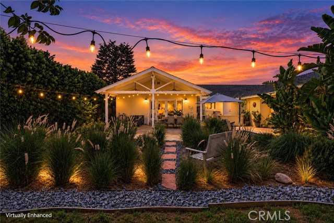
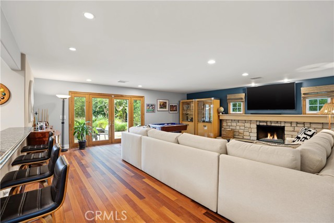
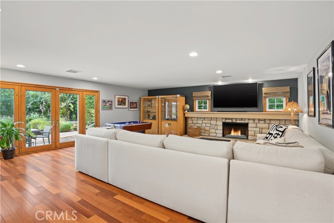
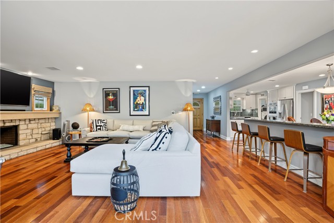
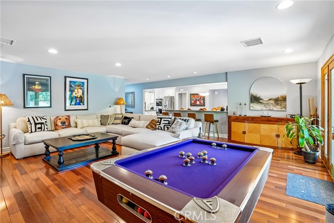
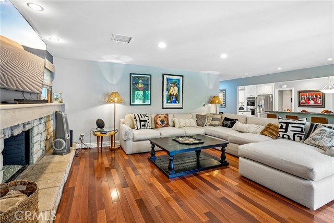
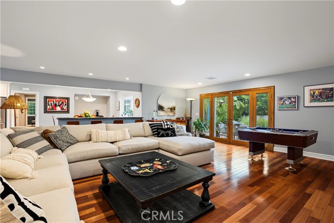
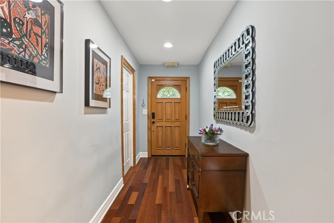
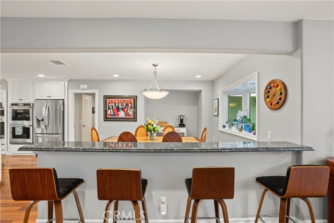
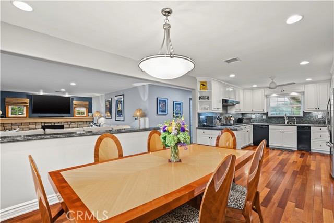
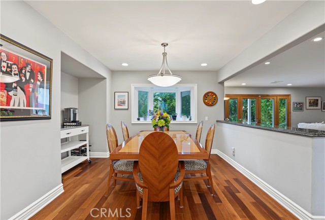
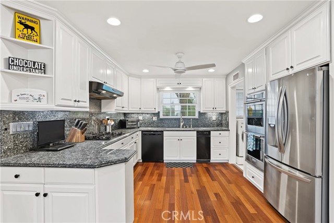
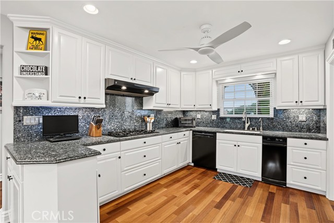
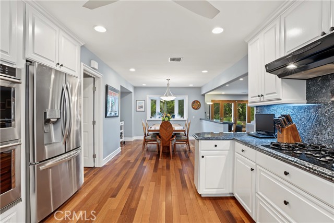
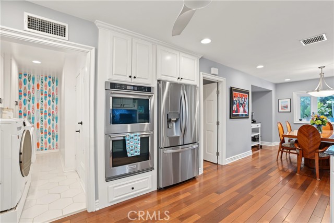
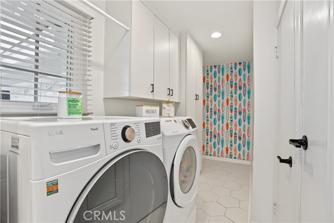
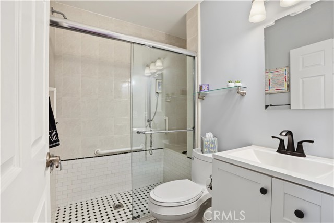
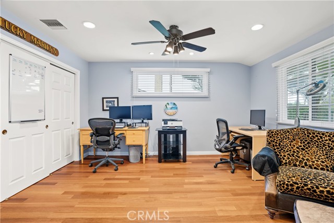
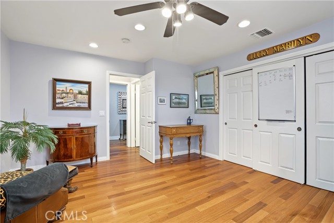
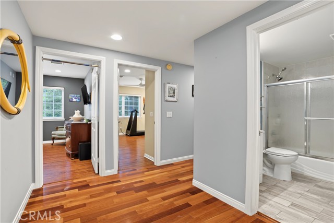
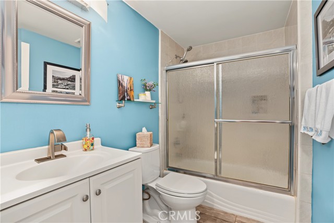
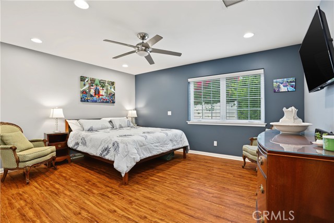
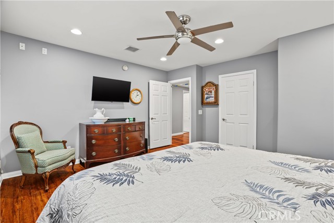
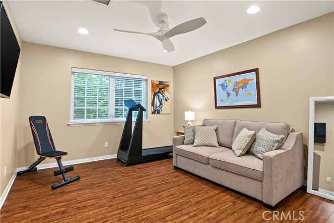
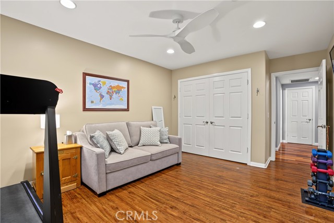
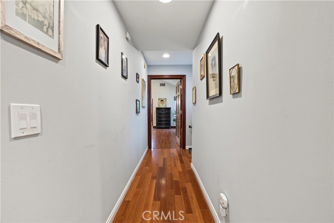
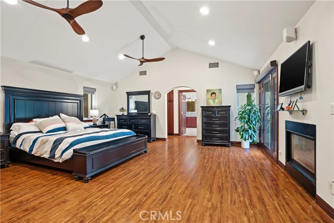
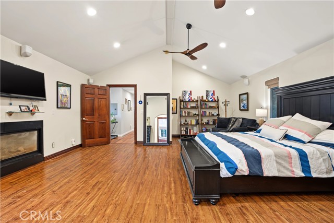
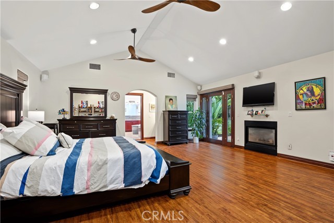
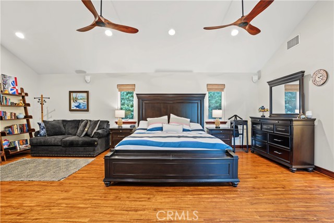
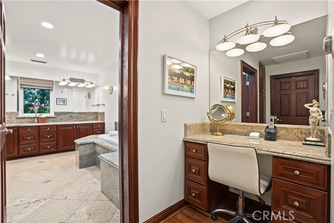
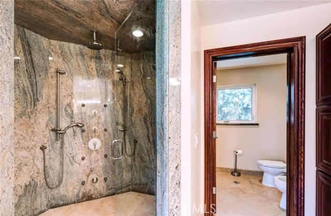
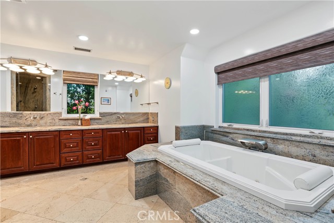
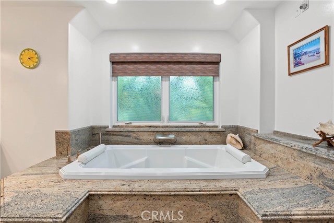
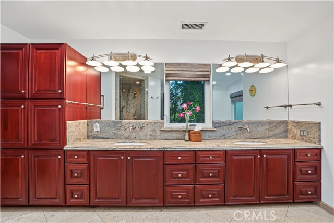
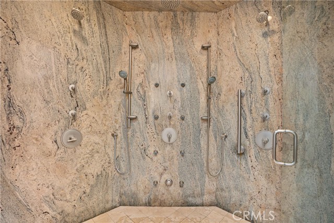
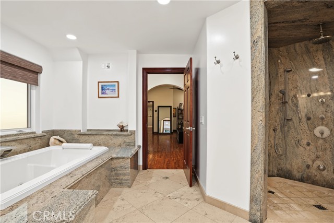
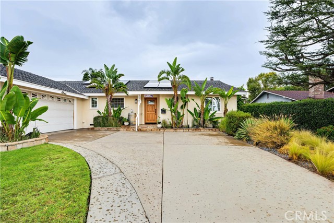
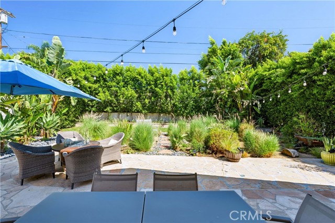
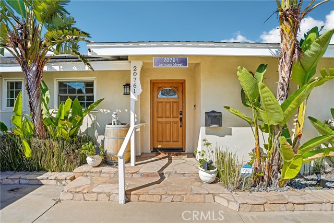
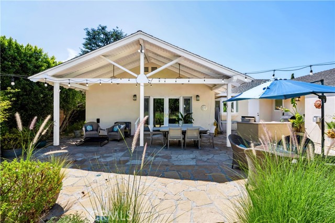
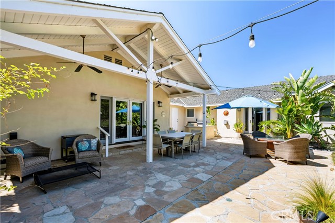
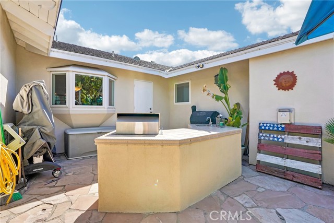
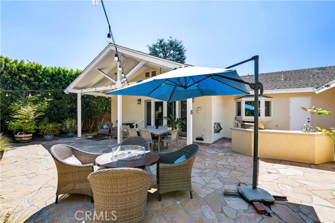
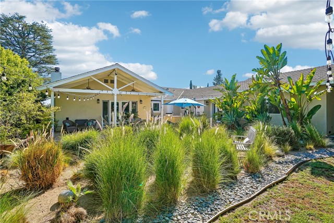
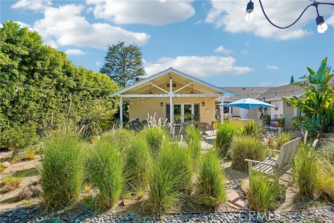
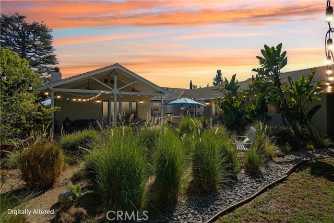
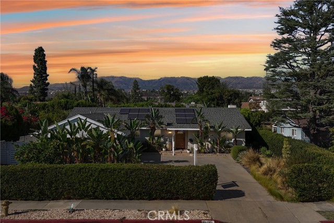
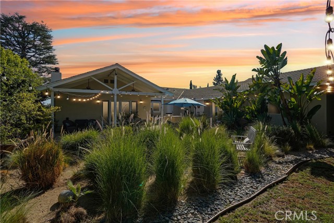
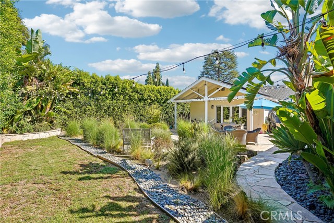
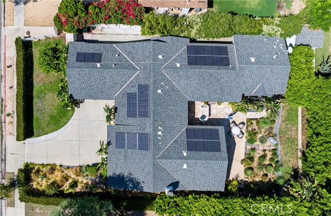
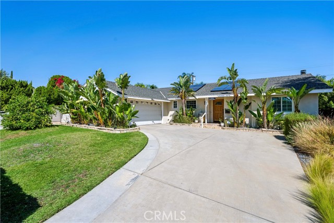
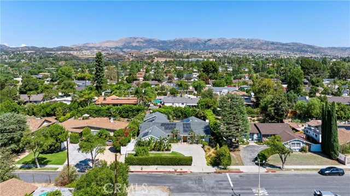
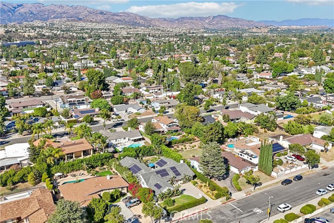
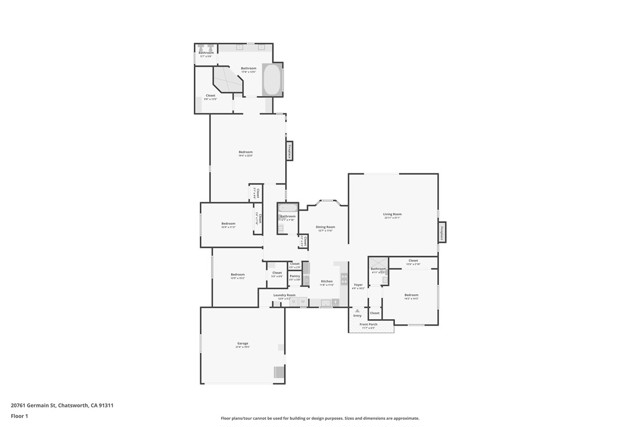
Welcome to this beautifully updated Chatsworth single story home offering 3,000+ square feet of stylish, comfortable living space. The open-concept floor plan is filled with natural light and features hardwood floors, recessed lighting, wood moldings, and French doors leading to a private backyard retreat. Designed… for entertaining, the backyard offers exceptional privacy, attractive hardscape, landscape lighting, drought-resistant landscaping, and a covered patio with a built-in American Outdoor Grill. A built-in shed provides additional storage. The spacious kitchen features custom wood cabinetry, granite countertops, and newer oven and dishwasher, opening seamlessly to the dining and living areas. The oversized living room offers a cozy fireplace. The flexible floor plan includes four generously sized bedrooms and three full baths, including a separate bedroom and bath ideal for guests, an office, or extended living. The expansive primary suite features dedicated A/C, two custom-organized closets, motorized Lutron blackout shades, and a luxurious en-suite bath with dual sinks, granite finishes, and an oversized soaking tub. Additional upgrades include dual A/C systems, newer furnace, main water line, greywater meter, Nest thermostat, Ring security system, and EV charger. Solar will be paid off at close of escrow. Conveniently located near the 118 Freeway, CSUN, shopping, dining, The Vineyards at Porter Ranch, Mason Park, hiking trails, and Santa Susana Pass State Historic Park.

Listing Snapshot
Days online27
Last updatedOct 11, 2026
Property typeSingle Family Residence
Beds4
Full baths3
Square ft.3,008
Lot size0.27 Acres
Year built1962
MLS numberSR-26197499
Additional Details
Bedrooms
Beds Total: 4,Main Level Bedrooms: 4
Bathrooms
Baths Total: 3,Baths Full: 3
Building
Year Built: 1962,Building Area Total: 3008,Living Area: 3008,Stories Total: 1,Levels: One,Entry Level: 1,Common Walls: No Common Walls
Lot
Lot Size Acres: 0.27,Lot Size Square Feet: 11731,Lot Features: Front Yard,Garden,Landscaped,Lot 10000-19999 Sqft,Yard,Back Yard,View: See Remarks
Interior
Interior Features: Ceiling Fan(s),Granite Counters,High Ceilings,In-Law Floorplan,Storage,Pots & Pan Drawers,Flooring: Wood,Fireplace Features: Family Room,Kitchen Appliances: Disposal,Built-In Range,Dishwasher,Double Oven,Gas Range,Gas Water Heater,Water Heater Central,Laundry Features: Gas Dryer Hookup
Exterior
Patio And Porch Features: Covered,Patio,Slab,Pool Features: See Remarks,Fencing: Privacy,Stone
Cooling
Cooling: Central Air,Dual
Heating
Heating: Central
Community
Community Features: Curbs,Suburban,Association Fee: 0
Utilities
Utilities: Sewer Connected,Sewer: Public Sewer,Unknown,Water Source: Public,None,Green Energy Generation: Solar

Find The Perfect Home

'VIP' Listing Search

Whenever a listing hits the market that matches your criteria you will be immediately notified.

Join The List
Listing information © 2026 CRISNet MLS (via the CSMAR data share). All rights reserved. Information deemed reliable but not guaranteed. IDX information is provided exclusively for consumers’ personal, non-commercial use.
(818) 307-3792 Text