
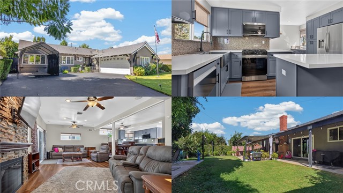
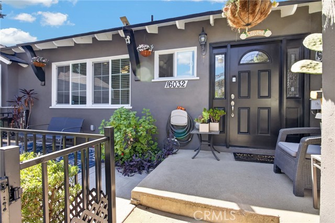
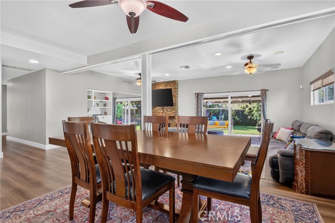
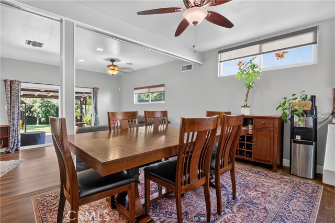
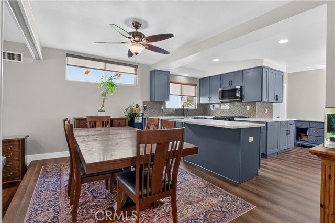
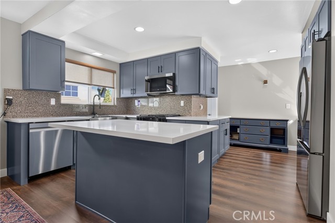
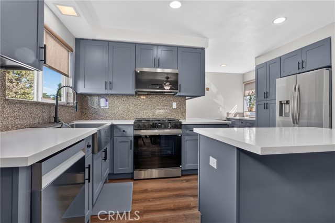
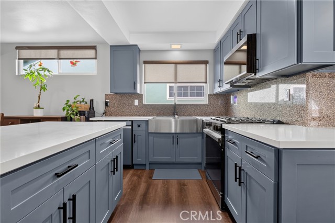
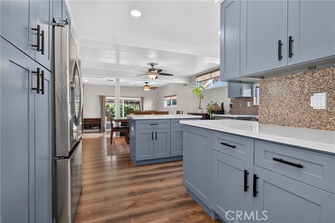
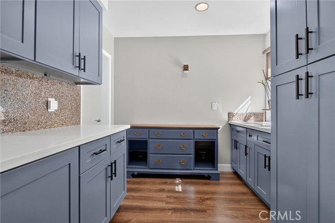
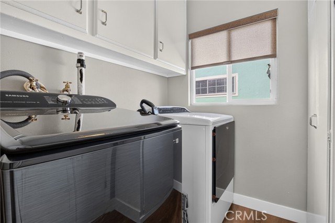
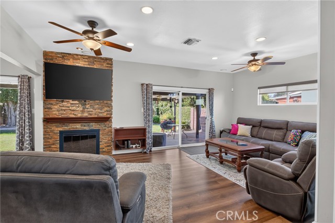
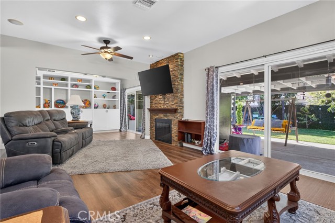
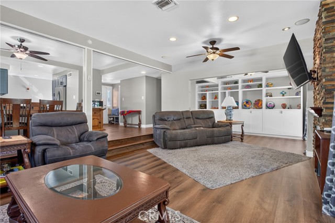
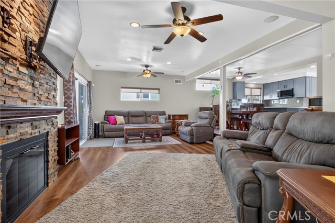
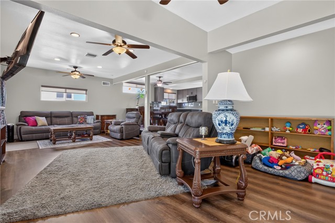
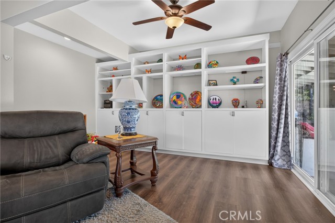
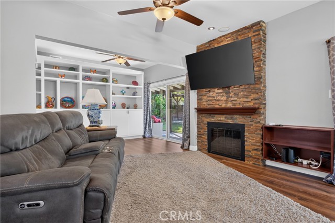
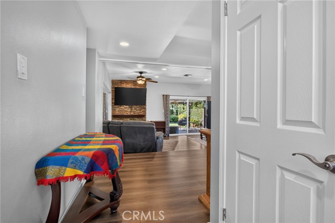
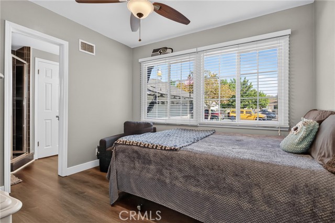
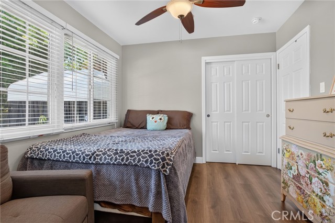
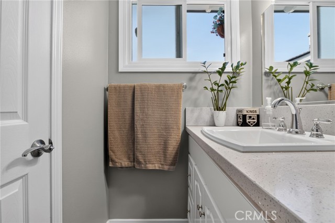
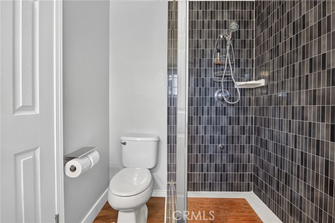
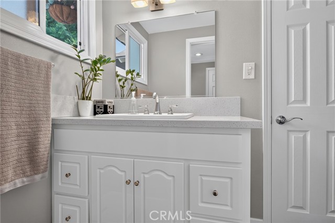
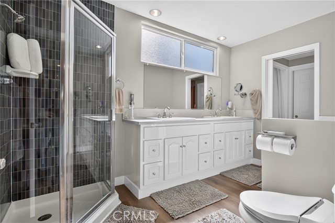
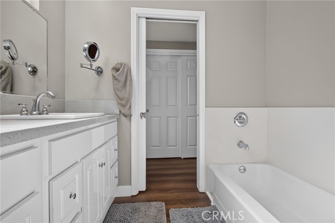
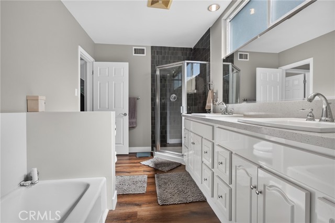
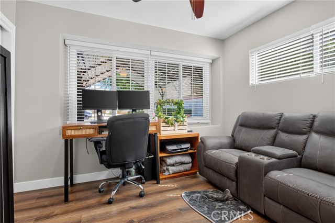
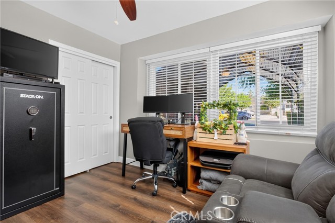
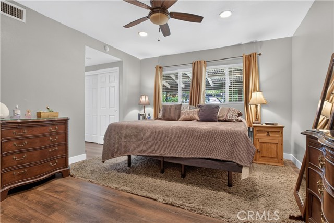
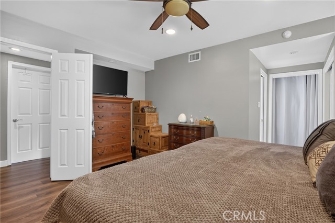
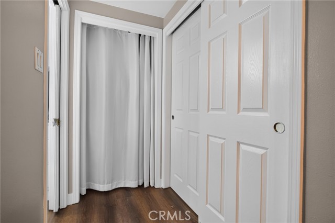
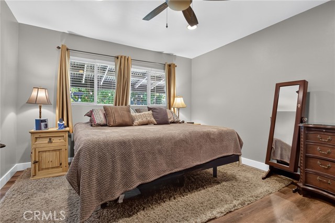
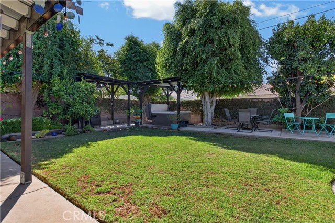
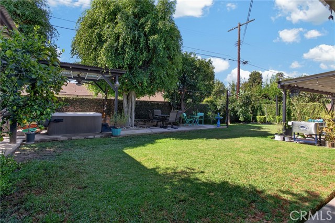
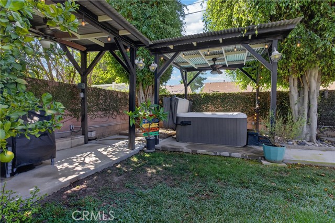
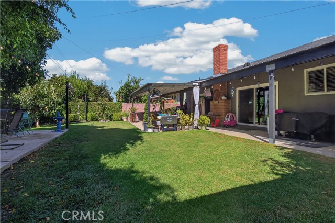
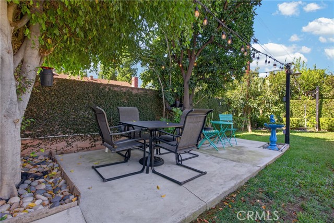
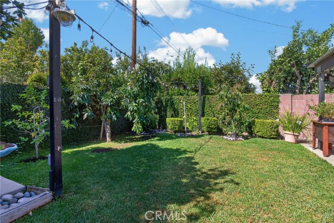
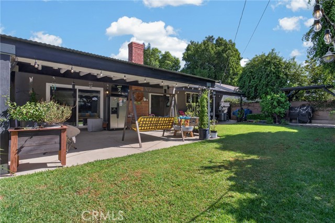
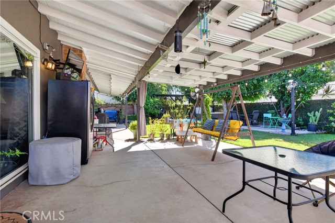
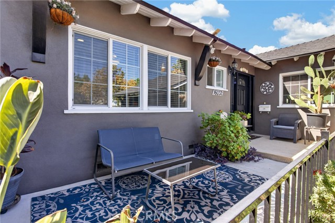
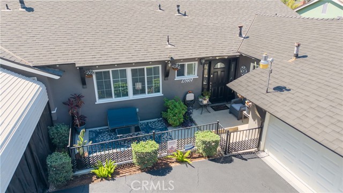
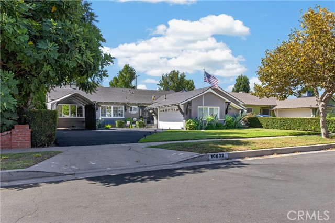
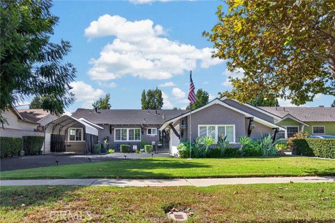
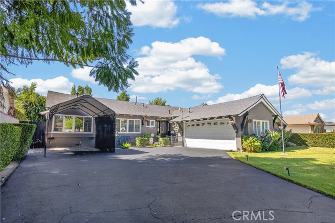
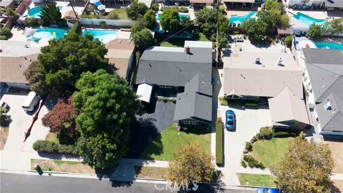
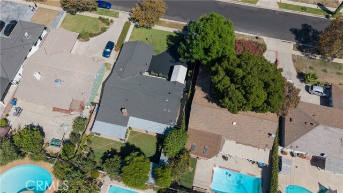
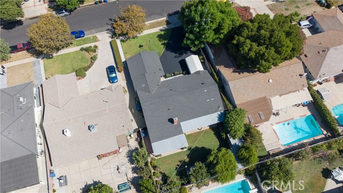
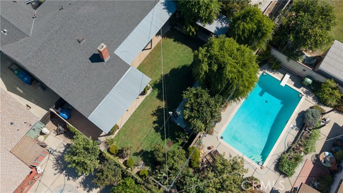
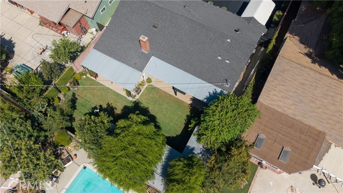
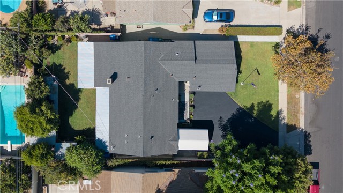
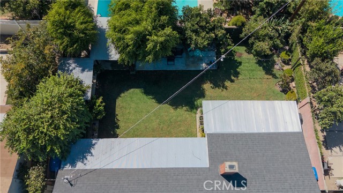
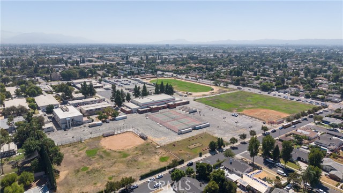
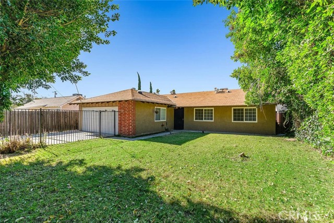
MOVE-IN READY & MADE FOR ENTERTAINING! Situated on a quiet, tree-lined street in the desirable North Hills West neighborhood, this beautifully updated 3-bedroom, 2-bath home offers 1,696 sq. ft. of comfortable living space on an impressive nearly 7,600 sq. ft. lot, complete with RV PARKING, RV HOOKUPS and a… SPA! Step inside to a fresh, bright and inviting interior featuring newer flooring, updated lighting, fresh contemporary colors and a spacious floor plan designed for both everyday living and entertaining. The refreshed kitchen features new countertops, new appliances, abundant cabinet space and a breakfast nook, with an adjacent indoor laundry area and direct access to the attached 2-car garage. The home offers multiple gathering spaces, including a formal dining area, a large step-down living room with fireplace and sliding doors to the backyard, plus a versatile den that provides even more room to relax, entertain, work from home or create the perfect media or family room. All three bedrooms are generously sized, while the updated bathrooms offer a clean, modern feel. The primary suite features dual closets and its own private bathroom. Outside is where this property really shines! The large grassy front and backyard provide plenty of room for entertaining, kids, pets, gardening or simply enjoying the Southern California lifestyle. Relax in the SPA, host weekend BBQs under the covered patio, or take advantage of the RV PARKING and RV HOOKUPS — a fantastic bonus for RV owners, extra vehicles or recreational toys. Additional features include updated windows and sliding doors, central air and heat, recessed lighting and an attached 2-car garage with direct access. Fresh, updated, spacious and truly MOVE-IN READY — this North Hills West home offers the indoor space, outdoor space and extra features you've been waiting for. Just unpack and enjoy!
Find The Perfect Home
'VIP' Listing Search
Whenever a listing hits the market that matches your criteria you will be immediately notified.
Join The ListSimilar Listings
 Active$875,00016922 Septo
North Hills, CA 913434 bd · 2 ba · 1,698 sq ft · built 1961
 Active$729,90014609 West Del Playa
Panorama City, CA 914024 bd · 3 ba · 1,574 sq ft · built 2019
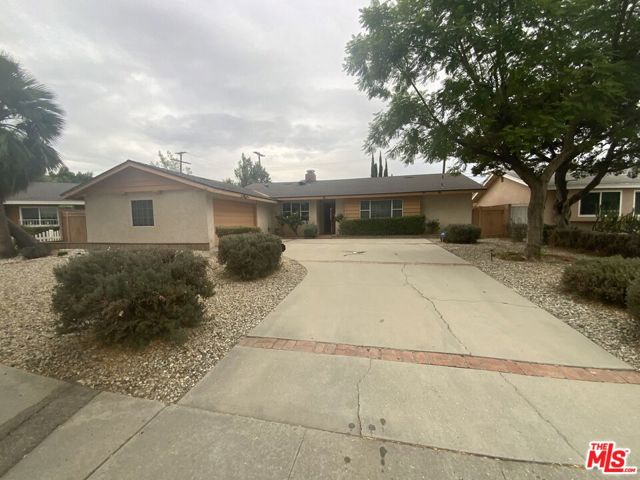 Active$839,90016317 Los Alimos Street
Granada Hills, CA 913443 bd · 2 ba · 1,421 sq ft · built 1963
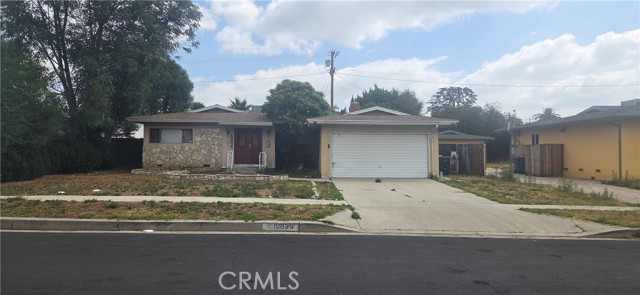 Active$815,00016835 Tribune
Granada Hills, CA 913443 bd · 1.75 ba · 1,243 sq ft · built 1953
 Active$1,099,0007446 Dempsey Avenue
Lake Balboa, CA 914064 bd · 2 ba · 1,579 sq ft · built 1949
 Active$895,0007023 De Celis
Van Nuys, CA 914064 bd · 2 ba · 1,741 sq ft · built 1965