


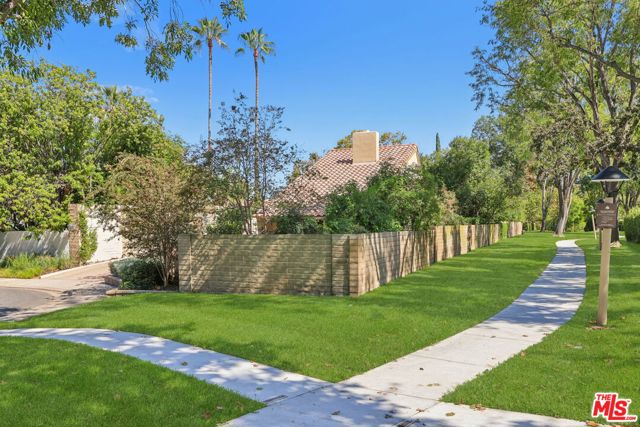
Welcome to this beautifully appointed detached House in the exclusive gated Westlake Cove Community, offering approximately 2,406 square feet of spacious, thoughtfully designed living. This 2 bedroom, 2 1/2 -bath home features soaring ceilings, gorgeous wood flooring, custom lighting and an abundance of natural light… throughout. The open and inviting living spaces are ideal for both everyday living and entertaining, featuring a living room with fireplace and custom built-ins, along with a comfortable family room with its own fireplace. The kitchen is thoughtfully designed with a center island, stainless steel, double oven and microwave and flows seamlessly into the surrounding living areas. The generous primary suite is a true retreat, complete with a private sitting area, fireplace, walk-in closet and spacious en-suite bath. The secondary bedroom offers privacy for family or guests, while an additional flexible space is ideal for a 3 bedroom, home office or den. Additional highlights include custom plantation shutters throughout, ceiling fans, a separate laundry room, attached 2-car garage with generous storage and a private outdoor sitting area. With spacious interiors, multiple fireplaces and beautifully appointed details throughout, this home offers an exceptional opportunity to enjoy the Westlake Village lifestyle, with nearby hiking, upscale shopping, boating activites, and dining. This beautiful house is Ready to Move in.
Find The Perfect Home
'VIP' Listing Search
Whenever a listing hits the market that matches your criteria you will be immediately notified.
Join The ListSimilar Listings
 Active$1,225,00032458 Saddle Mountain Drive
Westlake Village, CA 913613 bd · 2 ba · 1,786 sq ft · built 1975
 Active$1,479,0004400 Yorkfield Court
Westlake Village, CA 913614 bd · 2 ba · 1,952 sq ft · built 1967
 Active$1,299,99930918 Catarina Drive
Westlake Village, CA 913624 bd · 2 ba · 1,673 sq ft · built 1979
 Active$849,90029616 Windsong Lane
Agoura Hills, CA 913012 bd · 2.5 ba · 2,043 sq ft · built 1983
 Active$1,199,00029407 Promontory Place
Agoura Hills, CA 913014 bd · 3 ba · 1,972 sq ft · built 1971
 Active$1,200,0005535 Shadow Canyon Place
Westlake Village, CA 913623 bd · 2.5 ba · 1,819 sq ft · built 1988