
Back to map
Search Listings›4637 Morella Avenue
SaveShare
ActiveResidential Lease
4637 Morella Avenue photo 14637 Morella Avenue photo 24637 Morella Avenue photo 34637 Morella Avenue photo 44637 Morella Avenue photo 54637 Morella Avenue photo 64637 Morella Avenue photo 74637 Morella Avenue photo 84637 Morella Avenue photo 94637 Morella Avenue photo 104637 Morella Avenue photo 114637 Morella Avenue photo 124637 Morella Avenue photo 134637 Morella Avenue photo 144637 Morella Avenue photo 154637 Morella Avenue photo 164637 Morella Avenue photo 174637 Morella Avenue photo 184637 Morella Avenue photo 194637 Morella Avenue photo 204637 Morella Avenue photo 214637 Morella Avenue photo 224637 Morella Avenue photo 234637 Morella Avenue photo 244637 Morella Avenue photo 254637 Morella Avenue photo 264637 Morella Avenue photo 274637 Morella Avenue photo 284637 Morella Avenue photo 294637 Morella Avenue photo 304637 Morella Avenue photo 314637 Morella Avenue photo 324637 Morella Avenue photo 334637 Morella Avenue photo 344637 Morella Avenue photo 354637 Morella Avenue photo 364637 Morella Avenue photo 374637 Morella Avenue photo 384637 Morella Avenue photo 39

4637 Morella Avenue

Valley Village, CA 91607
Beds5
Baths6.5
Square Ft.5,010
$14,000
Listing provided by Dennis Chernov, Equity Union

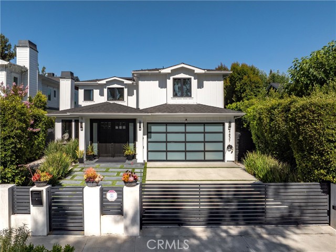
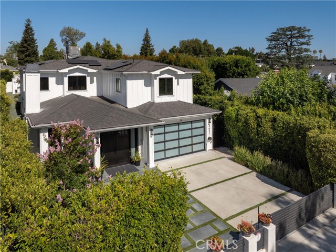
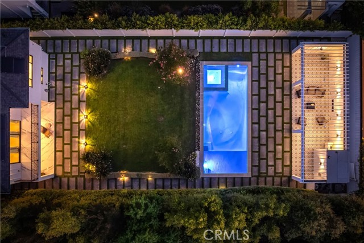
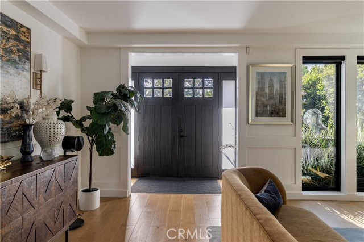
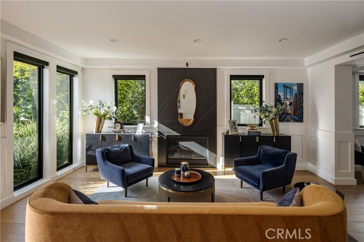
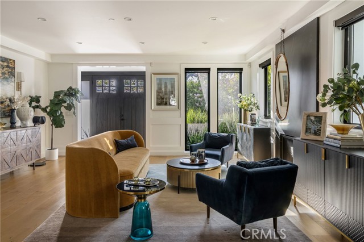
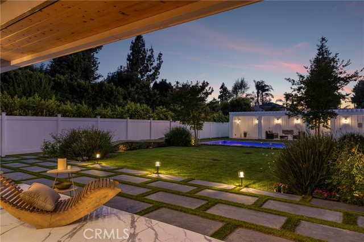
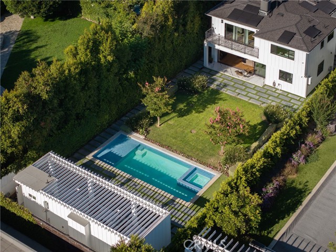
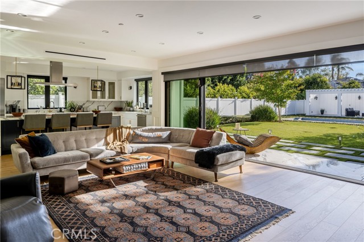
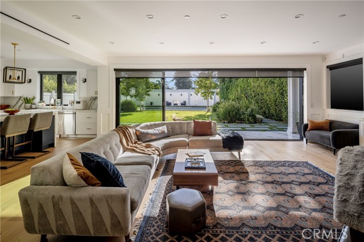
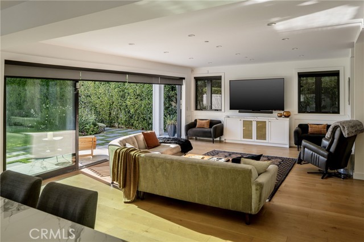
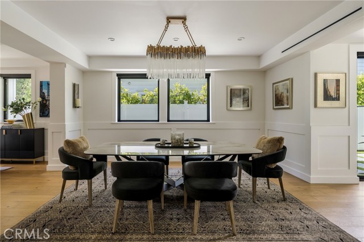
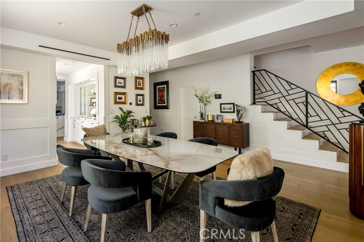
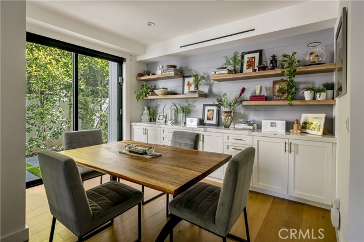
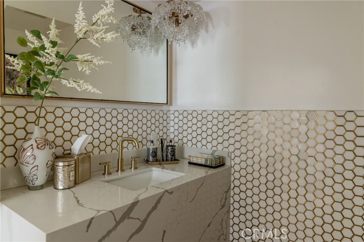
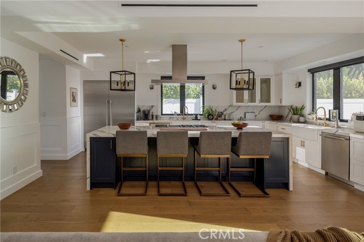
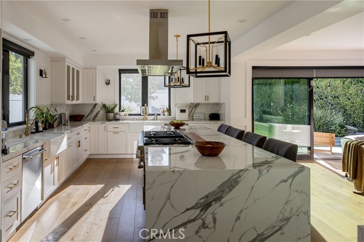
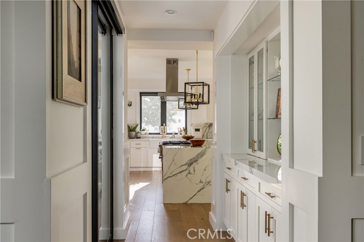
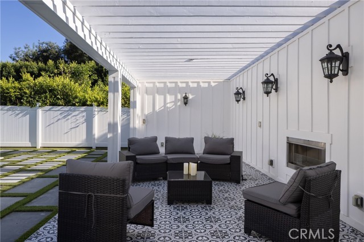
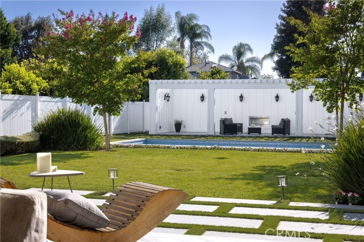
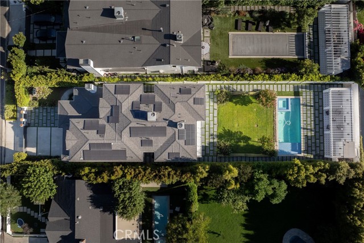
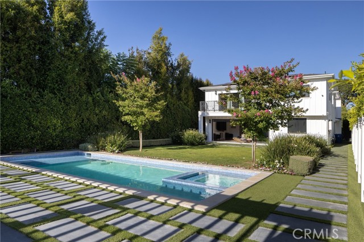
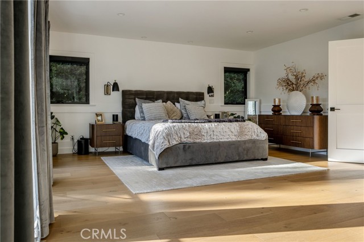
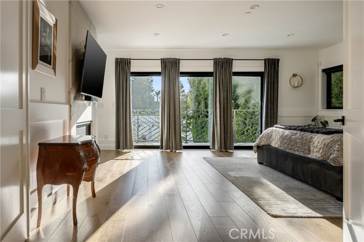
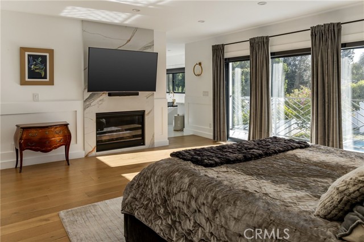
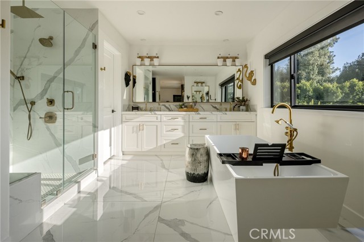
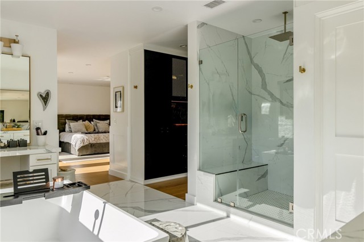
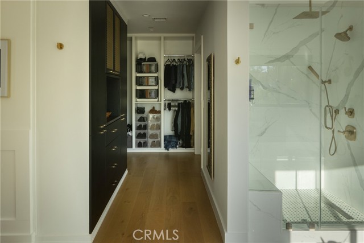
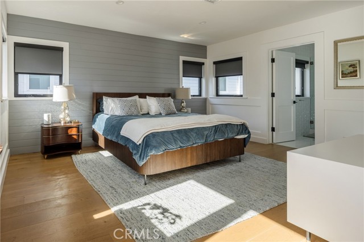
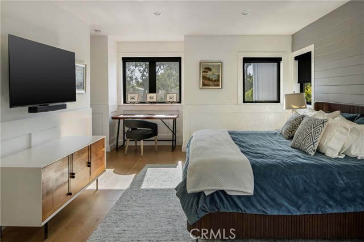
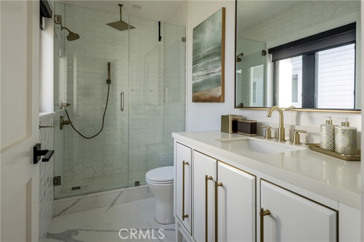
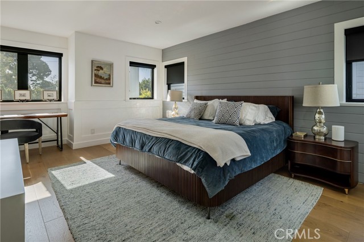
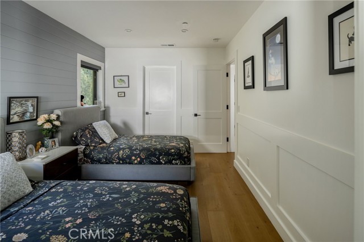
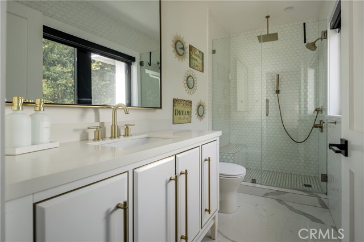
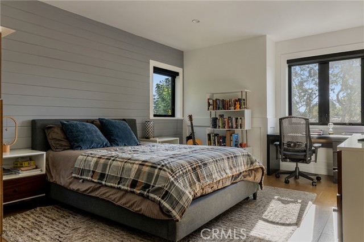
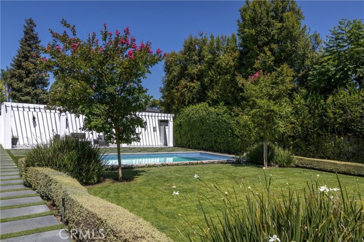
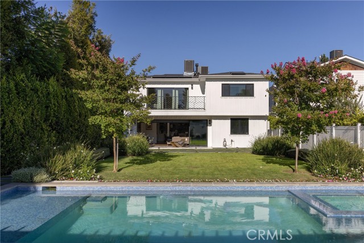
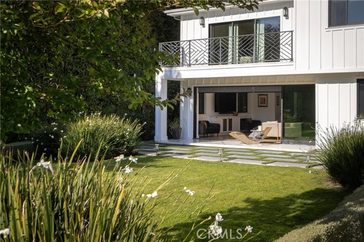
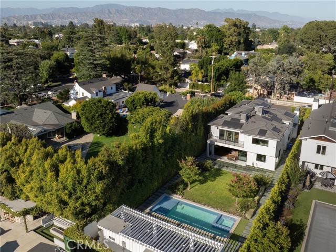
Set behind private gates on a sprawling quarter acre lot, this stunning newer construction estate effortlessly blends timeless design with modern luxury. Double doors welcome you into an inviting open-concept floor plan, where oversized windows flood the interior in warm natural light, creating a bright and airy… ambiance throughout. At the heart of the home lies a designer chef’s kitchen outfitted with top-of-the-line appliances, a massive waterfall island, butlers pantry and an adjacent breakfast nook perfect for casual dining. A floor-to-ceiling sliding glass door in the family room opens to create a seamless indoor-outdoor flow. Outside, the spacious backyard retreat invites you to enjoy a refreshing dip in the sparkling pool/spa or relax poolside under the shade of the pergola, which boasts a convenient bathroom. The main level also offers a formal living and dining room designed for elevated entertaining, along with an ensuite bedroom and a chic powder bath. Upstairs, you’ll find four generously sized ensuite bedrooms, including a serene primary suite highlighted by a private balcony, custom walk-in closet and indulgent ensuite bath, complete with a soaking tub, rainfall shower, dual sink vanity and separate makeup vanity. Additional features include a dedicated laundry room and two-car garage. Ideally located within the award-winning Colfax School District, nearby top private schools, and just moments away from the Studios, Ventura Boulevard’s renowned shopping and dining, the Studio City Farmers Market, Tujunga Village and so much more.

Listing Snapshot
Days online25
Last updatedSep 28, 2026
Property typeSingle Family Residence
Beds5
Full baths6
Square ft.5,010
Lot size0.23 Acres
Year built2021
MLS numberSR-26198854
Additional Details
Bedrooms
Beds Total: 5,Main Level Bedrooms: 1
Bathrooms
Baths Total: 7,Baths Full: 6,Baths Half: 1
Building
Year Built: 2021,Building Area Total: 5010,Living Area: 5010,Stories Total: 2,Levels: Two,Entry Level: 1,Common Walls: No Common Walls,Architectural Style: Contemporary
Lot
Lot Size Acres: 0.23,Lot Size Square Feet: 10011,Lot Features: 0-1 Unit/Acre,View: Trees/Woods
Interior
Interior Features: Storage,Recessed Lighting,Pantry,Open Floorplan,Built-In Features,Balcony,Wainscoting,Butler's Pantry,Kitchen Island,Kitchen Open to Family Room,Utility Sink,Fireplace Features: Living Room,Master Bedroom,Kitchen Appliances: Dishwasher,Double Oven,Freezer,Gas Range,Microwave,Range Hood,Refrigerator,Laundry Features: Individual Room,Inside,Window Features: Custom Covering
Exterior
Patio And Porch Features: Patio,Pool Features: See Remarks,Heated,In Ground,Spa Features: In Ground
Parking
Parking Features: Private,None,Garage,Driveway
Cooling
Cooling: Central Air
Heating
Heating: Central
Community
Community Features: Suburban,Association Fee: 0,Association Amenities: Pool
Schools
Elementary School: Colfax,Middle Or Junior School: Walter Reed,High School: North Hollywood
Utilities
Sewer: Public Sewer,Water Source: Public
Lease terms
Pets Allowed: Dogs OK,Cats OK,Call,Availability Date: 2026-09-15

Find The Perfect Home

'VIP' Listing Search

Whenever a listing hits the market that matches your criteria you will be immediately notified.

Join The List

Similar Listings

Listing information © 2026 CRISNet MLS (via the CSMAR data share). All rights reserved. Information deemed reliable but not guaranteed. IDX information is provided exclusively for consumers’ personal, non-commercial use.
(818) 307-3792 Text