Back to map
Search Listings›11620 Sophia Avenue
SaveShare
In escrowResidential
11620 Sophia Avenue photo 111620 Sophia Avenue photo 211620 Sophia Avenue photo 311620 Sophia Avenue photo 411620 Sophia Avenue photo 511620 Sophia Avenue photo 611620 Sophia Avenue photo 711620 Sophia Avenue photo 811620 Sophia Avenue photo 911620 Sophia Avenue photo 1011620 Sophia Avenue photo 1111620 Sophia Avenue photo 1211620 Sophia Avenue photo 1311620 Sophia Avenue photo 1411620 Sophia Avenue photo 1511620 Sophia Avenue photo 1611620 Sophia Avenue photo 1711620 Sophia Avenue photo 1811620 Sophia Avenue photo 1911620 Sophia Avenue photo 2011620 Sophia Avenue photo 2111620 Sophia Avenue photo 2211620 Sophia Avenue photo 2311620 Sophia Avenue photo 2411620 Sophia Avenue photo 2511620 Sophia Avenue photo 2611620 Sophia Avenue photo 2711620 Sophia Avenue photo 2811620 Sophia Avenue photo 2911620 Sophia Avenue photo 3011620 Sophia Avenue photo 3111620 Sophia Avenue photo 3211620 Sophia Avenue photo 3311620 Sophia Avenue photo 3411620 Sophia Avenue photo 3511620 Sophia Avenue photo 3611620 Sophia Avenue photo 3711620 Sophia Avenue photo 3811620 Sophia Avenue photo 3911620 Sophia Avenue photo 4011620 Sophia Avenue photo 4111620 Sophia Avenue photo 4211620 Sophia Avenue photo 4311620 Sophia Avenue photo 4411620 Sophia Avenue photo 4511620 Sophia Avenue photo 4611620 Sophia Avenue photo 4711620 Sophia Avenue photo 4811620 Sophia Avenue photo 4911620 Sophia Avenue photo 5011620 Sophia Avenue photo 5111620 Sophia Avenue photo 5211620 Sophia Avenue photo 5311620 Sophia Avenue photo 5411620 Sophia Avenue photo 5511620 Sophia Avenue photo 5611620 Sophia Avenue photo 57

11620 Sophia Avenue

Granada Hills, CA 91344
Beds3
Baths2
Square Ft.1,483
$1,225,000
Listing provided by Gary Keshishyan, Pinnacle Estate Properties

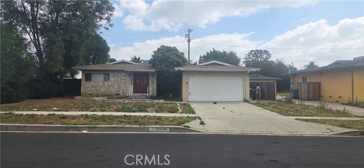
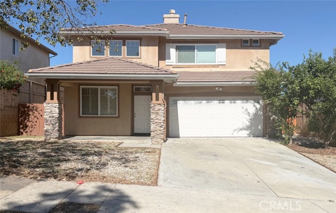
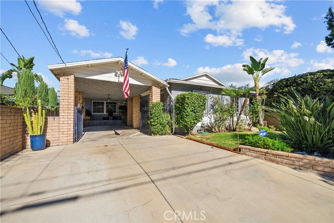
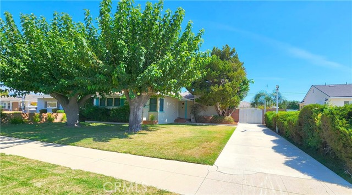
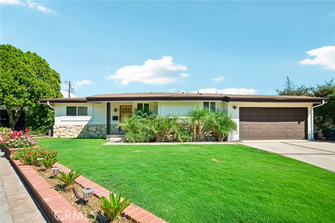
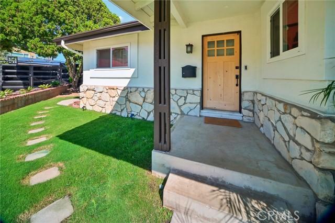
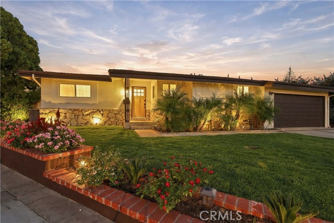
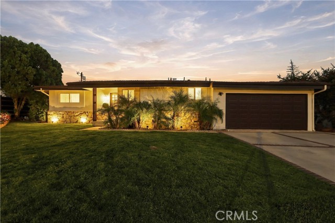
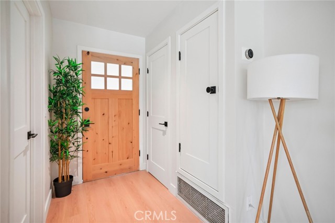
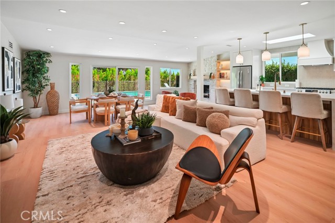
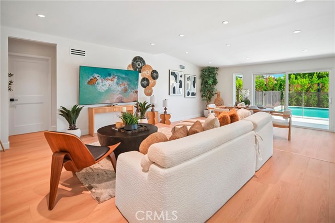
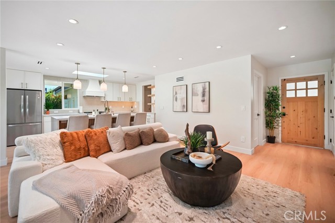
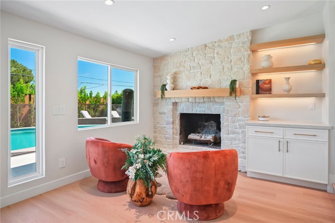
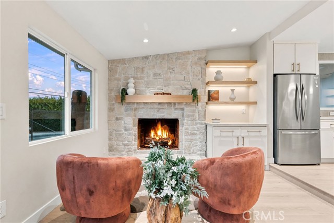
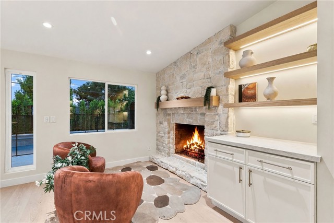
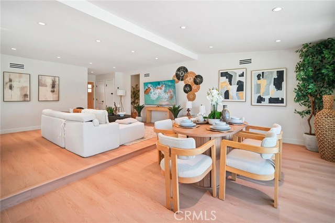
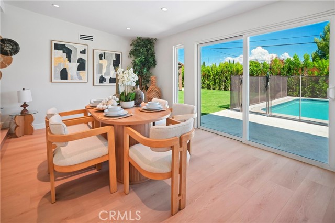
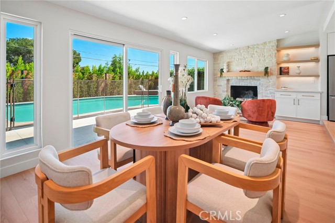
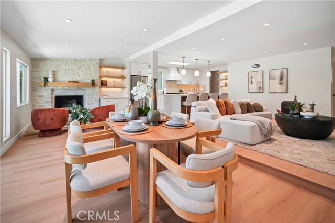
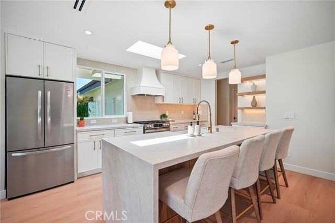
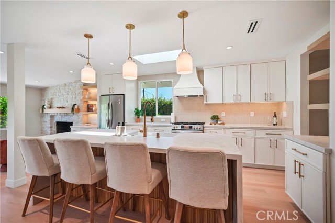
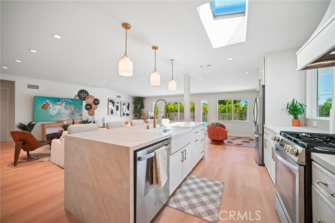
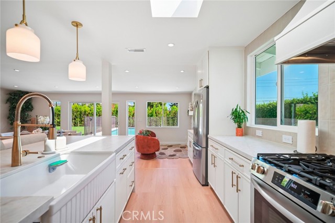
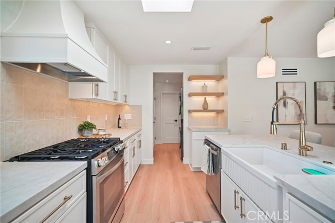
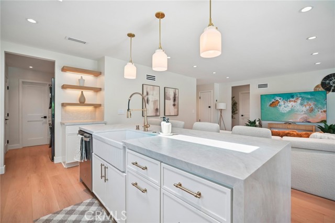
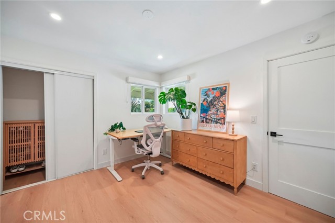
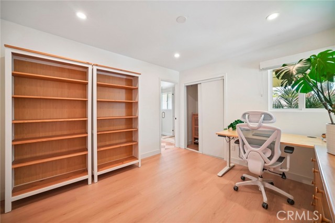
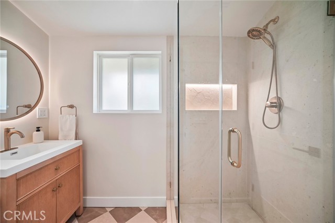
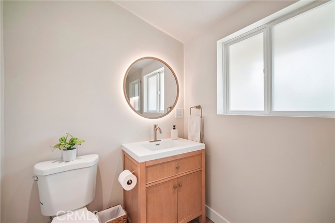
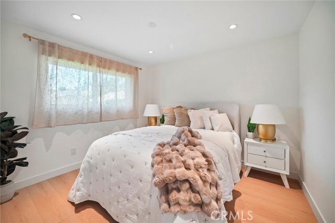
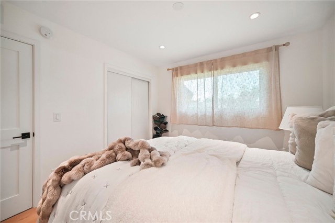
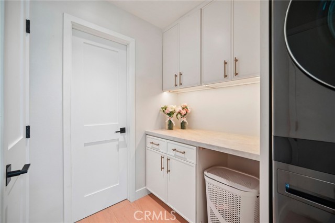
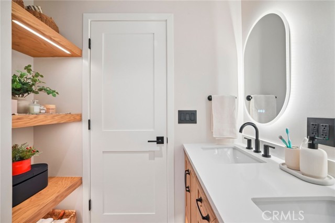
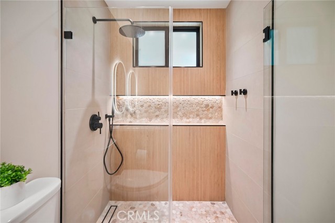
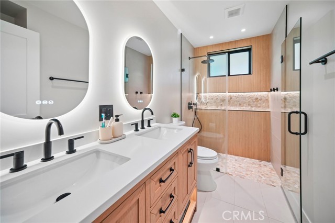
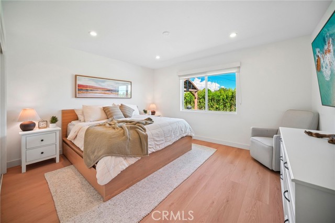
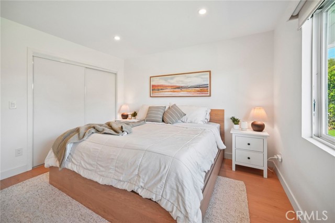
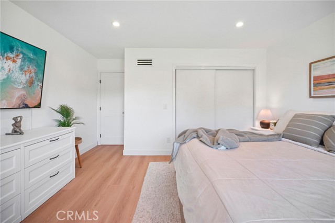
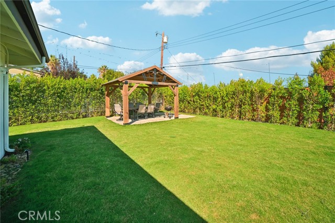
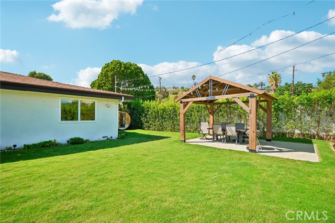
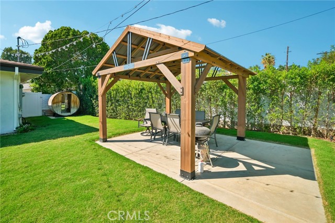
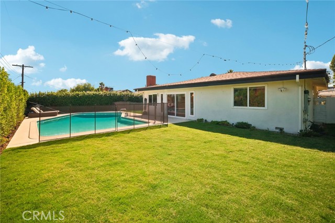
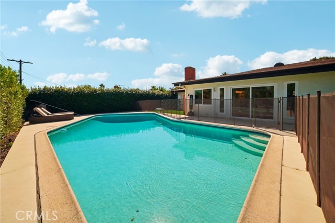
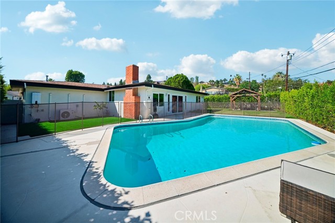
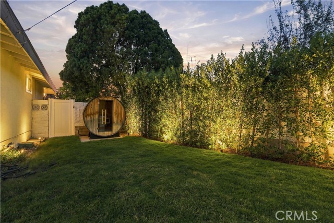
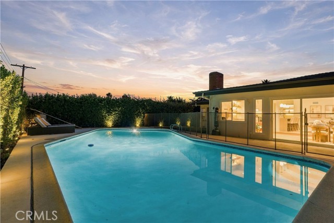
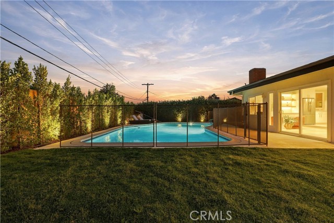
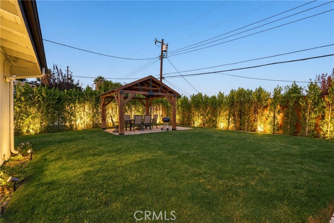
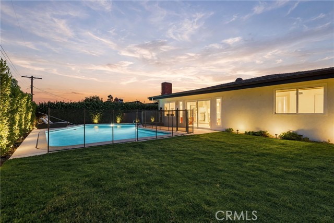
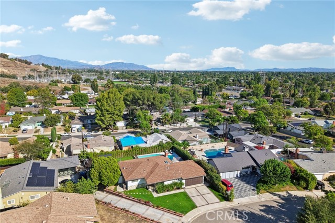
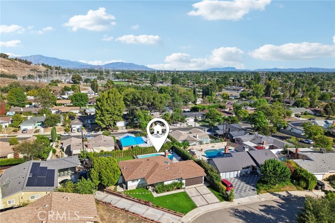
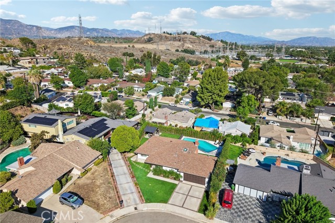
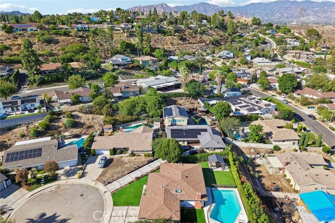
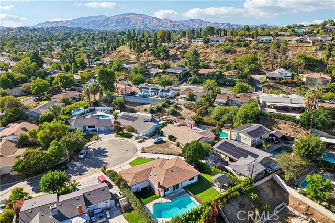
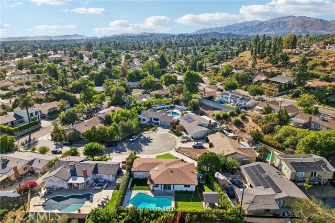
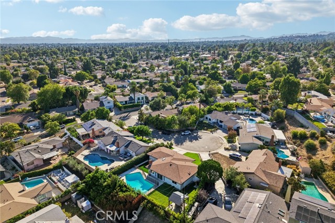
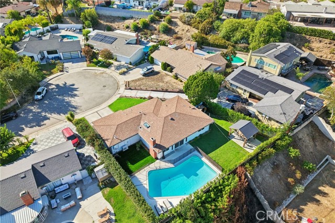
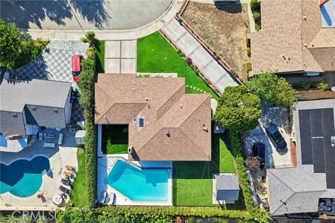
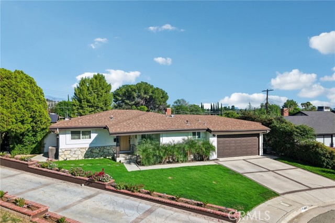
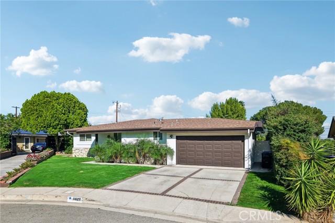
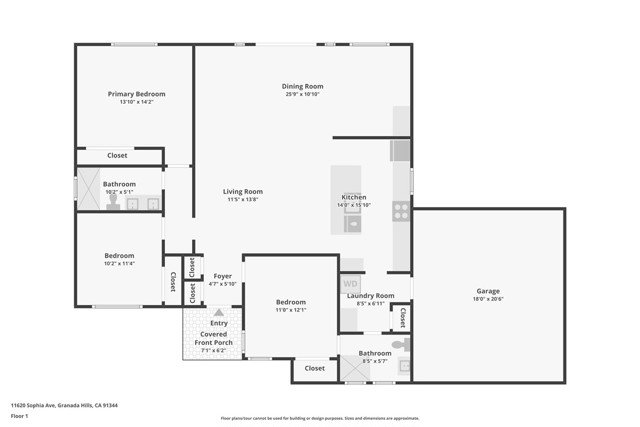
Welcome to this stunning, beautifully remodeled pool home, ideally situated on a quiet cul-de-sac in one of Granada Hills’ highly desirable neighborhoods, north of Rinaldi. From the moment you step inside, you’ll be impressed by the stylish designer finishes, abundant natural light, and inviting open-concept floor… plan designed for both everyday living and effortless entertaining. Featuring 3 bedrooms and 2 beautifully updated bathrooms, the home offers a spacious living room that flows seamlessly into the newly remodeled custom chef’s kitchen, complete with a large center island, quartz countertops, stainless steel appliances, ample cabinetry, and a skylight that fills the space with natural light. Just off the main living area, a cozy den showcases a gas fireplace accented with natural stone, creating the perfect setting to relax and unwind. Step outside and discover your own private entertainer’s paradise. The expansive backyard is highlighted by a covered gazebo, sparkling swimming pool, and private sauna—an ideal setting for hosting family and friends, enjoying summer gatherings, or simply relaxing in your own resort-style retreat. Additional highlights include dual-pane windows and sliding glass doors, new laminate flooring, recessed lighting throughout, new base moldings, updated interior and exterior doors, updated electrical panel and thoughtfully selected designer finishes throughout. Combining modern upgrades, a fantastic indoor-outdoor lifestyle, and a sought-after Granada Hills location north of Rinaldi, this exceptional pool home is truly a must-see!

Listing Snapshot
Days online27
Last updatedSep 23, 2026
Property typeSingle Family Residence
Beds3
Full baths2
Square ft.1,483
Lot size0.17 Acres
Year built1959
MLS numberSR-26199604
Additional Details
Bedrooms
Beds Total: 3,Main Level Bedrooms: 3
Bathrooms
Baths Total: 2,Baths Full: 2
Building
Year Built: 1959,Building Area Total: 1483,Living Area: 1483,Stories Total: 1,Levels: One,Entry Level: 1,Common Walls: No Common Walls,Architectural Style: Traditional,Roof: Wood,Concrete,Property Condition: Updated/Remodeled
Lot
Lot Size Acres: 0.17,Lot Size Square Feet: 7520,Lot Features: Fenced,Sprinklers,Cul-De-Sac,Front Yard,Landscaped,Lawn,Sprinkler System,Yard,Back Yard
Interior
Interior Features: Open Floorplan,Recessed Lighting,Storage,Kitchen Island,Kitchen Open to Family Room,Pots & Pan Drawers,Quartz Counters,Remodeled Kitchen,Flooring: Laminate,Fireplace Features: Family Room,Kitchen Appliances: Disposal,Dishwasher,Gas Range,Range Hood,Water Line to Refrigerator,Laundry Features: Inside,Stackable,Window Features: Screens,Security Features: Smoke Detector(s),Carbon Monoxide Detector(s)
Exterior
Exterior Features: Rain Gutters,Patio And Porch Features: Patio,Spa Features: In Ground,Fencing: Vinyl
Parking
Parking Features: Driveway
Cooling
Cooling: Central Air
Heating
Heating: Central,Fireplace(s)
Community
Community Features: Sidewalks,Street Lights,Association Fee: 0
Schools
Elementary School: Granada,Middle Or Junior School: Porter,High School: Kennedy,School District: Bishop Alemany
Utilities
Utilities: Sewer Connected,Water Connected,Electricity Connected,Natural Gas Connected,Sewer: Sewer Paid,Unknown,Water Source: Public,None

Find The Perfect Home

'VIP' Listing Search

Whenever a listing hits the market that matches your criteria you will be immediately notified.

Join The List
Listing information © 2026 CRISNet MLS (via the CSMAR data share). All rights reserved. Information deemed reliable but not guaranteed. IDX information is provided exclusively for consumers’ personal, non-commercial use.
(818) 307-3792 Text