
Search Listings
Search Listings›20547 Tamarron Lane
SaveShare
ActiveResidential Lease
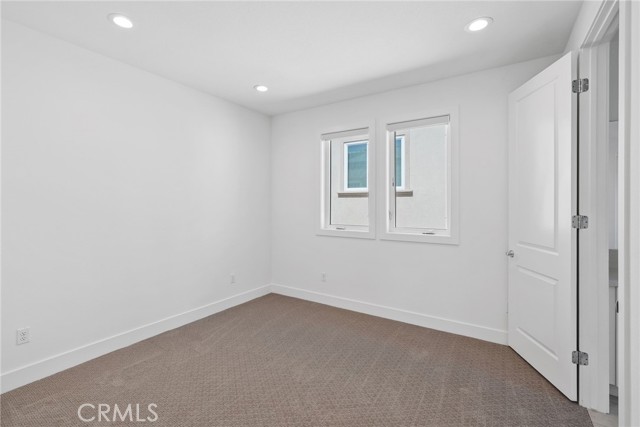
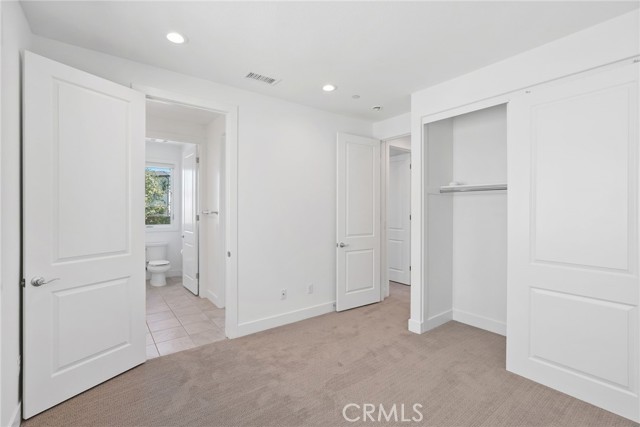
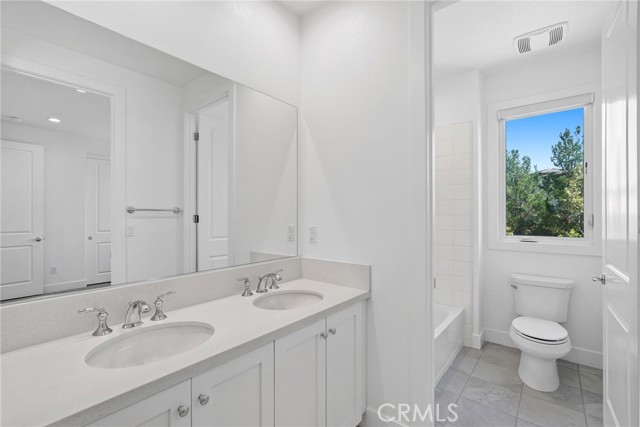
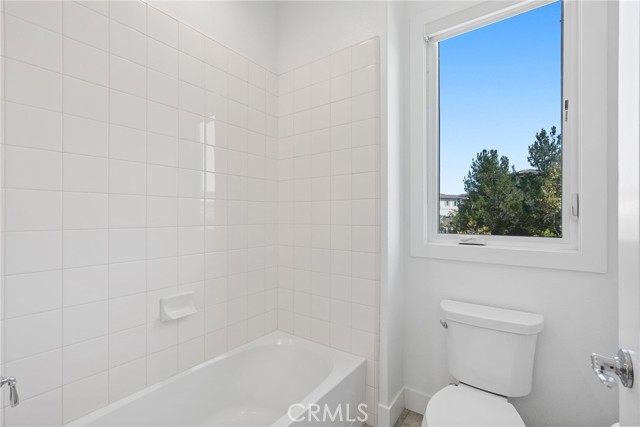
20547 Tamarron Lane photo 120547 Tamarron Lane photo 220547 Tamarron Lane photo 320547 Tamarron Lane photo 420547 Tamarron Lane photo 520547 Tamarron Lane photo 620547 Tamarron Lane photo 720547 Tamarron Lane photo 820547 Tamarron Lane photo 920547 Tamarron Lane photo 1020547 Tamarron Lane photo 1120547 Tamarron Lane photo 1220547 Tamarron Lane photo 1320547 Tamarron Lane photo 1420547 Tamarron Lane photo 1520547 Tamarron Lane photo 1620547 Tamarron Lane photo 1720547 Tamarron Lane photo 1820547 Tamarron Lane photo 1920547 Tamarron Lane photo 2020547 Tamarron Lane photo 2120547 Tamarron Lane photo 2220547 Tamarron Lane photo 2320547 Tamarron Lane photo 2420547 Tamarron Lane photo 2520547 Tamarron Lane photo 2620547 Tamarron Lane photo 2720547 Tamarron Lane photo 2820547 Tamarron Lane photo 2920547 Tamarron Lane photo 3020547 Tamarron Lane photo 3120547 Tamarron Lane photo 3220547 Tamarron Lane photo 3320547 Tamarron Lane photo 3420547 Tamarron Lane photo 3520547 Tamarron Lane photo 3620547 Tamarron Lane photo 3720547 Tamarron Lane photo 3820547 Tamarron Lane photo 3920547 Tamarron Lane photo 4020547 Tamarron Lane photo 4120547 Tamarron Lane photo 4220547 Tamarron Lane photo 4320547 Tamarron Lane photo 4420547 Tamarron Lane photo 4520547 Tamarron Lane photo 4620547 Tamarron Lane photo 4720547 Tamarron Lane photo 4820547 Tamarron Lane photo 4920547 Tamarron Lane photo 50

20547 Tamarron Lane

Porter Ranch, CA 91326
Beds5
Baths5
Square Ft.3,362
$9,000
Listing provided by Gary Keshishyan, Pinnacle Estate Properties

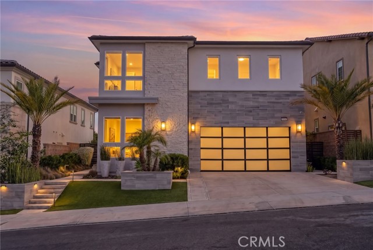
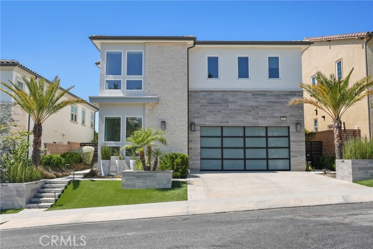
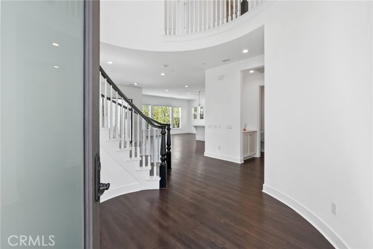
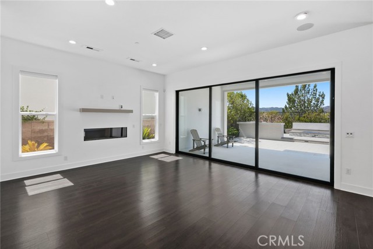
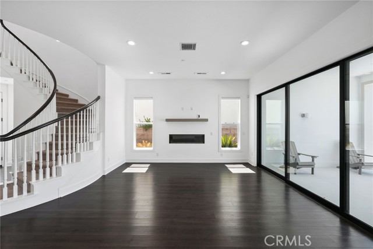
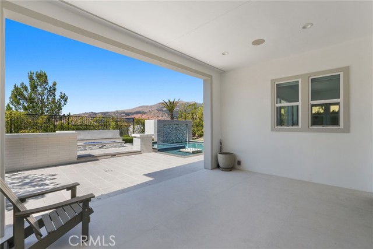
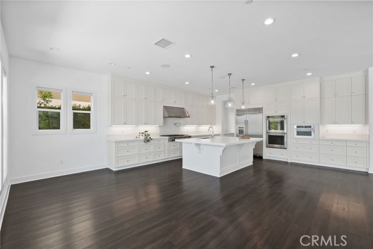
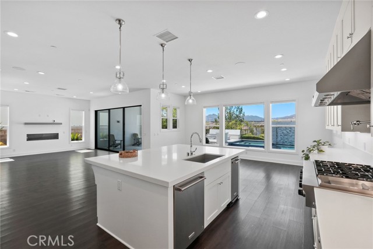
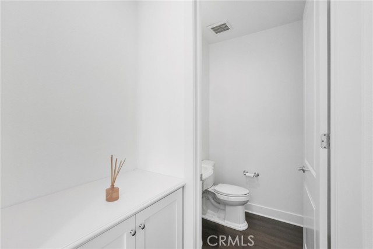
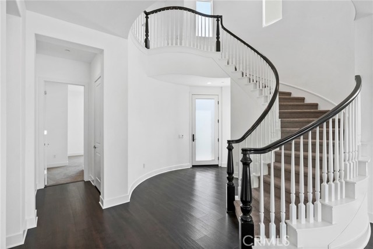
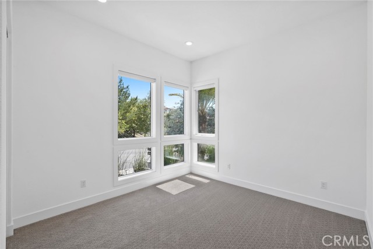
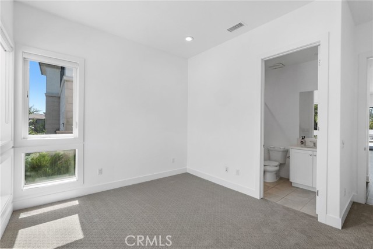
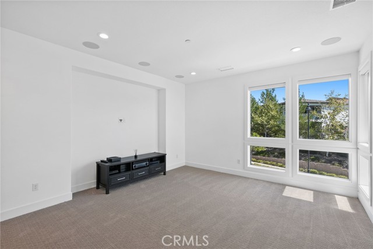
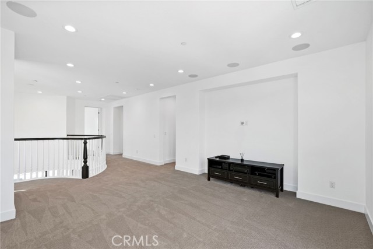
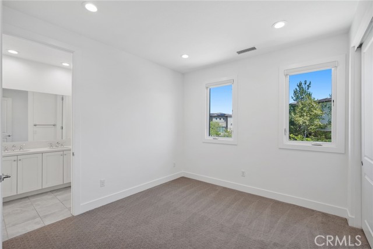
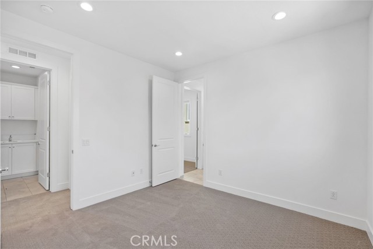
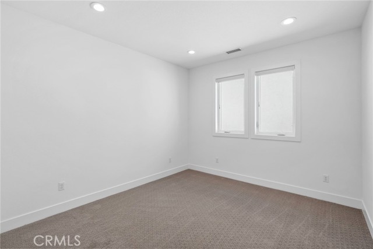
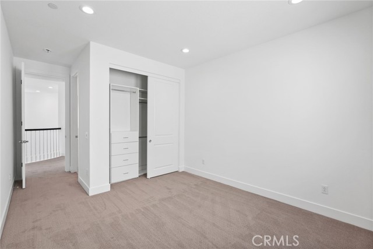
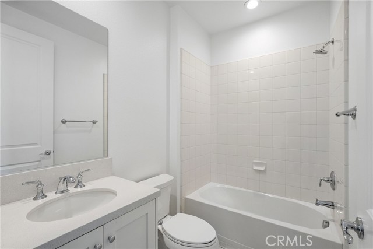
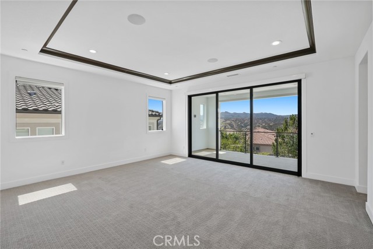
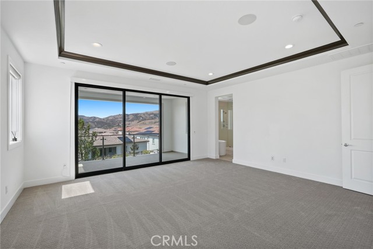
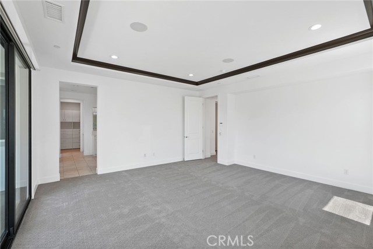
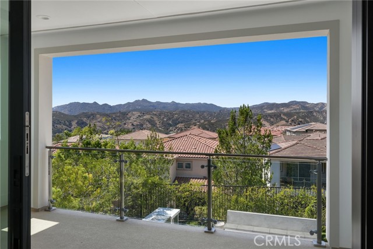
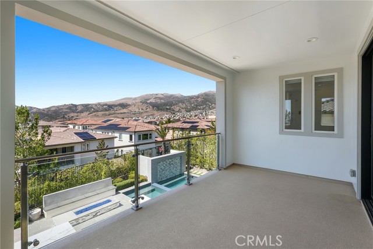
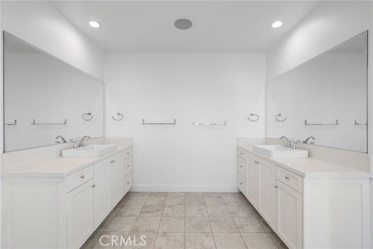
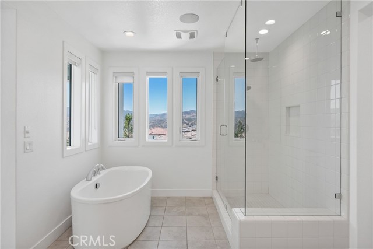
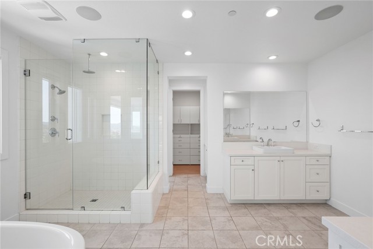
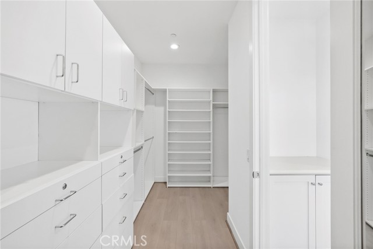
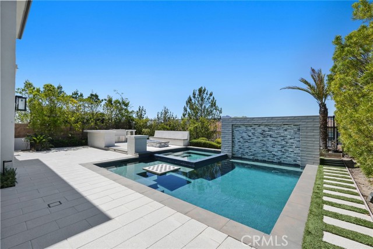
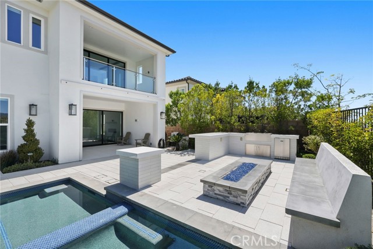
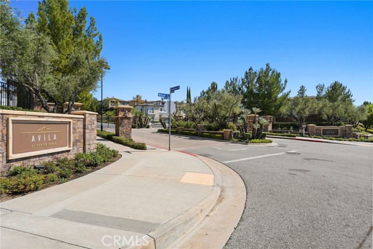
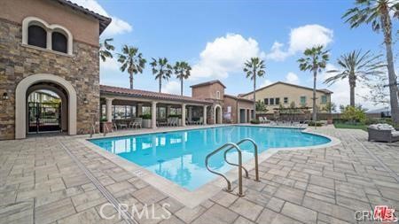
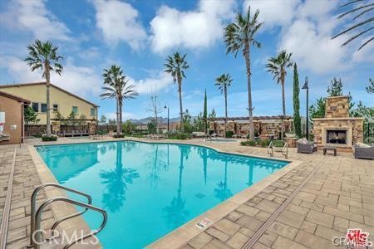
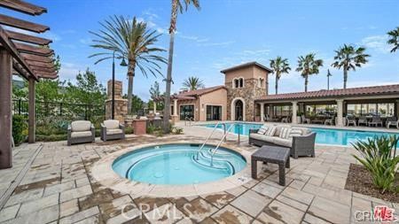
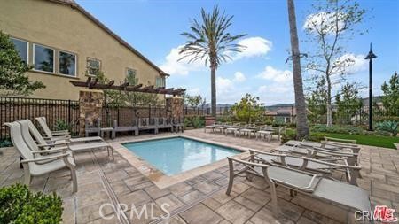
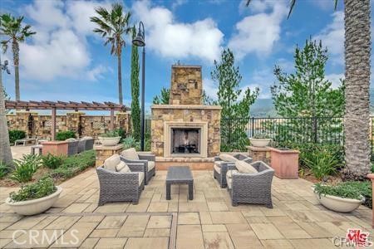
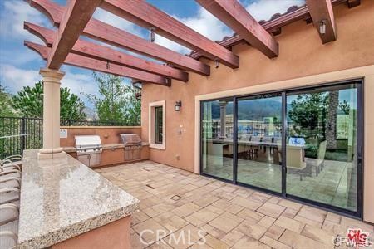
Welcome to Avila, one of Porter Ranch’s most desirable gated communities, where refined living, privacy, beautiful mountain views, and an exceptional lifestyle come together. This stunning residence offers 5 bedrooms, 5 bathrooms, and approximately 3,362 square feet of thoughtfully designed living space, perfectly… blending modern elegance, comfort, and functionality. Designed for both sophisticated entertaining and everyday living, the home showcases an inviting open floor plan with expansive gathering spaces, generously sized bedrooms, and versatile living areas ideal for today’s lifestyle. At the heart of the home is a beautifully appointed chef’s kitchen featuring a large center island, built-in stainless steel appliances, abundant cabinetry, and generous counter space, creating the perfect setting for everything from casual meals to memorable gatherings. Step outside to your own private entertainer’s retreat, where beautiful mountain views provide a stunning backdrop for year-round enjoyment. The backyard features a sparkling pool and spa, custom-built BBQ, fire pit, and inviting outdoor dining and lounge areas—an ideal setting for entertaining guests, enjoying spectacular sunsets, or simply relaxing in complete privacy. Residents of Avila enjoy the privacy and security of a gated community while being surrounded by some of Porter Ranch’s most sought-after amenities. The home is conveniently located near Porter Ranch Community School and just moments from Porter Ranch Community Park, offering approximately 50 acres of recreational space with a children’s playground, outdoor amphitheater, pickleball courts, table tennis, walking and hiking trails, expansive green spaces, and a full-length basketball court. Just minutes away, The Vineyards at Porter Ranch and Porter Ranch Town Center provide an exceptional selection of shopping, dining, entertainment, and everyday conveniences. Convenient access to the Ronald Reagan Freeway (118) also provides easy connectivity throughout the San Fernando Valley and beyond. Offering an exceptional combination of luxury, privacy, beautiful mountain views, resort-style outdoor living, and a premier Porter Ranch location, this remarkable Avila residence presents a rare opportunity to experience Southern California living at its Best.

Listing Snapshot
Days online16
Last updatedSep 24, 2026
Property typeSingle Family Residence
Beds5
Full baths5
Square ft.3,362
Lot size0.14 Acres
Year built2018
MLS numberSR-26199652
Additional Details
Bedrooms
Beds Total: 5,Main Level Bedrooms: 1
Bathrooms
Baths Total: 5,Baths Full: 5
Building
Year Built: 2018,Building Area Total: 3362,Living Area: 3362,Stories Total: 2,Levels: Two,Entry Level: 1,Common Walls: No Common Walls,Architectural Style: Modern,Property Condition: Turnkey
Lot
Lot Size Acres: 0.14,Lot Size Square Feet: 6204,Lot Features: Landscaped,Garden,Front Yard,Back Yard,View: Neighborhood
Interior
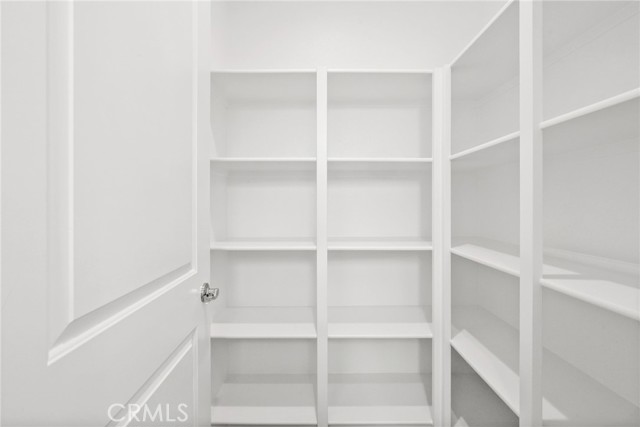
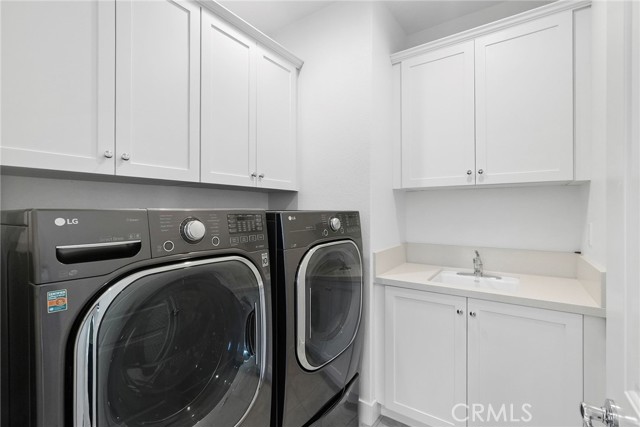
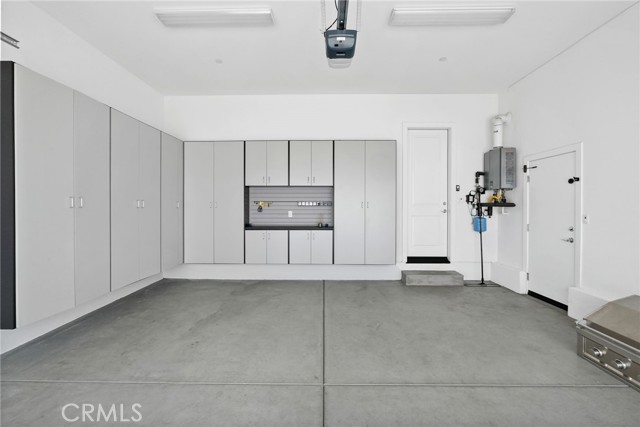
Interior Features: Walk-In Pantry,Storage,Recessed Lighting,Pantry,Open Floorplan,High Ceilings,Balcony,Kitchen Island,Kitchen Open to Family Room,Pots & Pan Drawers,Quartz Counters,Remodeled Kitchen,Flooring: Laminate,Fireplace Features: Living Room,Kitchen Appliances: Disposal,Barbecue,Built-In Range,Dishwasher,Double Oven,Gas Range,Microwave,Range Hood,Refrigerator,Water Line to Refrigerator,Laundry Features: Individual Room,Inside,Upper Level,Window Features: Double Pane Windows,Screens,Security Features: Smoke Detector(s),Carbon Monoxide Detector(s),Gated Community
Exterior
Exterior Features: Rain Gutters,Patio And Porch Features: Patio,Pool Features: In Ground,Spa Features: In Ground
Parking
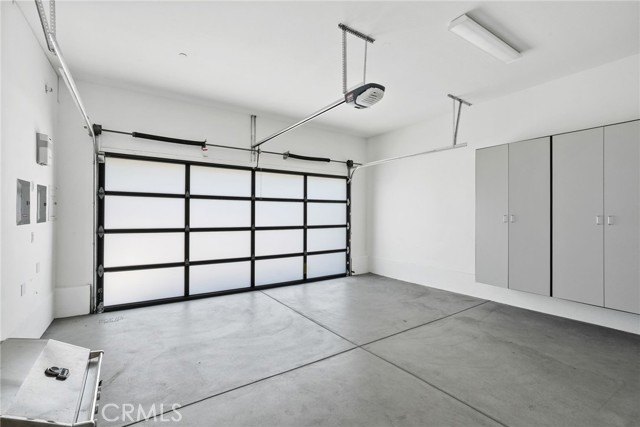
Parking Features: Paved
Cooling
Cooling: Central Air
Heating
Heating: Solar,Central
Community
Community Features: Curbs,Sidewalks,Street Lights
Schools
Elementary School: Beckford,High School: Sierra
Utilities
Utilities: Sewer Connected,Water Connected,Electricity Connected,Natural Gas Connected,Sewer: Public Sewer,Unknown,Water Source: Public
Lease terms
Pets Allowed: Call,Availability Date: 2026-09-15

Find The Perfect Home

'VIP' Listing Search

Whenever a listing hits the market that matches your criteria you will be immediately notified.

Join The List

Similar Listings

Listing information © 2026 CRISNet MLS (via the CSMAR data share). All rights reserved. Information deemed reliable but not guaranteed. IDX information is provided exclusively for consumers’ personal, non-commercial use.
(818) 307-3792 Text