
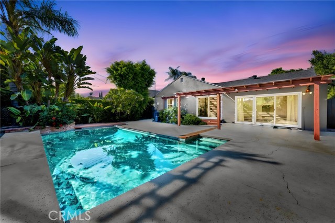
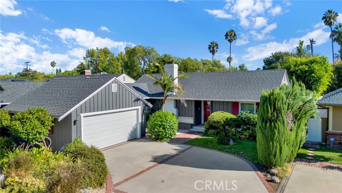
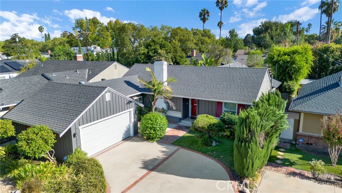
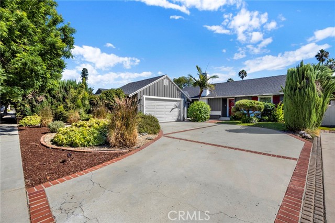
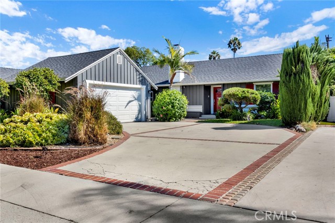
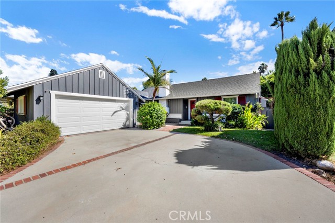
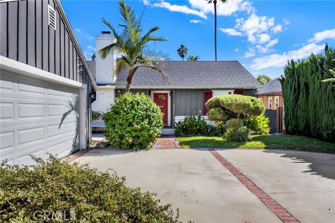
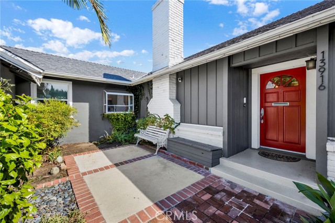
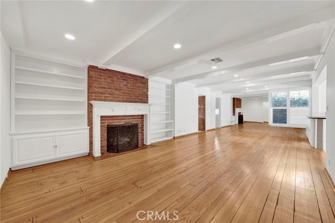
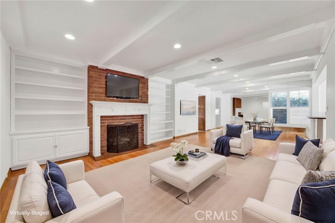
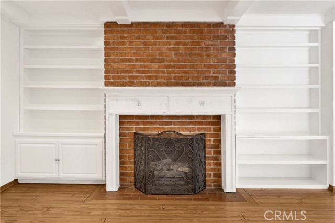
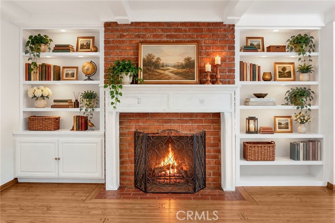
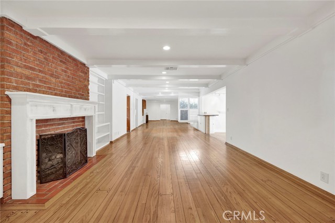
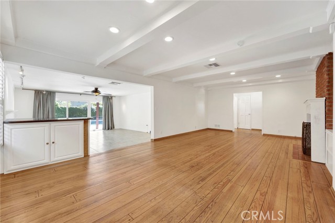
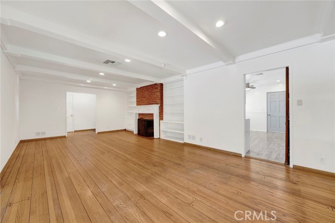
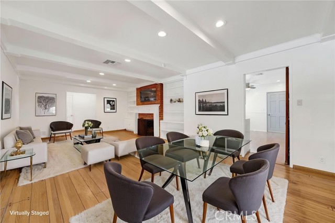
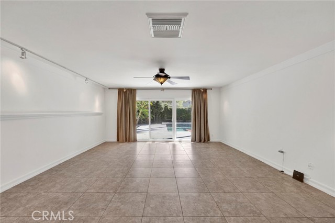
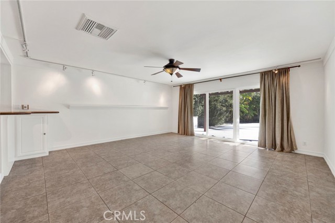
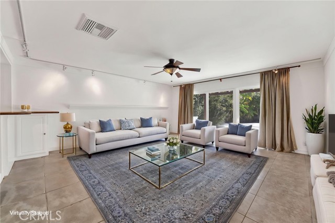
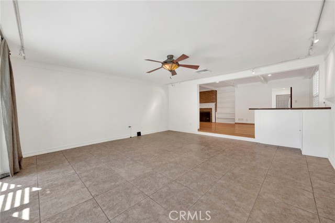
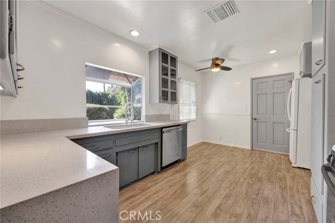
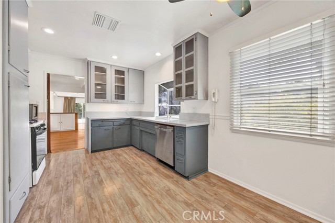
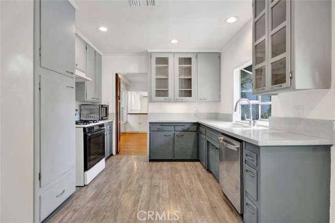
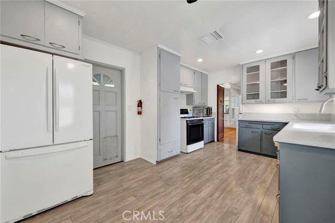
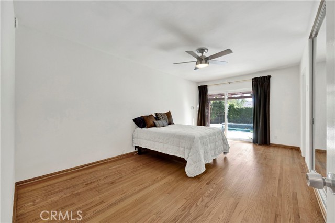
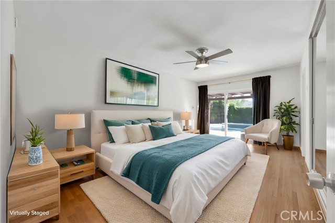
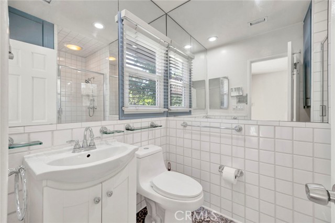
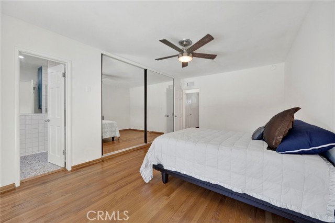
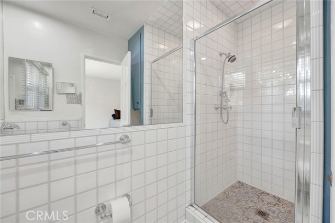
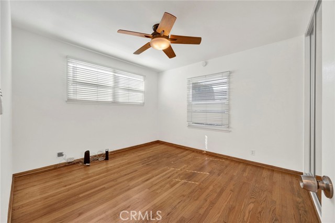
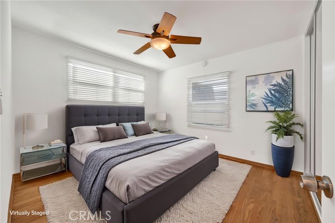
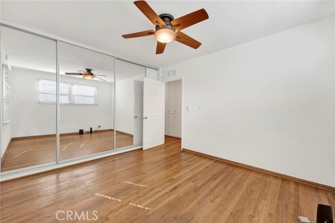
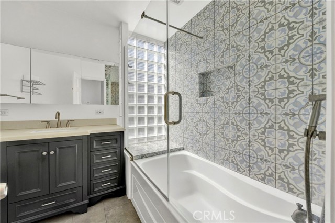
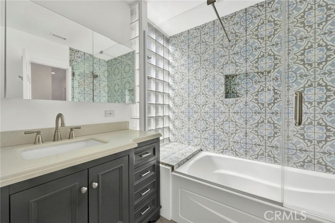
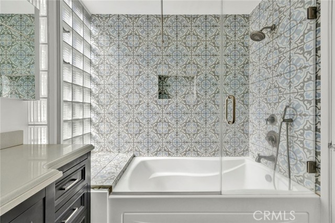
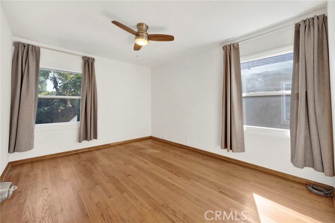
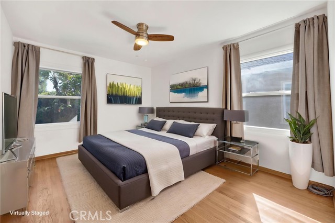
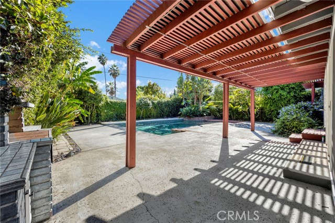
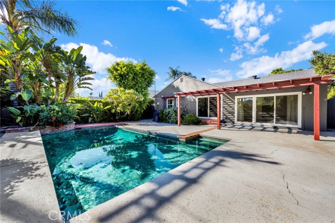
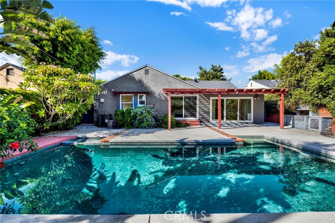
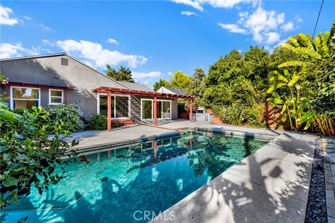
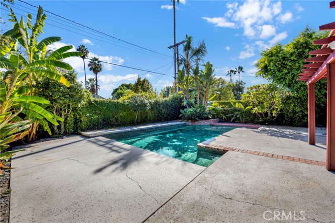
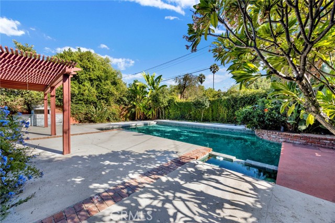
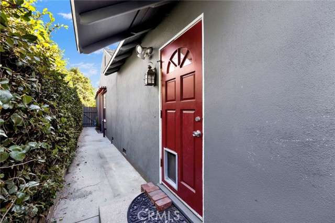
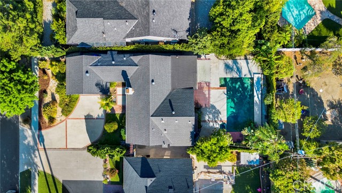
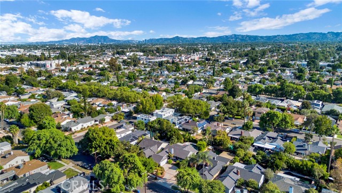
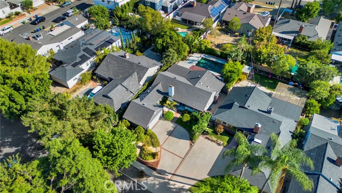
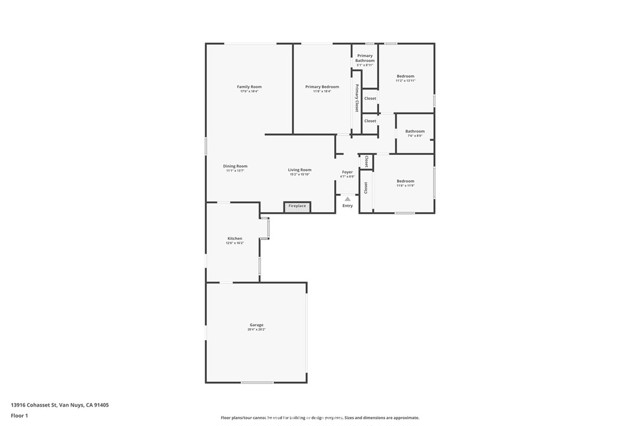
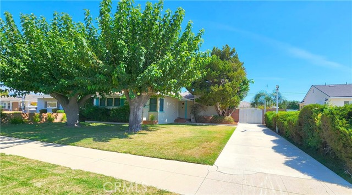
Located in a SOUGHT-AFTER POCKET OF VAN NUYS, this beautifully maintained home combines timeless character, thoughtful updates, and a RESORT-LIKE BACKYARD WITH A HEATED POOL AND SPA which was recently chlorine washed. Surrounded by mature landscaping and lush greenery, the home offers inviting curb appeal with a large… concrete driveway, custom wood exterior accents, window shutters, and a charming covered front porch with a signature red front door. Step inside to a SPACIOUS 1,799 SQFT INTERIOR, freshly painted inside and out, featuring DUAL-PANE WINDOWS AND DOORS, central A/C and heat, new water heater and OAK FLOORS. The character-rich living room showcases BEAMED CEILINGS and a classic brick wood-burning and gas fireplace framed by custom built-ins, with an adjacent dining area ideal for entertaining. The updated kitchen features QUARTZ COUNTERTOPS, abundant cabinetry with glass-front accents, pantry storage, a double-bowl sink, full appliances, and a bright breakfast nook, along with convenient direct access to the garage. A SEPARATE FAMILY ROOM provides additional living space and easy access to the backyard. This home has 3 BEDROOMS + 2 BATHROOMS. The generously sized PRIMARY SUITE features ample mirrored closet space, cedar-lined storage, sliding doors with access to the backyard and an ensuite bathroom. Additional bedrooms include ceiling fans and comfortable closet space, while the updated guest bathroom offers a new vanity and tub/shower combination. The attached TWO-CAR GARAGE is drywalled and includes an automatic opener, laundry area, attic access with pull-down stairs and a utility sink. The backyard is the true centerpiece of the property, offering a private setting surrounded by mature trees, tropical landscaping, and established greenery. A HEATED SWIMMING POOL AND SPA anchor the outdoor space, complemented by a lattice-style pergola, expansive patio areas, and an OUTDOOR KITCHEN/BBQ AREA designed for entertaining and enjoying Southern California living year-round. The landscaped grounds are supported by drip and sprinkler systems for added convenience. With its combination of character-rich architectural details, modern improvements, multiple living spaces, private pool and spa, two-car garage, ADU potential, and beautifully landscaped setting, this special Van Nuys home offers comfort, privacy, versatility, and an exceptional indoor-outdoor lifestyle in a prime neighborhood.
Find The Perfect Home
'VIP' Listing Search
Whenever a listing hits the market that matches your criteria you will be immediately notified.
Join The ListSimilar Listings
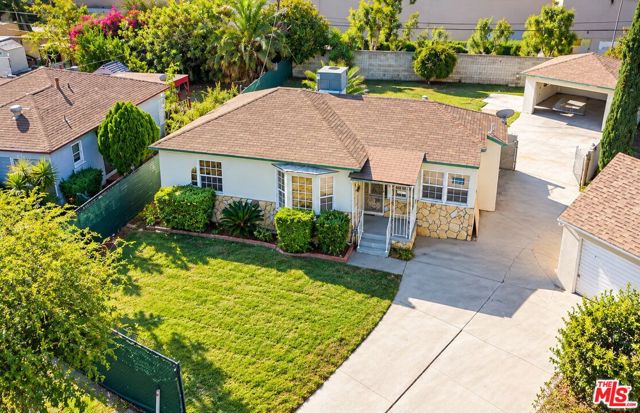 Active$688,00014424 Lorne Street
Panorama City, CA 914023 bd · 1 ba · 1,109 sq ft · built 1949
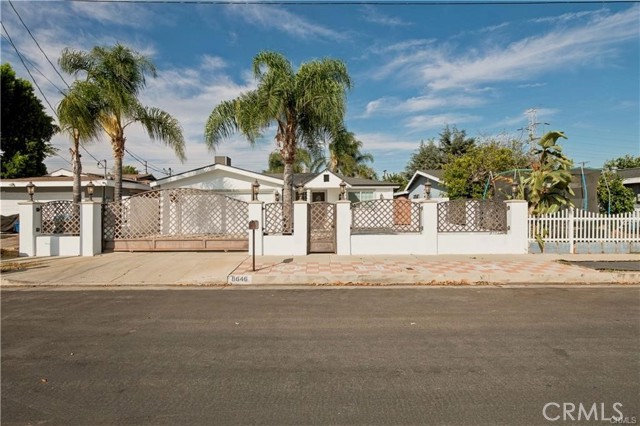 Active$1,100,0008646 Nagle
Panorama City, CA 914023 bd · 2 ba · 2,300 sq ft · built 1965Active$950,00011811 Peoria Street
Sun Valley, CA 913524 bd · 2.5 ba · 1,783 sq ft · built 1938
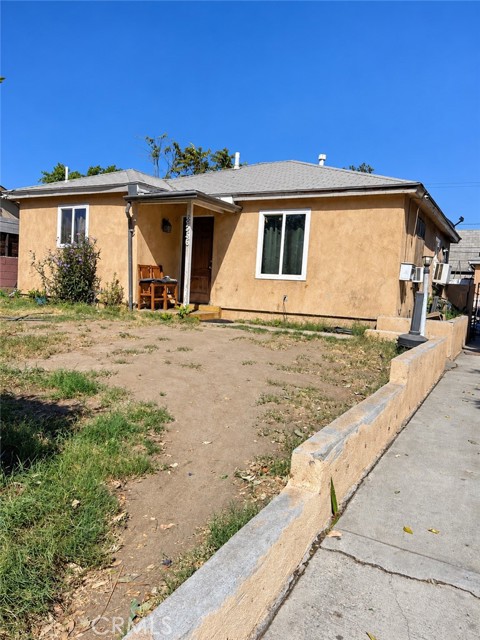 Active$720,0008536 Cayuga Avenue
Sun Valley, CA 913524 bd · 2 ba · 1,194 sq ft · built 1947
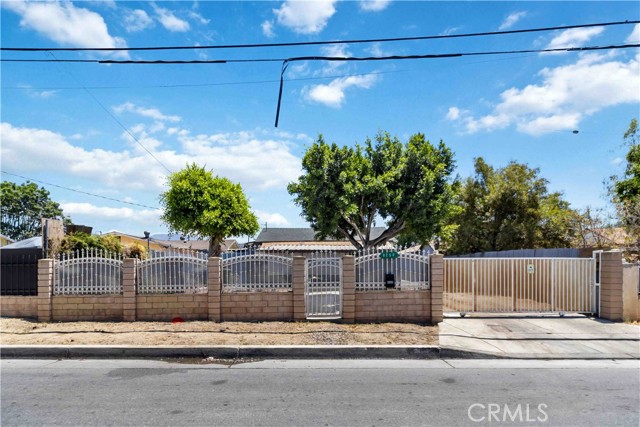 Active$650,0008250 Fair
Sun Valley, CA 913521 bd · 1 ba · 840 sq ft · built 1927
 Active$895,00010132 Densmore Avenue
North Hills, CA 913433 bd · 2 ba · 1,484 sq ft · built 1954