Back to map
Search Listings›8320 Bardwell Ave.
SaveShare
In escrowResidential
8320 Bardwell Ave. photo 18320 Bardwell Ave. photo 28320 Bardwell Ave. photo 38320 Bardwell Ave. photo 48320 Bardwell Ave. photo 58320 Bardwell Ave. photo 68320 Bardwell Ave. photo 78320 Bardwell Ave. photo 88320 Bardwell Ave. photo 98320 Bardwell Ave. photo 108320 Bardwell Ave. photo 118320 Bardwell Ave. photo 128320 Bardwell Ave. photo 138320 Bardwell Ave. photo 148320 Bardwell Ave. photo 158320 Bardwell Ave. photo 168320 Bardwell Ave. photo 178320 Bardwell Ave. photo 188320 Bardwell Ave. photo 198320 Bardwell Ave. photo 208320 Bardwell Ave. photo 218320 Bardwell Ave. photo 228320 Bardwell Ave. photo 238320 Bardwell Ave. photo 248320 Bardwell Ave. photo 258320 Bardwell Ave. photo 268320 Bardwell Ave. photo 278320 Bardwell Ave. photo 288320 Bardwell Ave. photo 298320 Bardwell Ave. photo 308320 Bardwell Ave. photo 318320 Bardwell Ave. photo 328320 Bardwell Ave. photo 338320 Bardwell Ave. photo 348320 Bardwell Ave. photo 35

8320 Bardwell Ave.

Panorama City, CA 91402
Beds3
Baths2
Square Ft.1,184
$824,500
Listing provided by Marco Hernandez

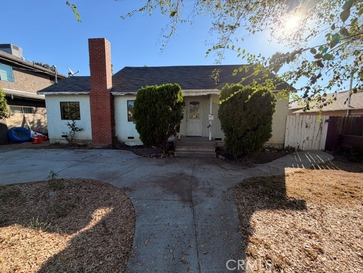
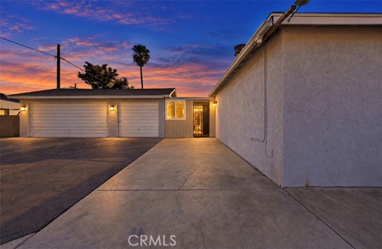
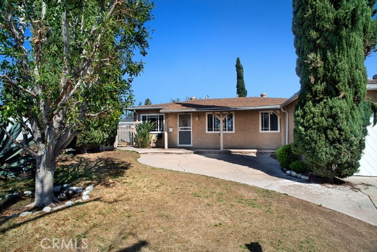
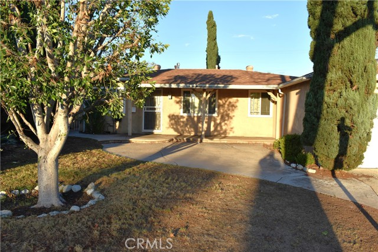
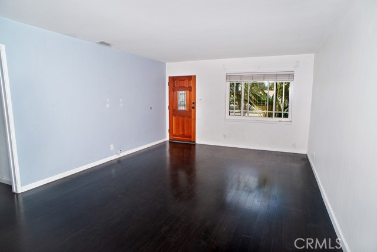
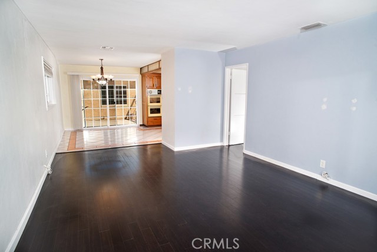
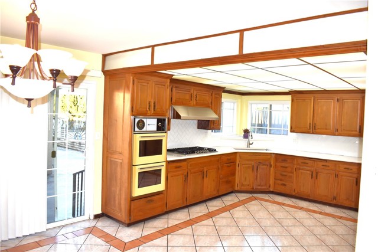
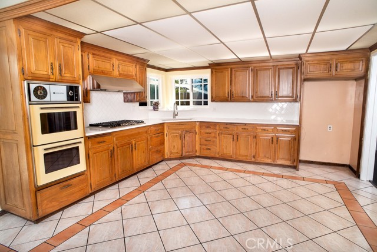
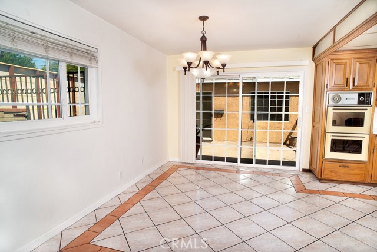
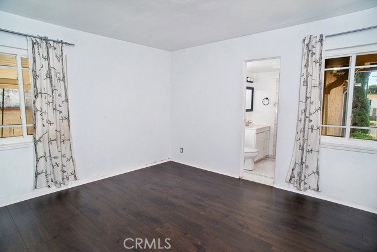
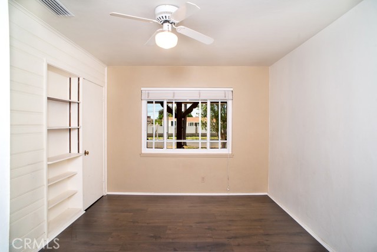
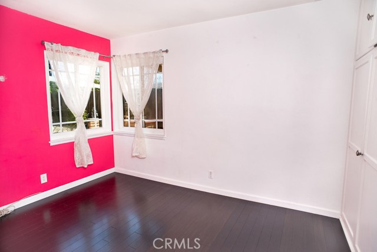
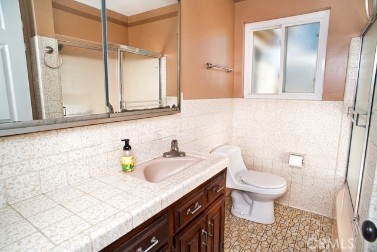
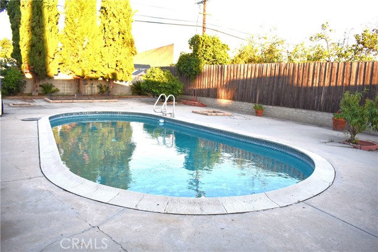
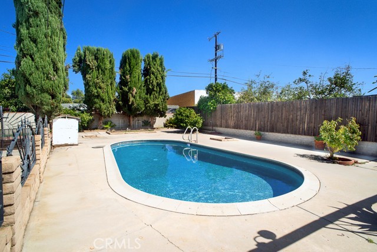
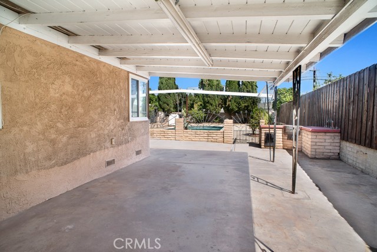
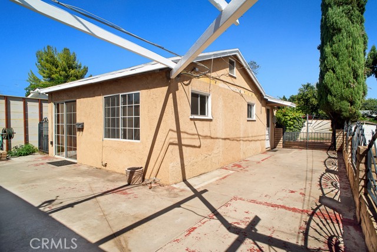
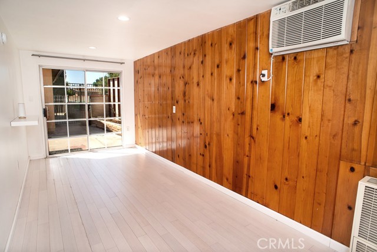
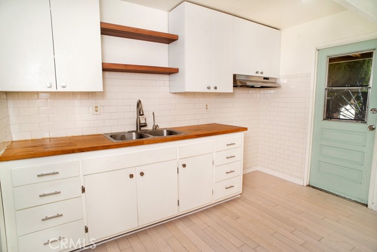
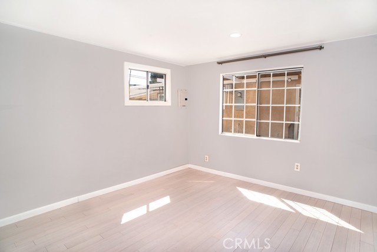
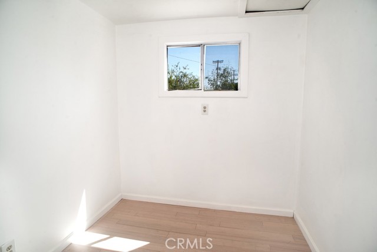
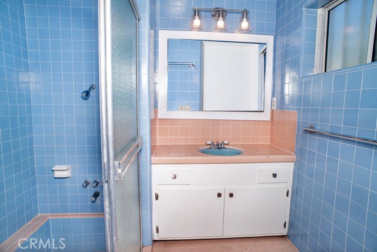
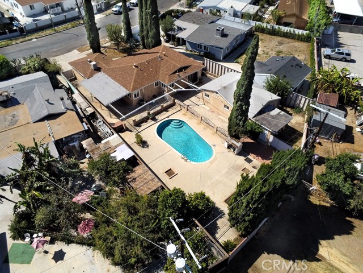
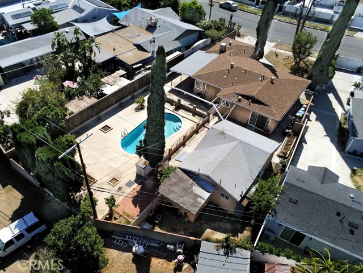
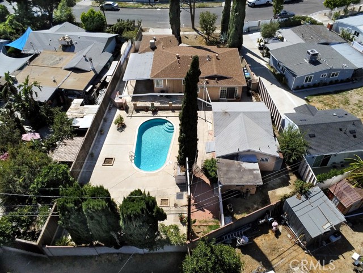
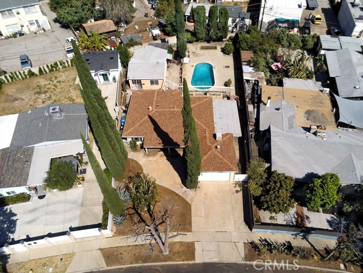
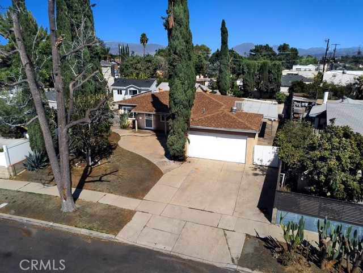
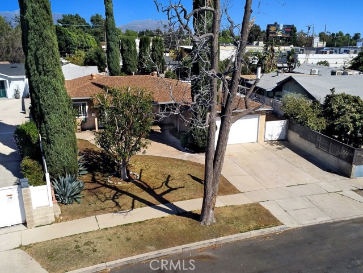
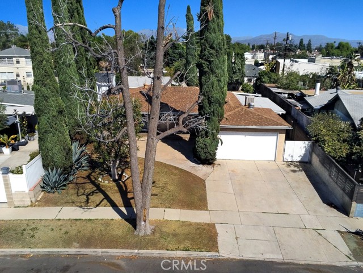
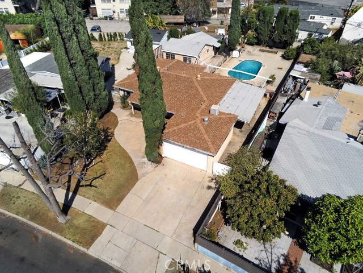
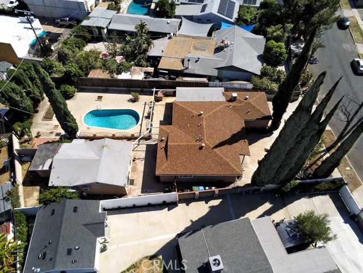
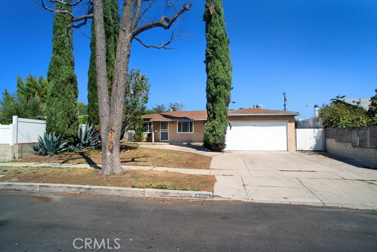
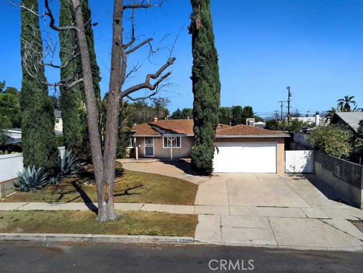
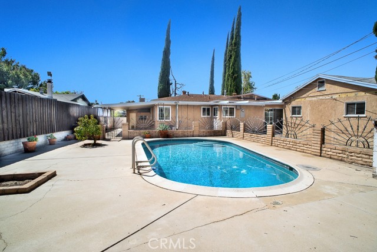
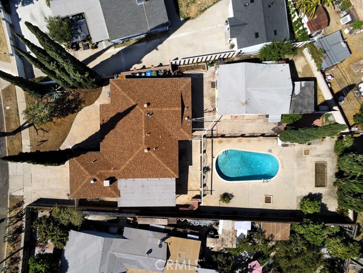
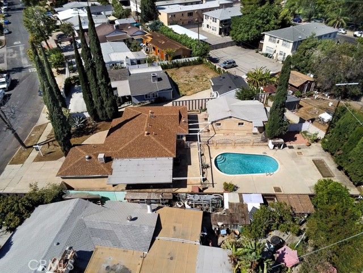
PROBATE SALE – NO COURT CONFIRMATION REQUIRED. Welcome to this inviting Panorama City Home, offering comfort, character, and plenty of space to enjoy. This 3-bedroom, 2 bath home features 1,184 square feet of living space and sits on an impressive 9,894 square foot lot. Inside, you'll find beautiful hardwood floors,… dual pane windows, a newer AC system, and a welcoming kitchen featuring hardwood cabinetry and Corian counter tops. Step outside and discover your own private retreat, complete with a beautiful pool and covered patio perfect for relaxing, entertaining, and making memories with family and friends. Adding even more versatility, the backyard includes a separate one-bedroom unit, offering additional space and endless possibilities for guests, extended family, a home office or other personal needs. Come see all that this property has to offer!

Listing Snapshot
Days online11
Last updatedOct 6, 2026
Property typeSingle Family Residence
Beds3
Full baths2
Square ft.1,184
Lot size0.23 Acres
Year built1950
MLS numberSR-26200007
Additional Details
Bedrooms
Beds Total: 3,Main Level Bedrooms: 3
Bathrooms
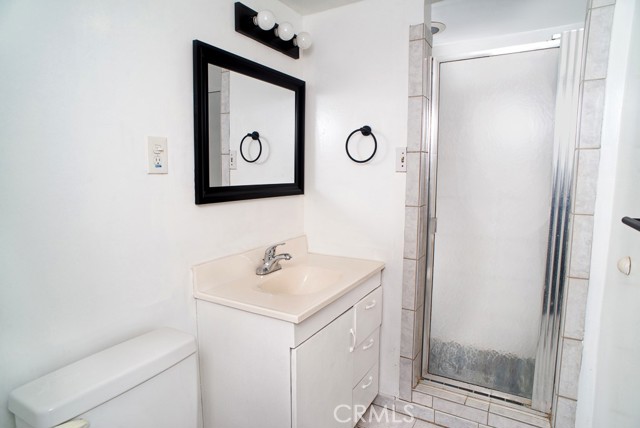
Baths Total: 2,Baths Full: 2
Building
Year Built: 1950,Building Area Total: 1184,Living Area: 1184,Stories Total: 1,Levels: One,Entry Level: 1,Common Walls: No Common Walls,Architectural Style: Traditional,Construction Materials: Plaster,Stucco,Frame,Roof: Shingle,Composition,Concrete
Lot
Lot Size Acres: 0.23,Lot Size Square Feet: 9894,Lot Features: Fenced,Sprinklers,Front Yard,Landscaped,Lot 6500-9999,Patio Home,Paved,Sprinkler System,Sprinklers In Front,Sprinklers Timer,Yard,Back Yard
Interior
Interior Features: Copper Plumbing Partial,Flooring: Tile,Fireplace Features: Outside,Kitchen Appliances: Disposal,Double Oven,Gas Cooktop,Gas Water Heater,Range Hood,Laundry Features: None,Individual Room,Window Features: Blinds,Double Pane Windows,Drapes,Security Features: Smoke Detector(s),Carbon Monoxide Detector(s)
Exterior
Exterior Features: Barbeque Private,Rain Gutters,Patio And Porch Features: Concrete,Covered,Patio,Patio Open,Pool Features: Private,Spa Features: Gunite,In Ground,Fencing: Wrought Iron,Block,Good Condition
Parking
Parking Features: Driveway
Cooling
Cooling: Central Air,Wall/Window Unit(s)
Heating
Heating: Wall Furnace,Central
Community
Community Features: Curbs,Urban,Association Fee: 0
Utilities
Utilities: Sewer Connected,Water Connected,Cable Available,Electricity Connected,Natural Gas Connected,Phone Available,Sewer: Public Sewer,Unknown,Water Source: Public,None

Find The Perfect Home

'VIP' Listing Search

Whenever a listing hits the market that matches your criteria you will be immediately notified.

Join The List
Listing information © 2026 CRISNet MLS (via the CSMAR data share). All rights reserved. Information deemed reliable but not guaranteed. IDX information is provided exclusively for consumers’ personal, non-commercial use.
(818) 307-3792 Text