
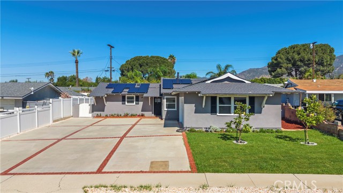
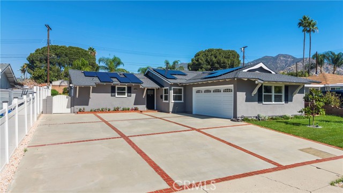
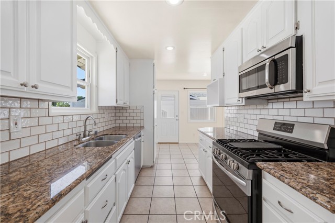
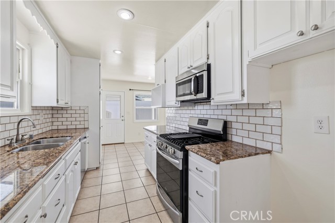
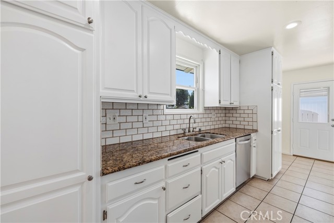
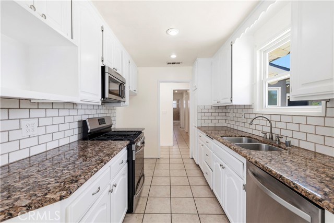
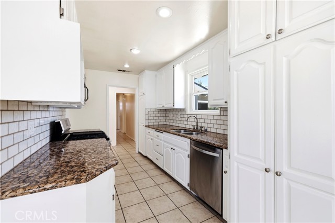
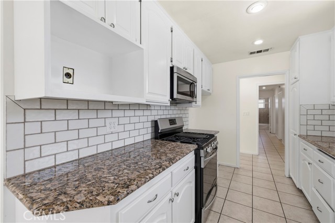
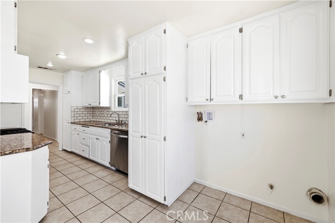
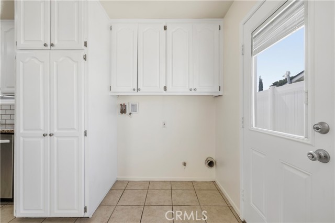
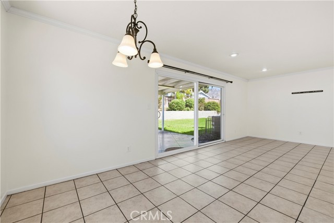
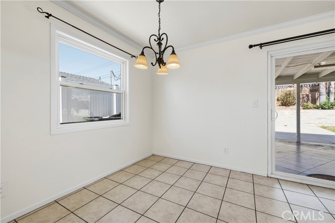
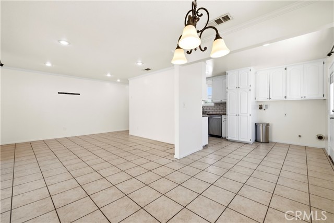
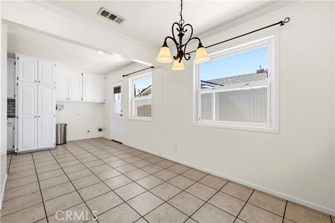
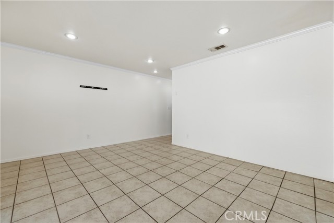
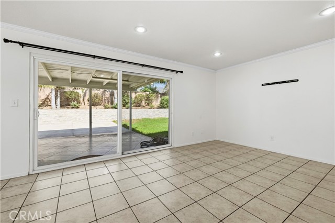
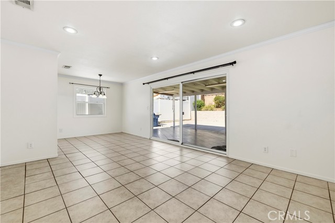
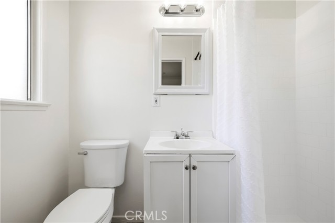
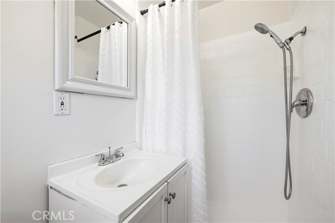
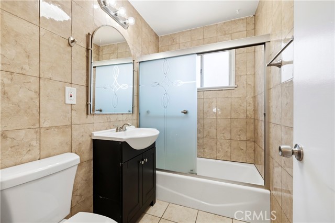
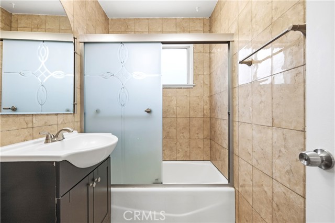
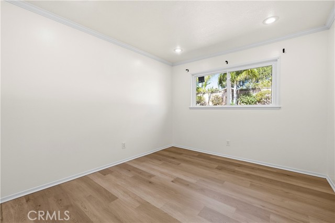
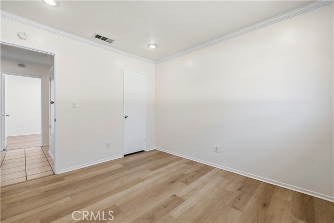
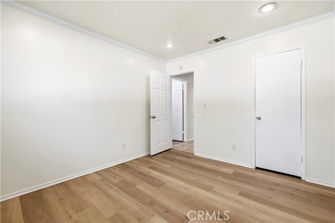
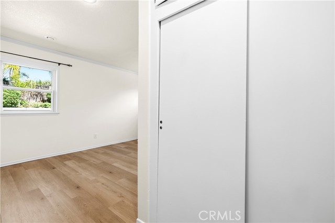
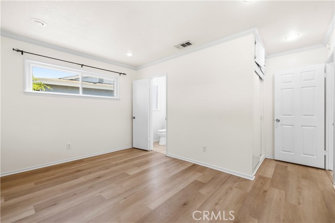
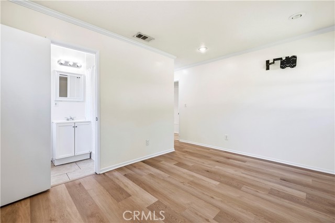
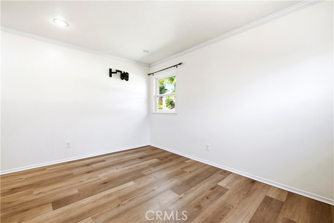
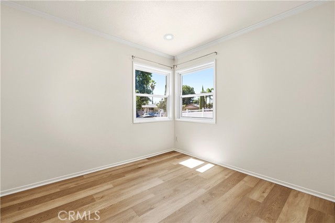
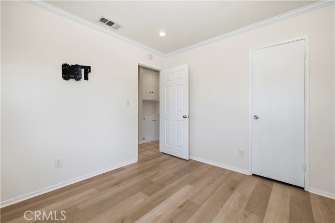
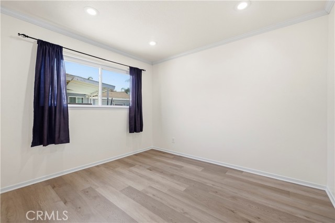
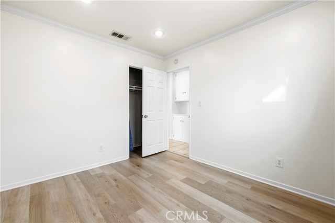
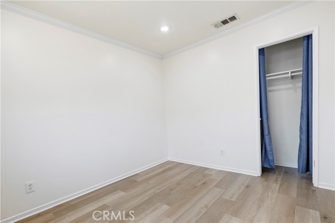
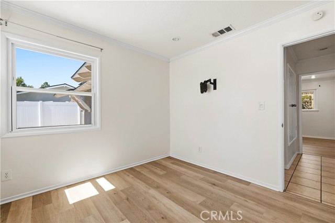
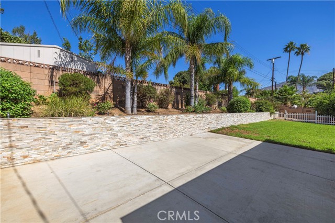
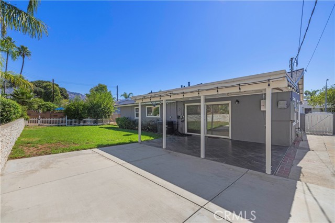
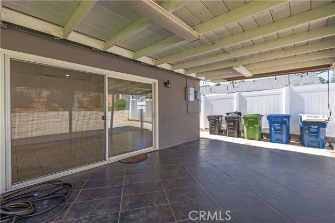
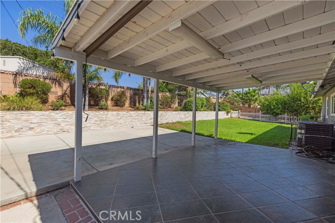
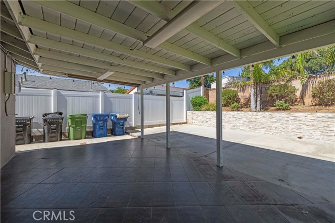
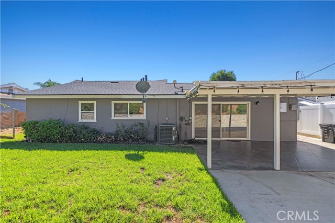
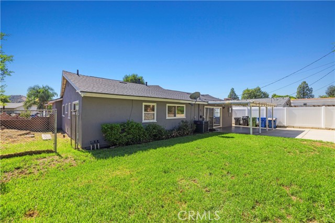
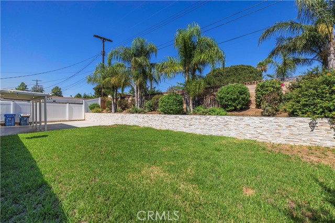
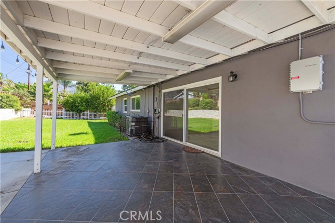
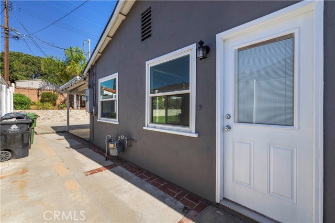
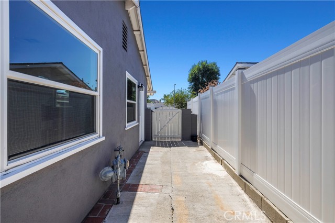
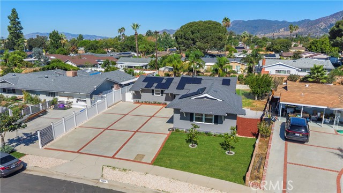
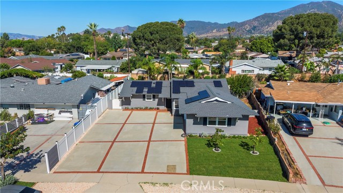
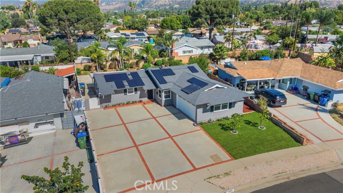
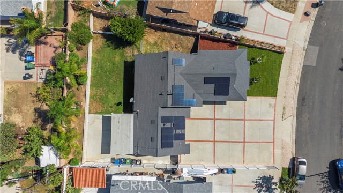
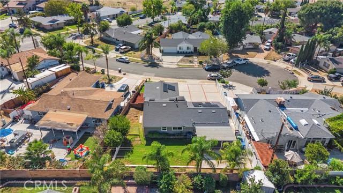
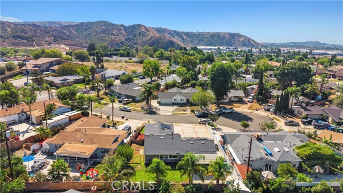
LOWEST-PRICED 4-BEDROOM SINGLE-FAMILY HOME CURRENTLY FOR SALE IN SYLMAR — PLUS PAID-OFF SOLAR! Welcome to 12929 Altano St, a move-in-ready 4-bedroom, 2-bathroom home with approximately 1,254 sq. ft. on a desirable cul-de-sac street. As of the listing date, this is the lowest-priced 4-bedroom single-family home… currently available in Sylmar, offering an exceptional combination of space, upgrades, and value. A major highlight is the SOLAR SYSTEM, WHICH WILL BE PAID OFF IN FULL BY THE SELLER AT CLOSING! Buyers will enjoy PAID-OFF SOLAR with no solar loan to assume. The system was installed in January 2024, along with an upgraded electrical panel. A new roof was installed in January 2024, the home was re-piped with PEX plumbing in July 2025, and dual-pane windows were installed in 2014. Inside, you'll find a freshly painted interior with recessed lighting, crown molding, tile flooring in the main living areas, and new flooring and baseboards in all four bedrooms completed in August 2026. Spacious living and dining areas offer plenty of room with direct backyard access. The kitchen features granite countertops, white cabinetry, tile backsplash, double-basin sink, stainless-steel dishwasher, microwave, and gas range. Both bathrooms feature tub/shower combinations, including one with floor-to-ceiling tile and a frosted-glass enclosure. The front yard was improved in August 2026 with new irrigation, PVC piping, sprinklers with timer controls, fresh sod, decorative rock, trees, plants, mulch, and flowers. A large driveway provides generous off-street parking. The backyard features a large grassy lawn and covered tiled patio, perfect for entertaining. Improvements include an approximately 90-foot retaining wall, irrigation and sprinkler system, sod, plants, and patio tile. The garage features drywall, paint, and shelving for added storage. With 4 bedrooms, 2 bathrooms, PAID-OFF SOLAR, newer roof, upgraded electrical panel, PEX plumbing, dual-pane windows, extensive landscaping, generous parking, and a cul-de-sac location, this home is an outstanding opportunity in Sylmar. Don't miss your chance to own one of Sylmar's most affordable 4-bedroom homes—with PAID-OFF SOLAR! Buyer to verify square footage, permits, improvements, property features, solar system, and all material facts. Solar loan to be paid off by seller through escrow at closing.
Find The Perfect Home
'VIP' Listing Search
Whenever a listing hits the market that matches your criteria you will be immediately notified.
Join The ListSimilar Listings
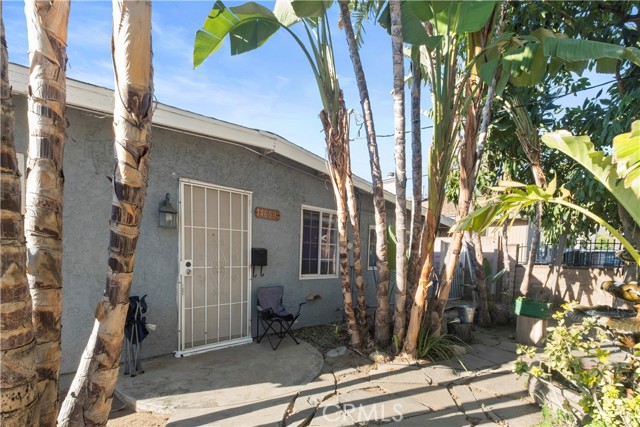 Active$849,90014689 Nurmi Street
Sylmar, CA 913426 bd · 3 ba · 1,203 sq ft · built 1952
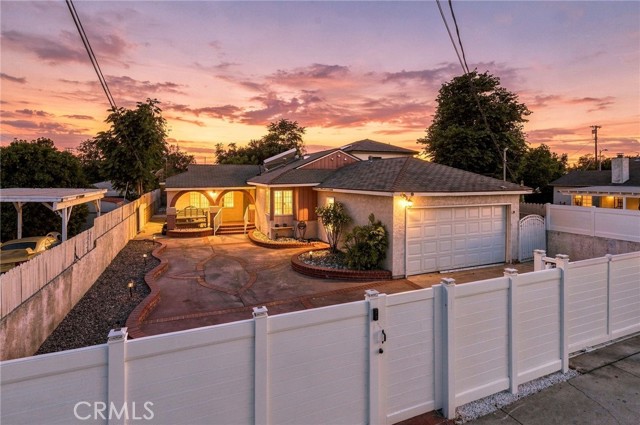 Active$761,99910481 Remick Ave
Pacoima, CA 913313 bd · 2 ba · 1,222 sq ft · built 1953
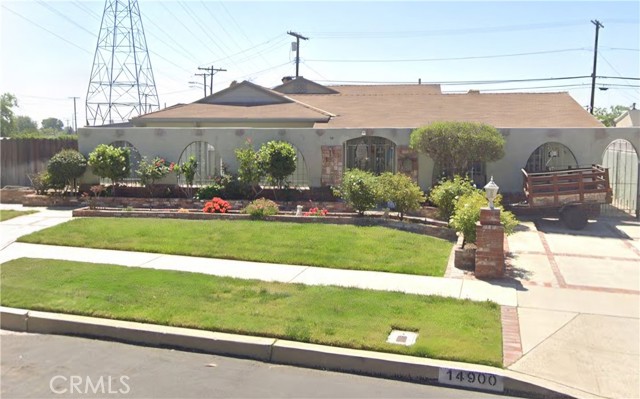 Active$750,00014900 Wolfskill
Mission Hills (San Fernando), CA 913454 bd · 3 ba · 2,433 sq ft · built 1953
 Active$1,049,00011158 Orion Ave
Mission Hills (San Fernando), CA 913455 bd · 3 ba · 1,853 sq ft · built 1955
 Active$729,90014609 West Del Playa
Panorama City, CA 914024 bd · 3 ba · 1,574 sq ft · built 2019
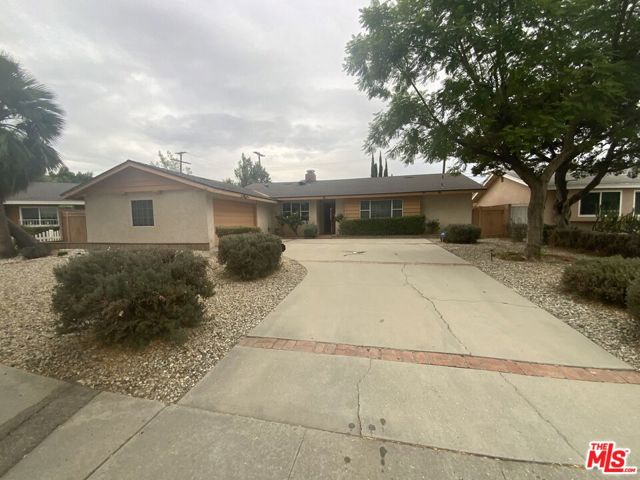 Active$839,90016317 Los Alimos Street
Granada Hills, CA 913443 bd · 2 ba · 1,421 sq ft · built 1963