Listing provided by Rajdeep Singh, General Realty Group,Inc.
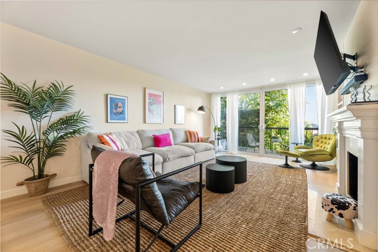
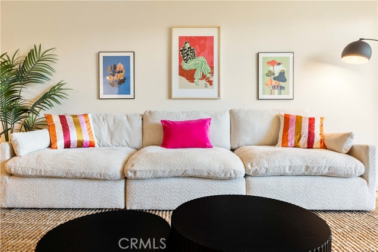
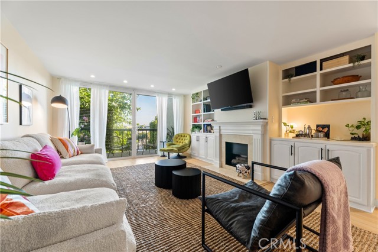
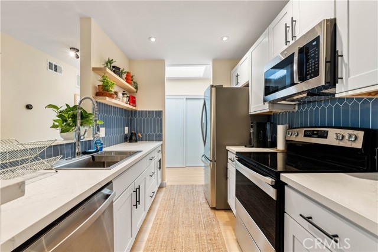
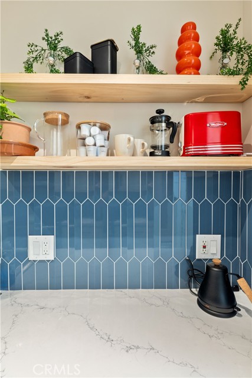
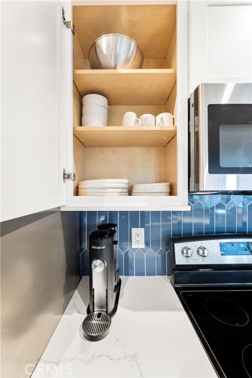
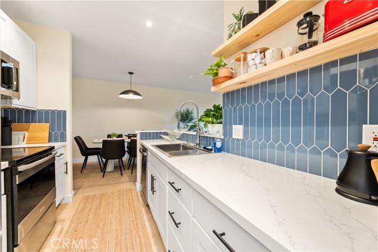
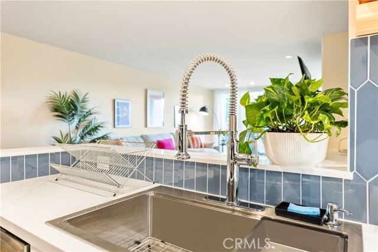
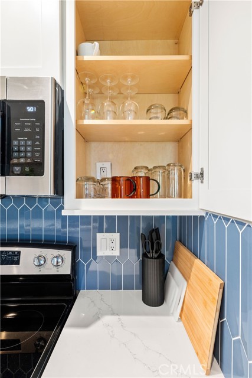
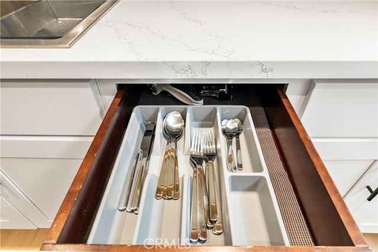
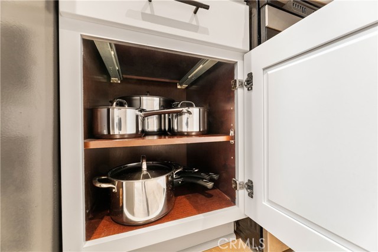
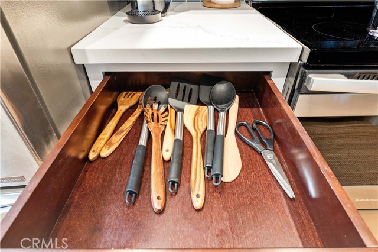
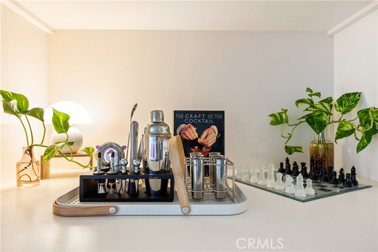
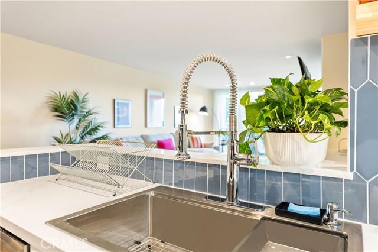
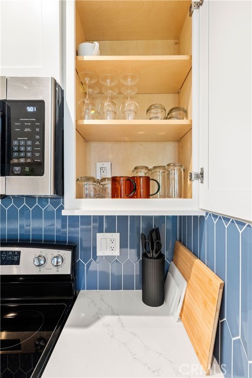
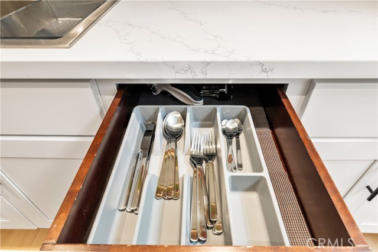
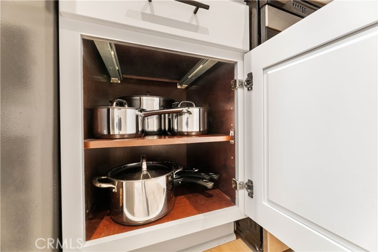
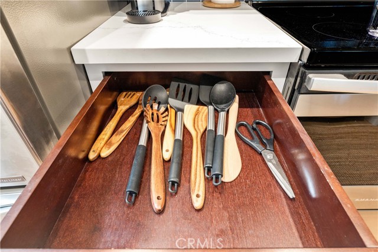
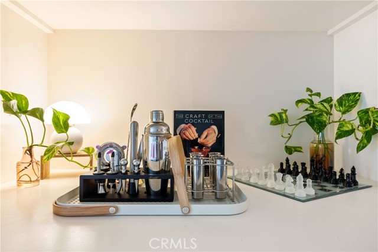
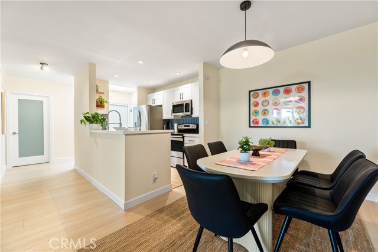
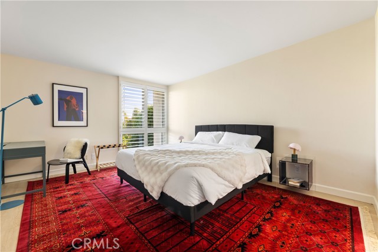
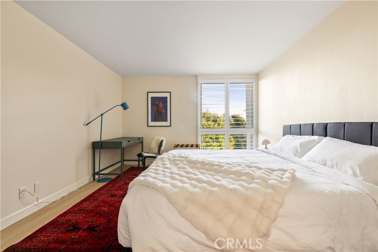
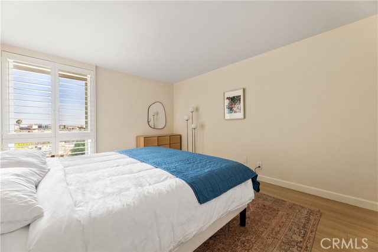
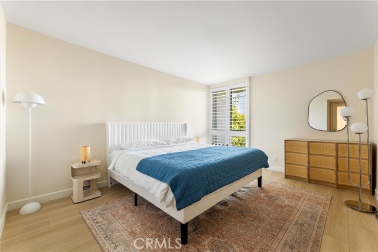
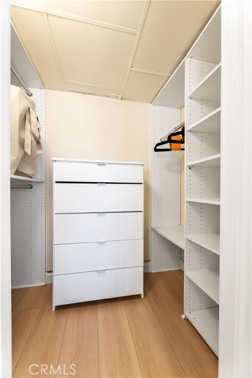
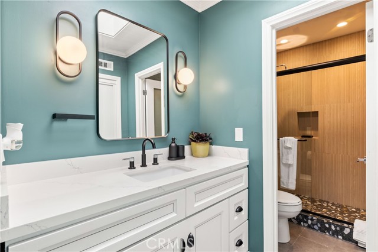
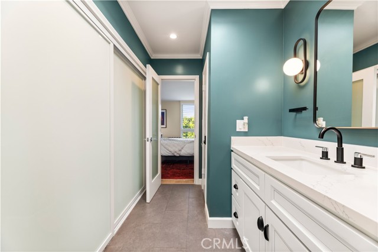
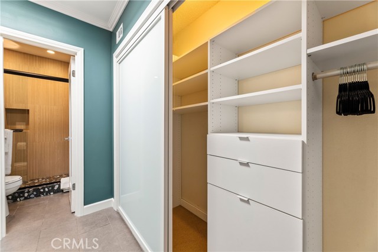
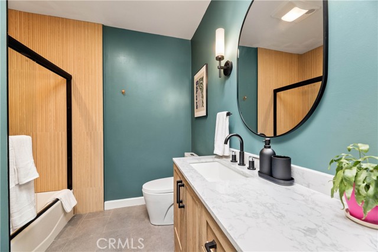
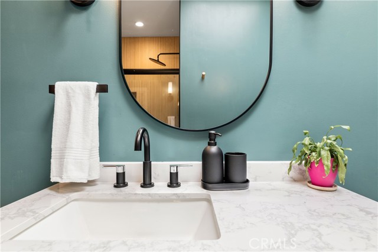
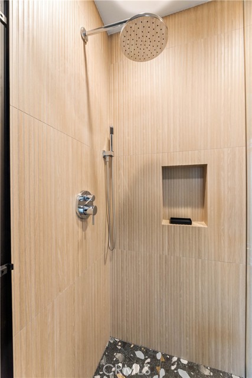
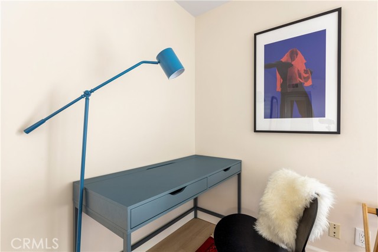
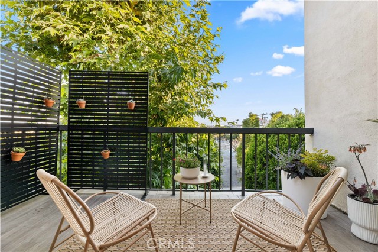
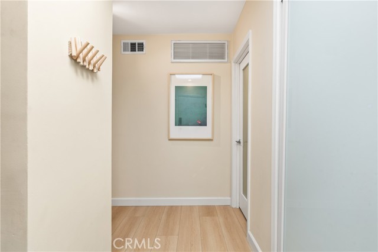
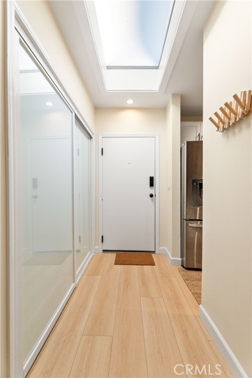
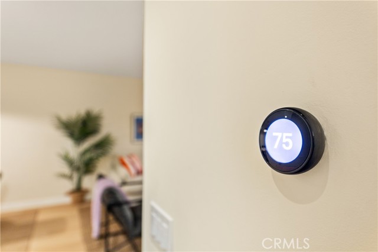
Fully furnished, top-floor 2-bedroom, 2-bathroom condo with expansive city, hills and neighborhood views from south-facing floor-to-ceiling windows. The bright single-level residence offers 1,174 square feet, a large private balcony off the living room, two king-bed bedrooms and no unit above. The updated kitchen… features stone countertops, stainless-steel appliances, custom cabinetry and a breakfast bar, while both bathrooms feature designer tile and upgraded fixtures. Additional comforts include central air and heat, a fireplace, generous storage and convenient laundry access. Two side-by-side parking spaces are included in the secure subterranean garage. The secured elevator building offers a pool, spa, sauna and clubhouse in a prime West Hollywood location near Santa Monica Boulevard, La Cienega Boulevard, the Pacific Design Center, dining, shopping, Trader Joe’s and Sprouts. Offered fully furnished for stays of 30 days or longer. Monthly rent includes utilities and internet up to a combined $300 allowance. Pets considered subject to approval and applicable terms.
??Virtual Tour Link
https://my.matterport.com/show/?m=1m2cn6awNvz&sm=2&sr=-.78,-.7,-.54&sp=-26.26,23.46,18.35
Listing Snapshot
Days online23
Last updatedSep 21, 2026
Property typeCondominium
Beds2
Full baths2
Square ft.1,174
Lot size1.08 Acres
Year built1974
MLS numberSR-26201266
Additional Details
Bedrooms
Beds Total: 2,Main Level Bedrooms: 2
Bathrooms
Baths Total: 2,Baths Full: 2
Building
Year Built: 1974,Building Area Total: 1174,Living Area: 1174,Stories Total: 4,Levels: One,Entry Level: 3,Common Walls: 2+ Common Walls,No One Above
Lot
Lot Size Acres: 1.08,Lot Size Square Feet: 47186,Lot Features: Lot Over 40000 Sqft,View: Hills,Neighborhood,Pool,City Lights
Interior
Interior Features: Remodeled Kitchen,Self-Closing Cabinet Doors,Self-Closing Drawers,Fireplace Features: Living Room,Kitchen Appliances: Dishwasher,Electric Cooktop,Electric Oven,Electric Range,Freezer,Ice Maker,Microwave,Range Hood,Refrigerator,Self Cleaning Oven,Laundry Features: Common Area
Exterior
Pool Features: Association,Spa Features: Association
One tap with Google, Facebook or Apple creates your profile — save homes, searches and tracts, get alerts, and pick up where you left off on any device.
Check your email
We sent a sign-in link to . Tap it on this device and you’re in — no password needed.
Want alerts by text as well?
The information being provided by Conejo Simi Moorpark Association of REALTORS® (“CSMAR”) is for the visitor's personal, non-commercial use and may not be used for any purpose other than to identify prospective properties a visitor may be interested in purchasing or leasing.
Information relating to properties referenced on this web site may originate from the Internet Data Exchange (IDX) program of CSMAR. This web site may reference real estate listing(s) held by a brokerage firm other than the broker and/or agent who owns this web site.
Any information originating from CSMAR, relating to a property, regardless of source, including but not limited to square footages and lot sizes, is deemed reliable but not guaranteed and should be personally verified through personal inspection by and/or with the appropriate professionals.
Listing data originating from CSMAR is copyrighted by CSMAR and is protected by all applicable copyright laws. Any dissemination of this information is in violation of copyright laws and is strictly prohibited.