
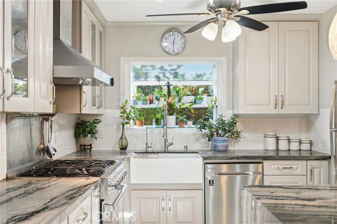
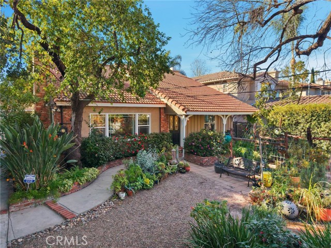
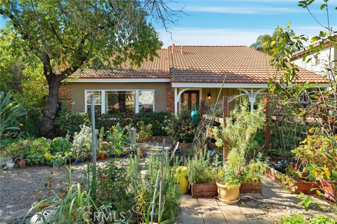
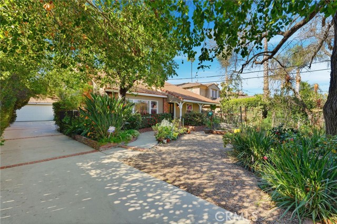
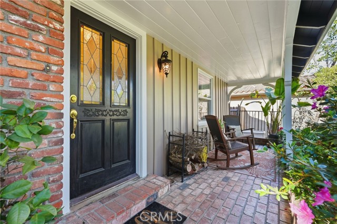
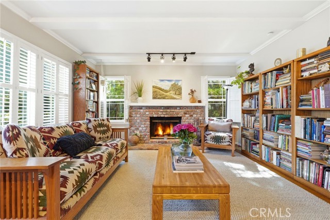
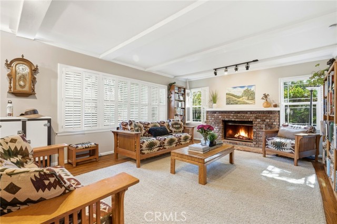
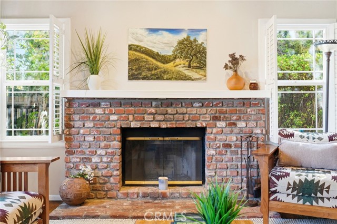
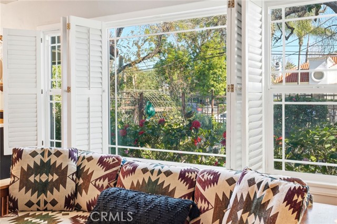
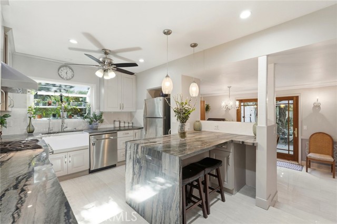
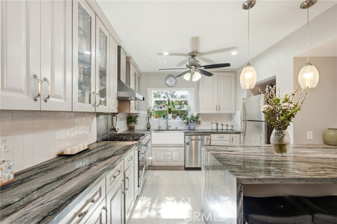
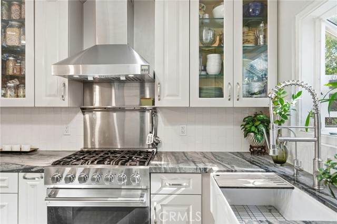
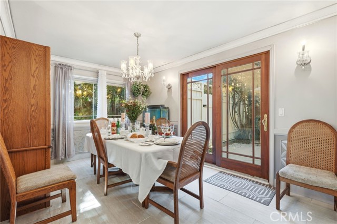
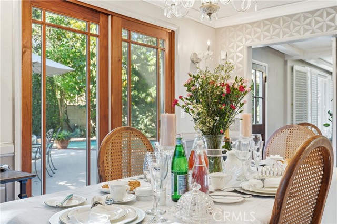
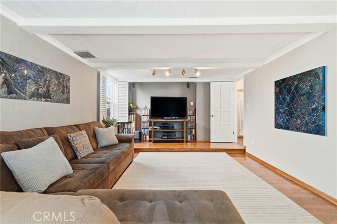
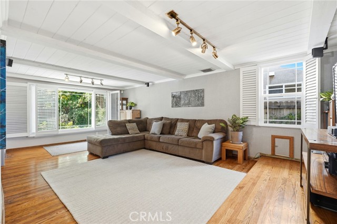
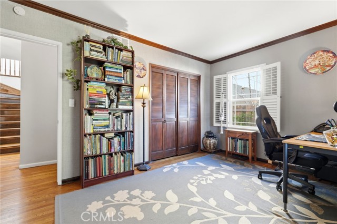
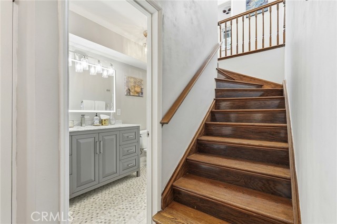
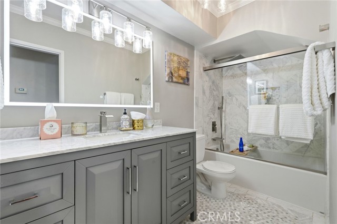
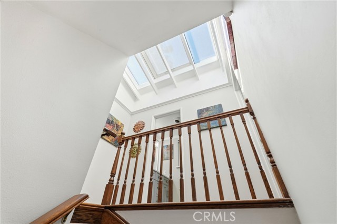
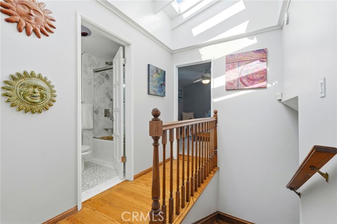
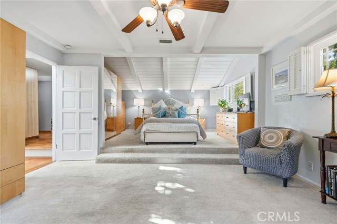
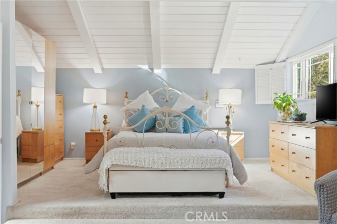
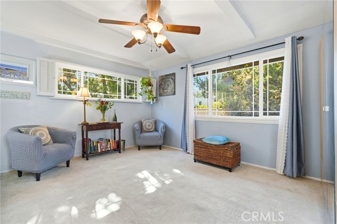
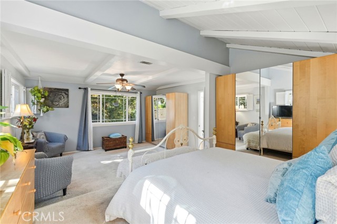
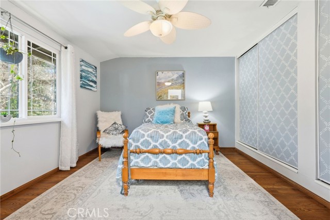
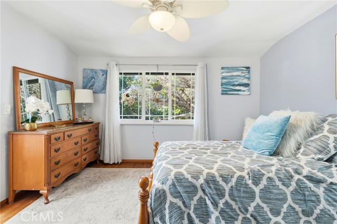
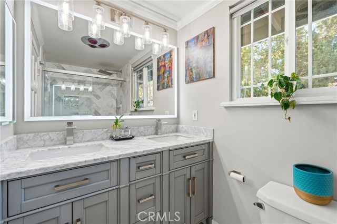
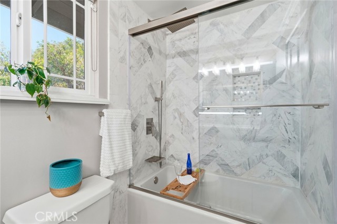
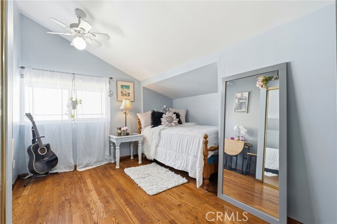
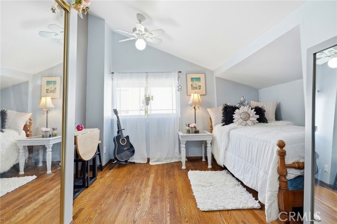
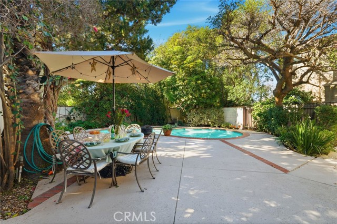
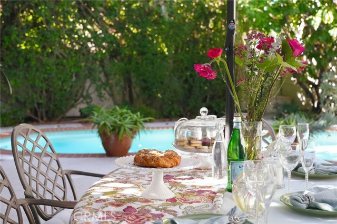
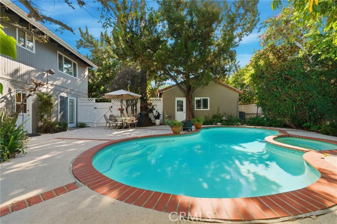
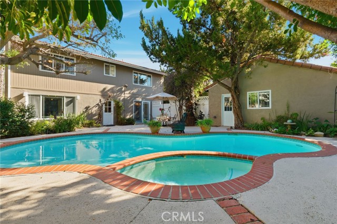
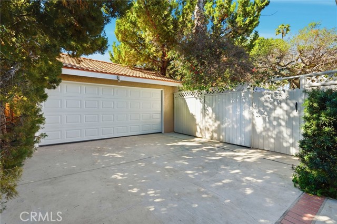
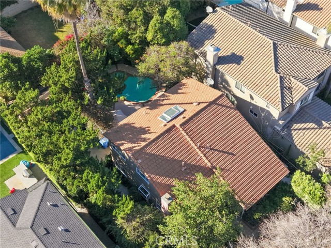
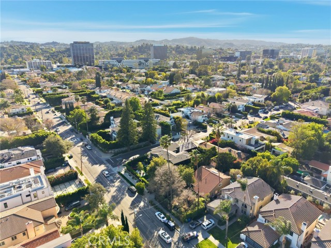
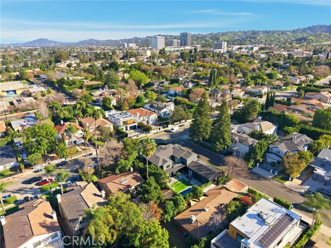
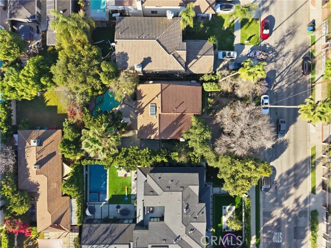
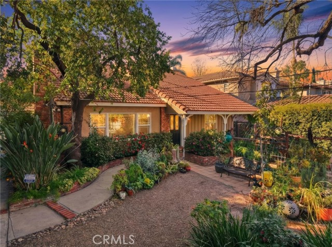
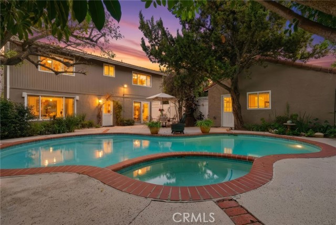
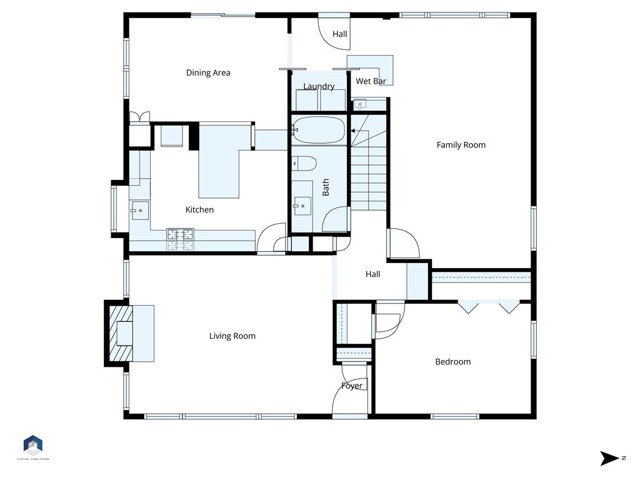
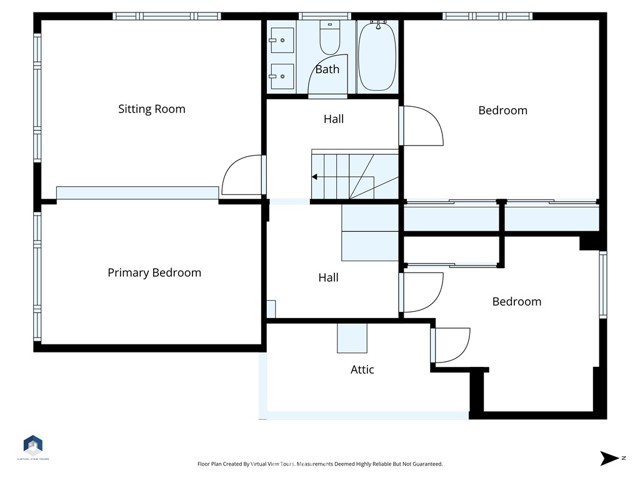
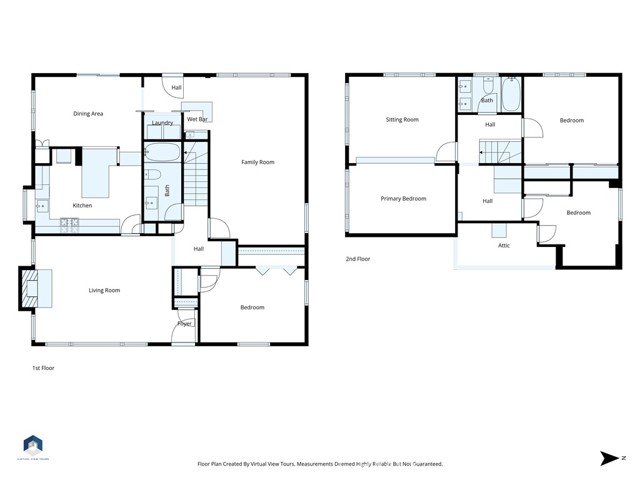
Set on a quiet, tree-lined street in the heart of Encino’s coveted Hesby Oaks neighborhood, this thoughtfully upgraded two-story home delivers the kind of space, warmth, and character that’s getting harder to find, especially in a location this good. With 2,390 sq ft of well-planned living space, 4 bedrooms, and 2… full bathrooms, the layout strikes a balance between everyday comfort and effortless entertaining. Inside, natural light takes center stage, pouring through Pella double-pane E-glass windows and highlighting oak hardwood floors, solid redwood interior doors, plantation shutters, and refined designer touches throughout. The living room sets the tone with a fireplace, beamed ceilings, and a large picture window that feels equal parts inviting and timeless. The kitchen is a true standout, clearly designed for someone who actually likes to cook. Fully renovated, it features Galapagos quartzite countertops with a waterfall peninsula, a Viking gas range, Italian porcelain farmhouse sink, stainless steel appliances, and custom soft-close cabinetry. It opens seamlessly to the den/family room with a wet bar, because good design should also be practical. A first-floor bedroom with a beautifully renovated spa-style bath adds flexibility for guests, a home office, or multi-generational living. Upstairs, the primary suite feels like a proper retreat with vaulted beamed ceilings, a sitting area, and abundant natural light. Two additional bedrooms offer generous storage and comfort, while both bathrooms have been fully remodeled with luxury Greek marble, rainfall showers, Kohler frameless glass doors, Carrera marble vanities, and Bluetooth-enabled mirrors...because details matter. Outside, the backyard delivers serious California lifestyle points: a sparkling pool with waterfall spa, mature landscaping, and drought-tolerant plantings that create privacy without feeling closed in. The front yard makes just as strong an impression, framed by an artisan redwood trellis fence, self-watering raised garden beds, and established fruit trees. A long, gated driveway leads to a detached two-car garage currently set up as a workshop, studio, or gym. The location seals the deal, just moments from Hesby Oaks Charter School, Ventura Boulevard, the Sherman Oaks Galleria, metro access, dining, shopping, and places of worship, offering true walkability without sacrificing neighborhood calm. And for those thinking ahead, the detached garage offers excellent ADU potential.
Find The Perfect Home
'VIP' Listing Search
Whenever a listing hits the market that matches your criteria you will be immediately notified.
Join The ListSimilar Listings
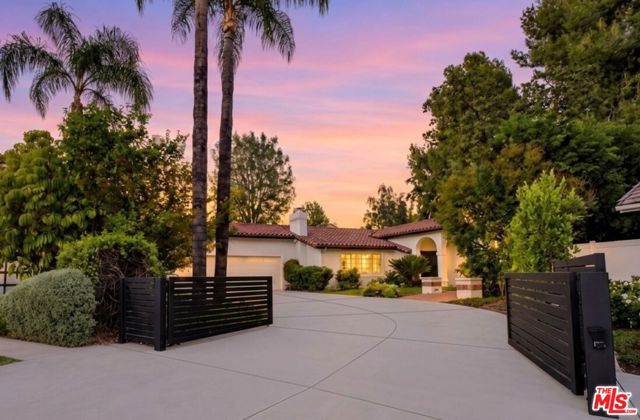 Active$2,395,00017615 Corinthian Drive
Encino, CA 913164 bd · 3.25 ba · 2,646 sq ft · built 1976
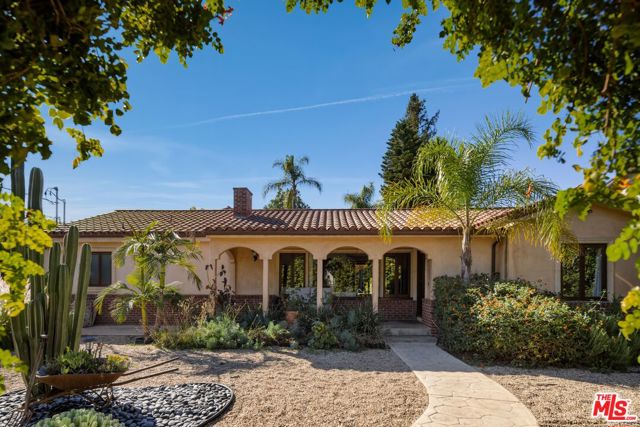 Active$1,945,00013800 Erwin Street
Van Nuys, CA 914015 bd · 5 ba · 2,847 sq ft · built 1950
 Active$2,450,00018837 Paseo Nuevo
Tarzana, CA 913564 bd · 3.5 ba · 3,060 sq ft · built 2020
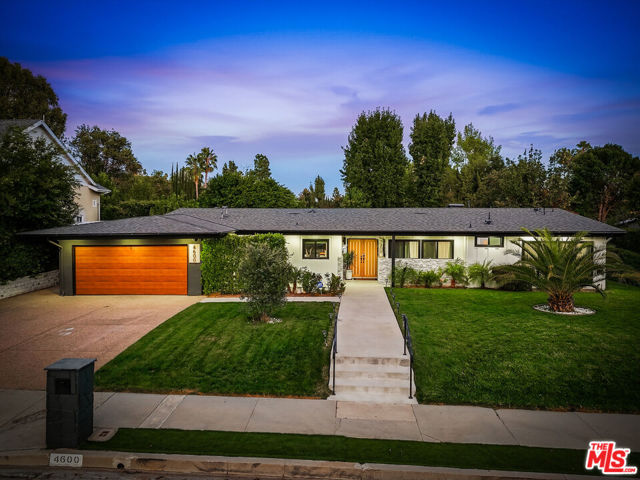 Active$2,699,0004600 El Caballero Drive
Tarzana, CA 913564 bd · 3 ba · 2,472 sq ft · built 1961
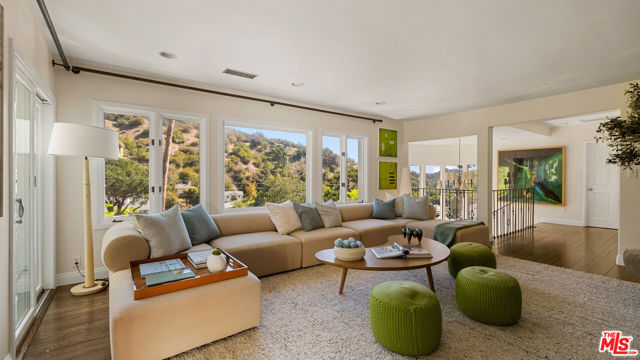 Active$2,499,0001759 North Beverly Drive
Beverly Hills, CA 902104 bd · 3.5 ba · 3,290 sq ft · built 1956
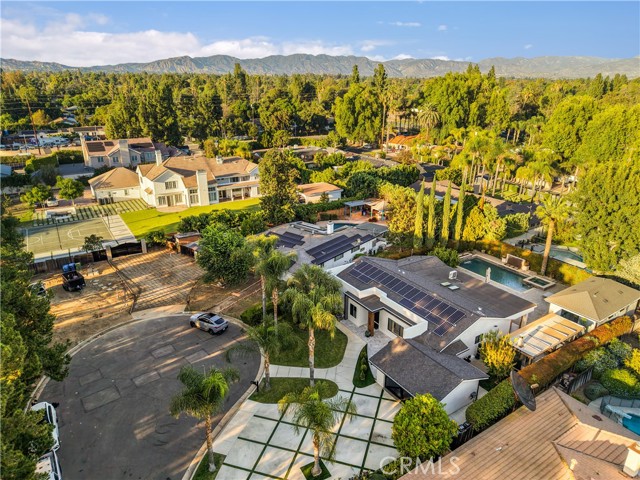 Active$1,850,0008622 White Oak Avenue
Sherwood Forest, CA 913254 bd · 2.5 ba · 2,468 sq ft · built 1966