
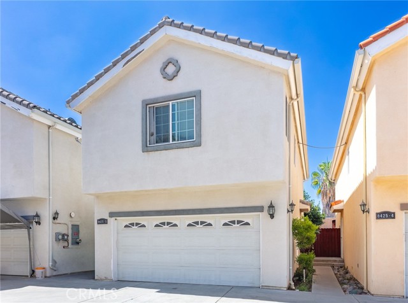
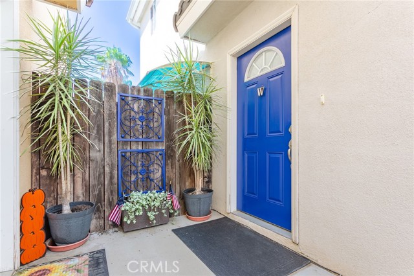
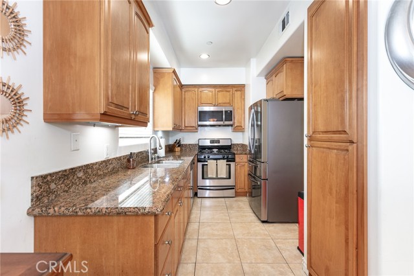
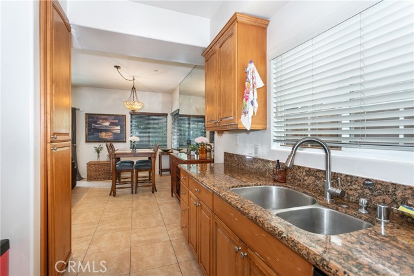
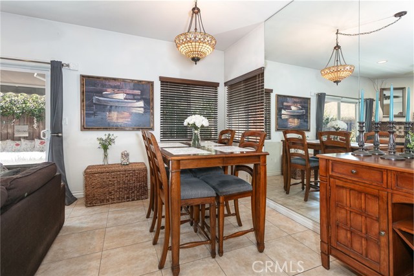
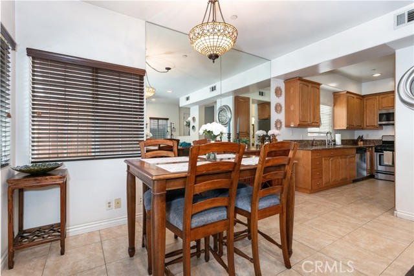
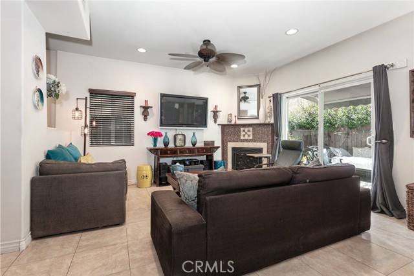
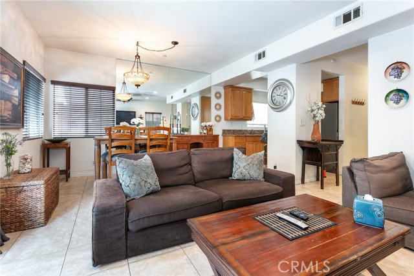
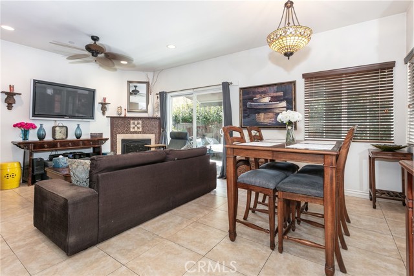
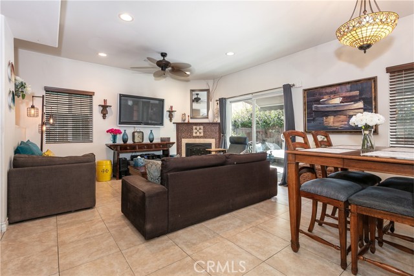
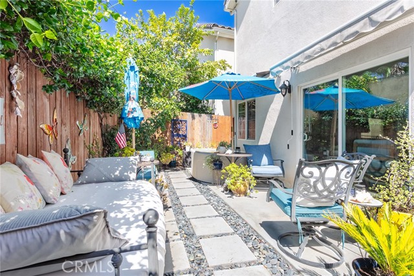
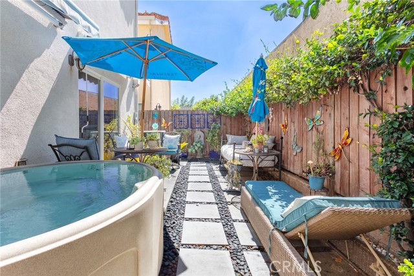
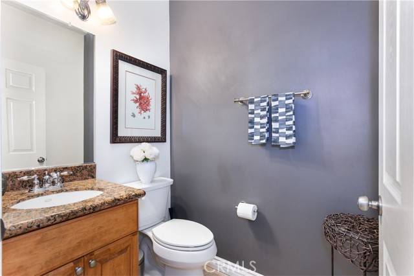
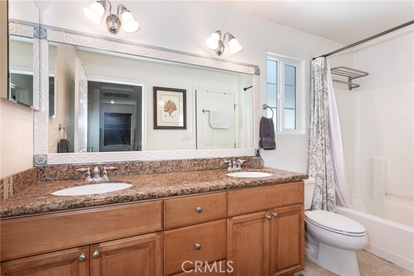
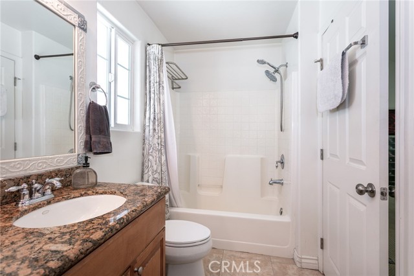
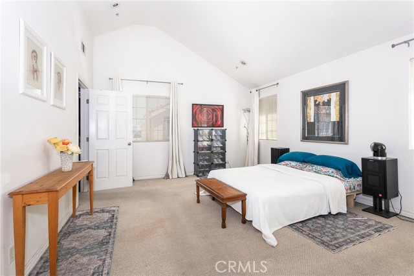
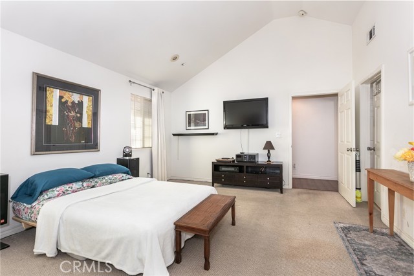
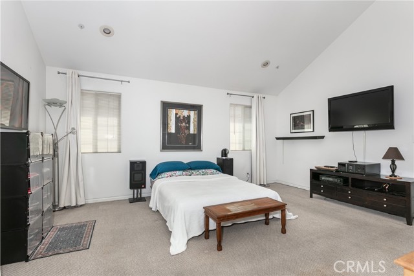
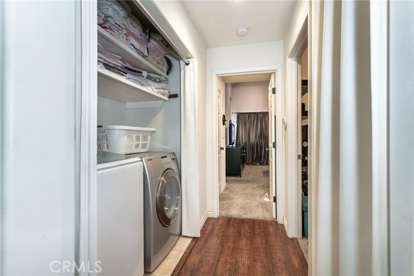
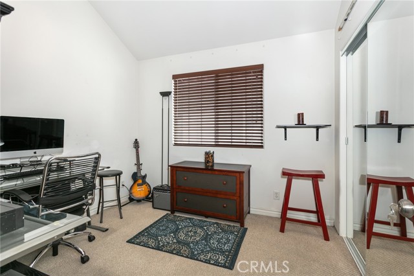
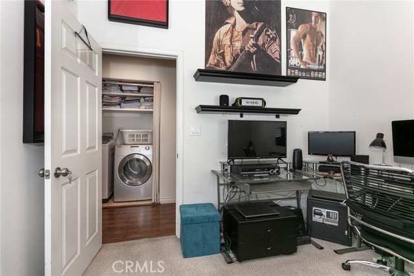
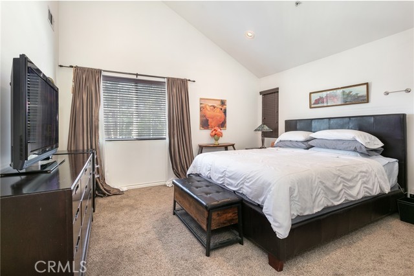
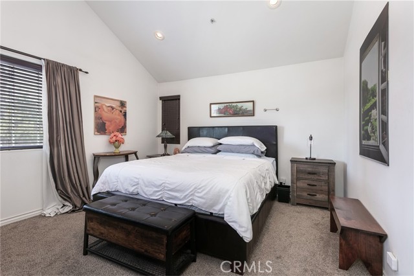
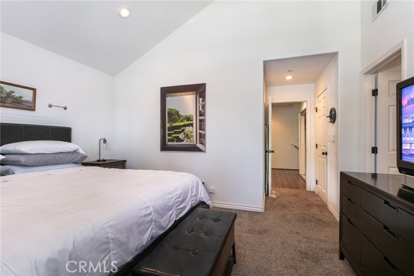
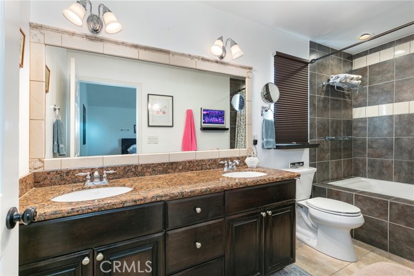
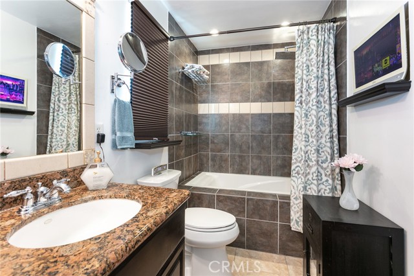
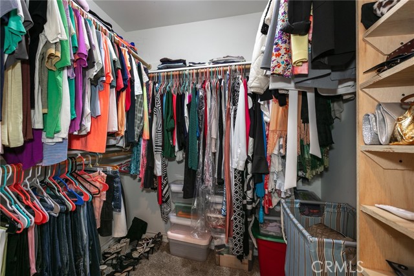
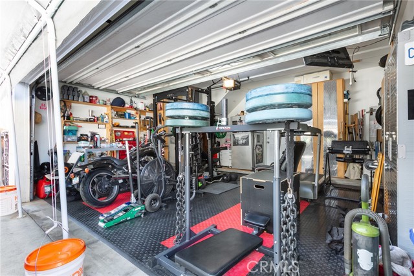
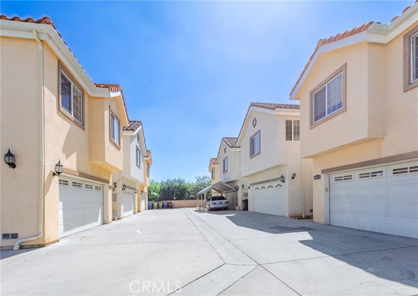
Welcome to 8425 Burnet #6, a beautifully maintained FULLY DETACHED home in a private North Hills community. This spacious two-story residence offers 3 bedrooms, 3 bathrooms, and approximately 1,500 square feet of living space, featuring a welcoming living room, dining area, and well-appointed kitchen with ample… storage. All bedrooms are upstairs, including a primary suite, offering a comfortable separation between living and sleeping areas and the patio is your own private oasis with retractable awnings for shade, cozy seating, a 4-person jacuzzi, and a Meyer lemon tree. Additional features include fully paid off solar panels, central air and heating, hardwood laminate flooring, in-home laundry, upgraded toilets, large walk-in closets, additional storage, and a direct access two-car garage. The small community offers HOA-maintained grounds and sidewalks, with convenient access to shopping, dining, transportation, and everyday amenities throughout North Hills and the San Fernando Valley. A wonderful opportunity to enjoy the comfort and feel of a detached home in a convenient location.
Find The Perfect Home
'VIP' Listing Search
Whenever a listing hits the market that matches your criteria you will be immediately notified.
Join The ListSimilar Listings
 Active$472,0009831 Sepulveda Boulevard, 26
North Hills, CA 913433 bd · 1.25 ba · 1,034 sq ft · built 1977
 Active$729,90014609 West Del Playa
Panorama City, CA 914024 bd · 3 ba · 1,574 sq ft · built 2019
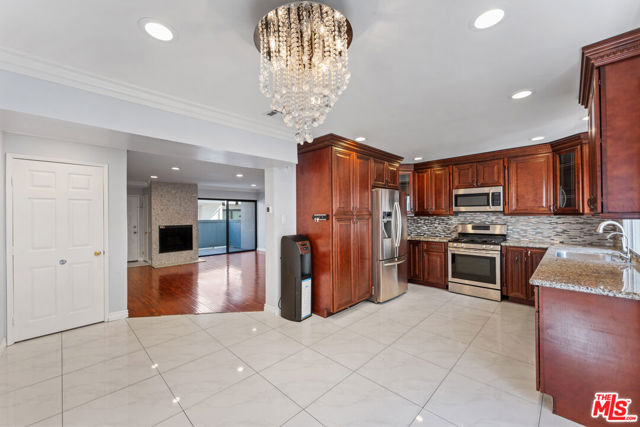 Active$550,0007869 Ventura Canyon Avenue, 306
Panorama City, CA 914023 bd · 3 ba · 1,286 sq ft · built 1979
 Active$875,00016922 Septo
North Hills, CA 913434 bd · 2 ba · 1,698 sq ft · built 1961
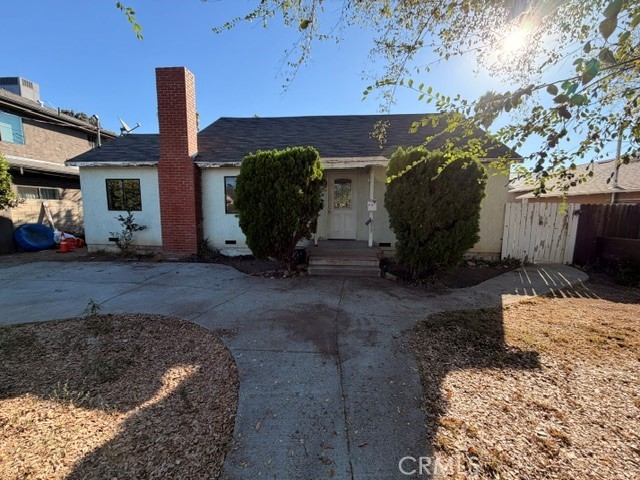 Active$765,0006718 Varna Avenue
Valley Glen, CA 914015 bd · 2.5 ba · 1,840 sq ft · built 1950
 Active$825,0007608 Ani Way
North Hollywood, CA 916054 bd · 3 ba · 1,686 sq ft · built 2016