
ActiveResidential Lease
$4,199
Listing provided by Ivan Quezada
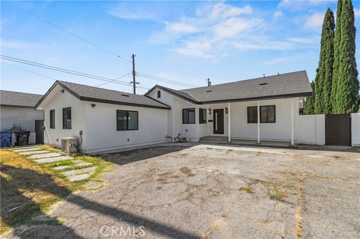
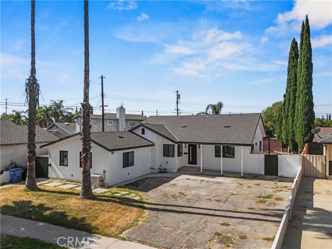
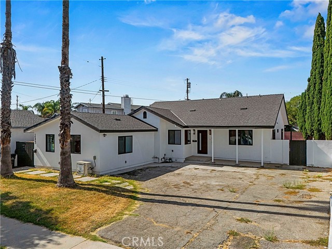
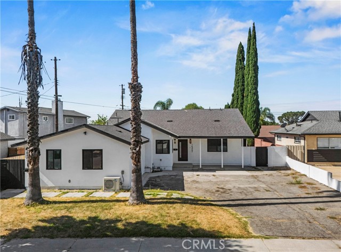
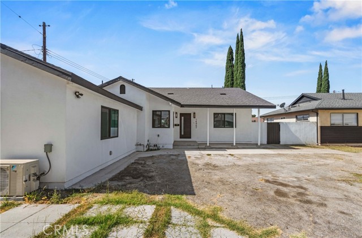
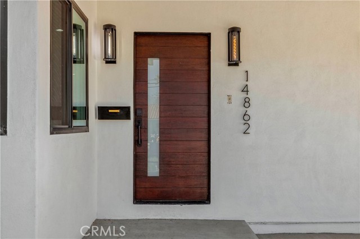
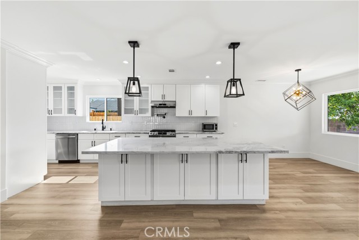
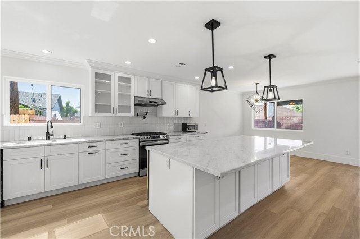
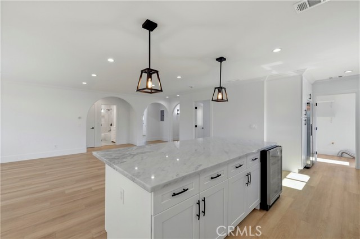
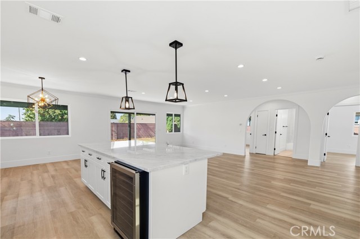
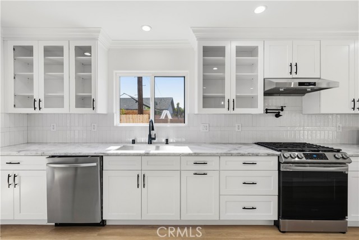
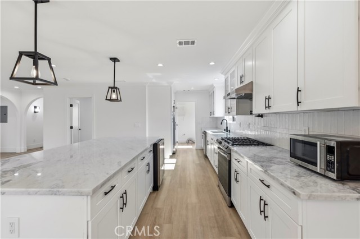
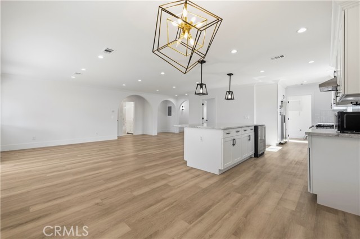
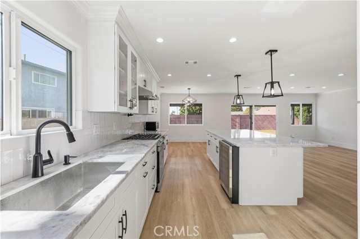
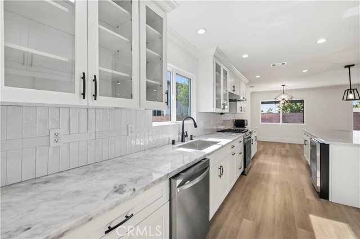
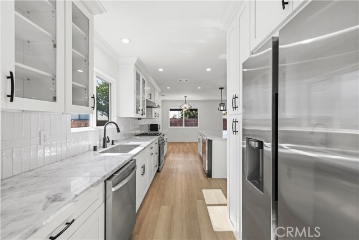
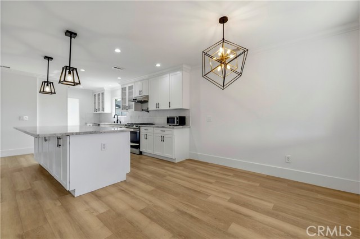
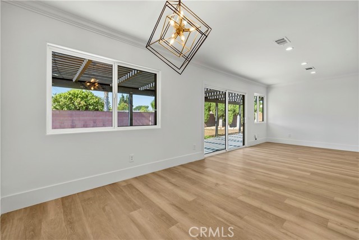
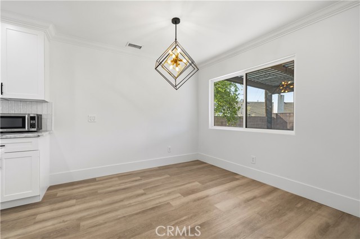
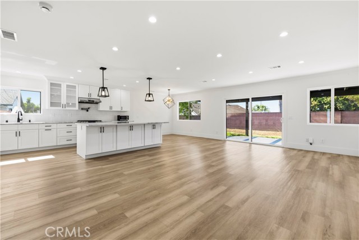
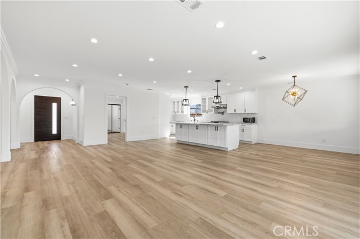
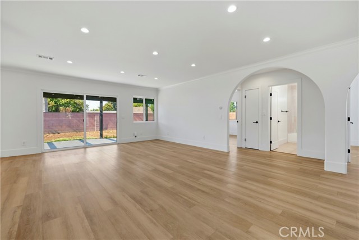
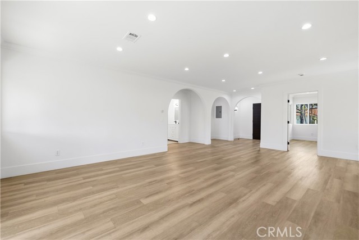
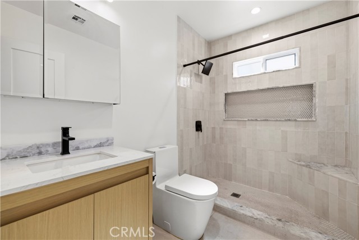
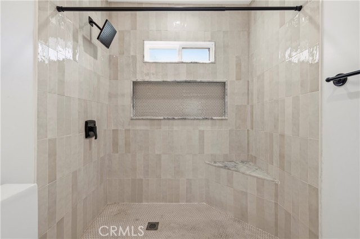
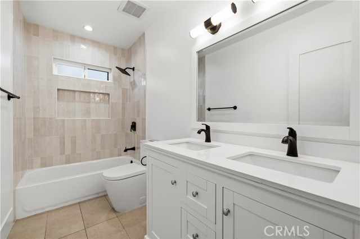
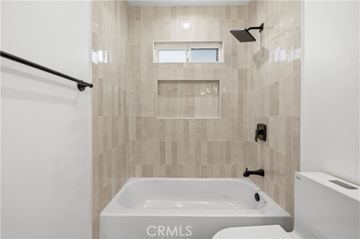
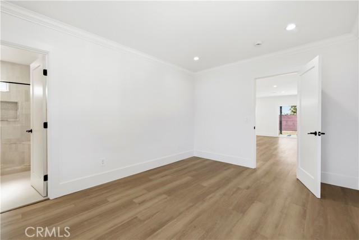
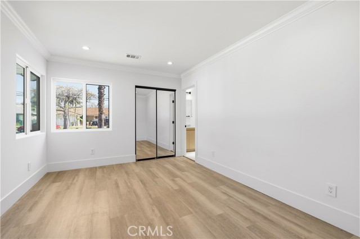
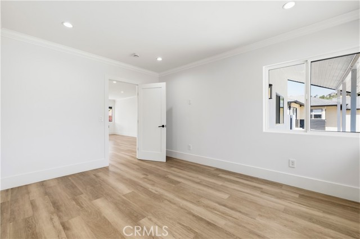
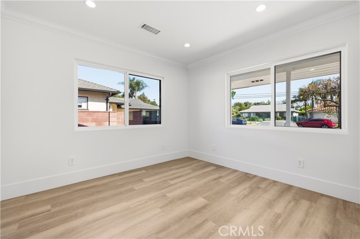
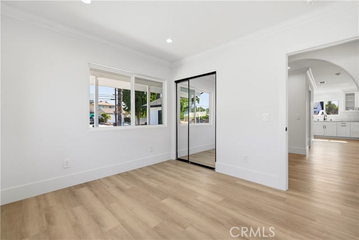
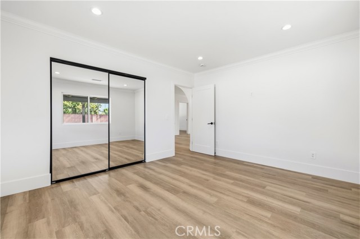
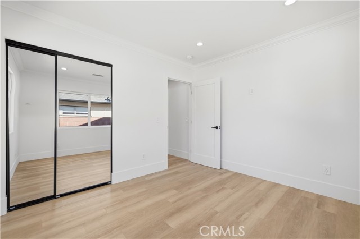
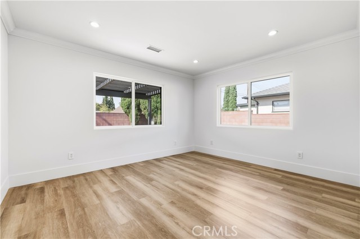
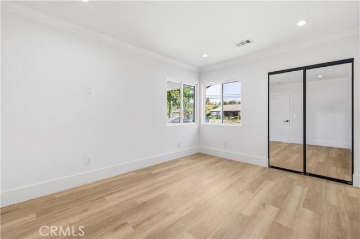
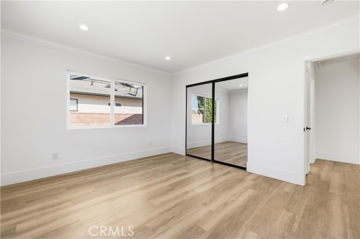
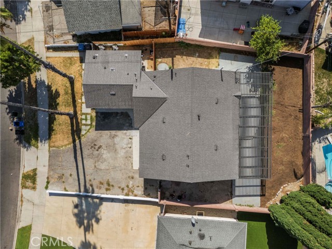
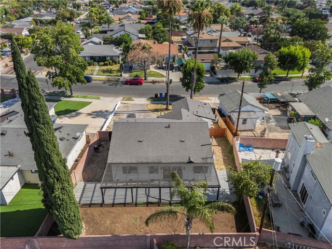
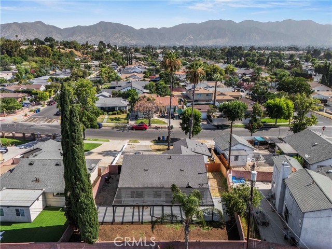
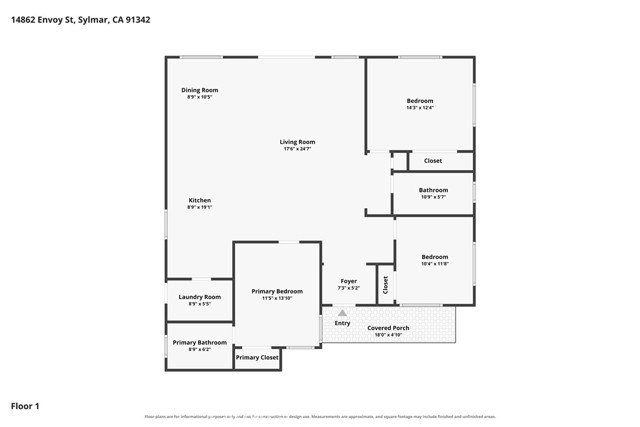
Welcome to this fully renovated 3-bed, 2-bath single-family home in Sylmar, 1,501 sq ft of bright, open-concept living. The chef's kitchen is the showpiece: marble island with built-in wine fridge, shaker cabinets, quartz counters, stainless appliances, and geometric pendant lighting. Both bathrooms are spa-level —… marble tile, black matte fixtures, walk-in showers with mosaic niches. Light wood-look flooring flows throughout. Covered patio with pergola, fenced yard, and room to grow. Quiet street, near parks, schools, and shopping.
Listing Snapshot
Days online17
Last updatedOct 10, 2026
Property typeSingle Family Residence
Beds3
Full baths2
Square ft.1,501
Lot size0.17 Acres
Year built1956
MLS numberSR-26202214
Additional Details
Bedrooms
Beds Total: 3,Main Level Bedrooms: 3
Bathrooms
Baths Total: 2,Baths Full: 2
Building
Year Built: 1956,Building Area Total: 1501,Living Area: 1501,Stories Total: 1,Levels: One,Entry Level: 1,Common Walls: 1 Common Wall,Roof: Composition
Lot
Lot Size Acres: 0.17,Lot Size Square Feet: 7585,Lot Features: Back Yard,View: Valley
Interior
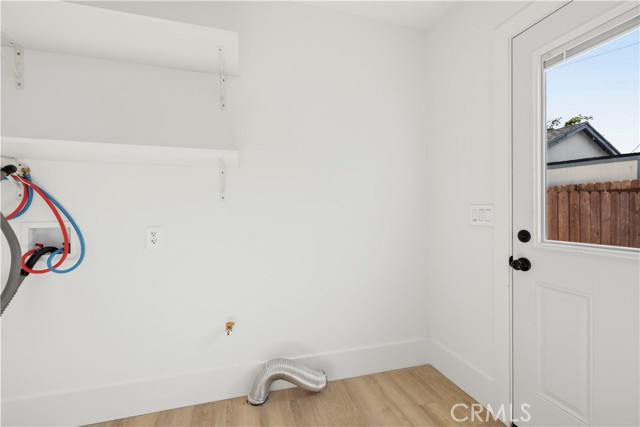
Interior Features: Recessed Lighting,Open Floorplan,Kitchen Island,Kitchen Open to Family Room,Remodeled Kitchen,Flooring: Laminate,Kitchen Appliances: Disposal,Dishwasher,Gas Oven,Gas Range,Refrigerator,Laundry Features: None,Gas Dryer Hookup,Individual Room,Inside,Washer Hookup
Exterior
Patio And Porch Features: Covered
Parking
Parking Features: Driveway
Cooling
Cooling: Central Air
Heating
Heating: Central
Community
Association Fee: 0
Utilities
Utilities: Sewer Available,Sewer Connected,Water Available,Water Connected,Electricity Available,Electricity Connected,Sewer: Public Sewer,Water Source: Public,None
Lease terms
Pets Allowed: Yes,Dogs OK,Cats OK,Availability Date: 2026-09-15
Find The Perfect Home
'VIP' Listing Search
Whenever a listing hits the market that matches your criteria you will be immediately notified.
Join The ListSimilar Listings
Listing information © 2026 CRISNet MLS (via the CSMAR data share). All rights reserved. Information deemed reliable but not guaranteed. IDX information is provided exclusively for consumers’ personal, non-commercial use.