
ActiveResidential Lease
$2,850
Listing provided by Lois Bencangey
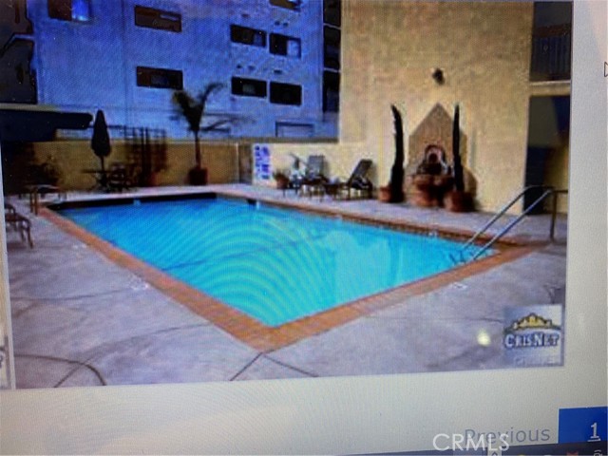
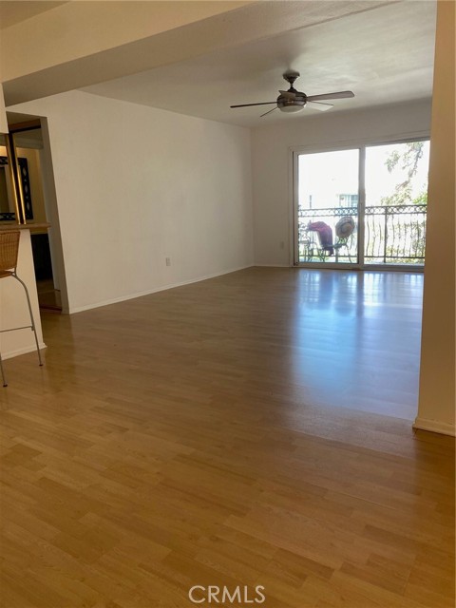
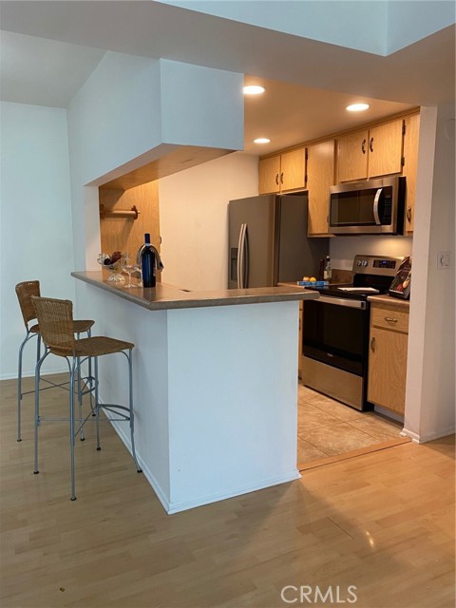
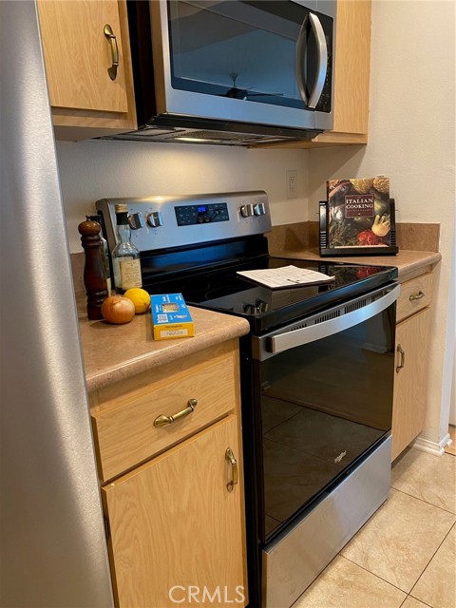
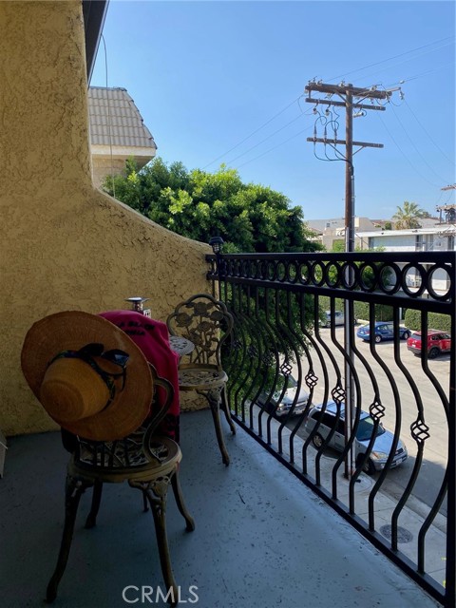
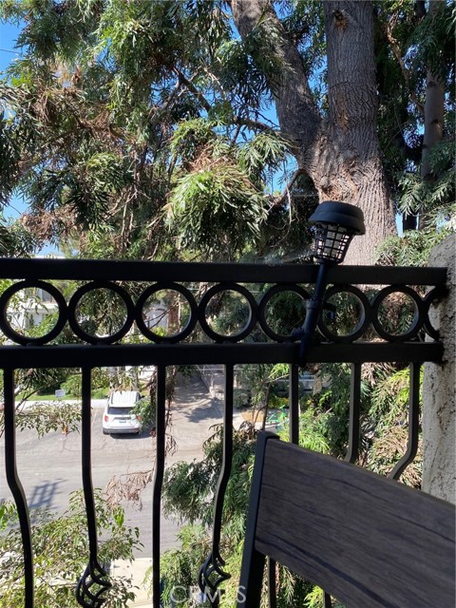
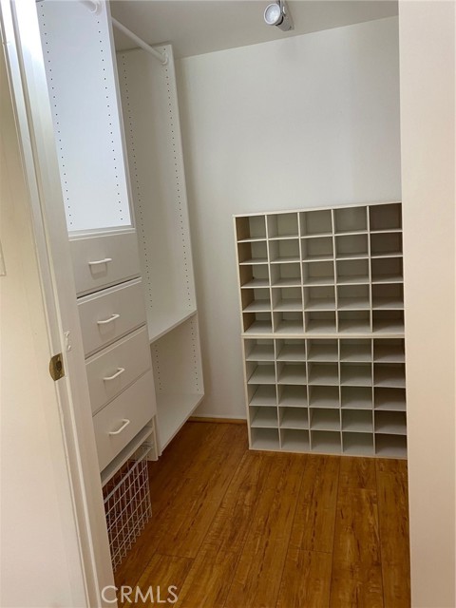
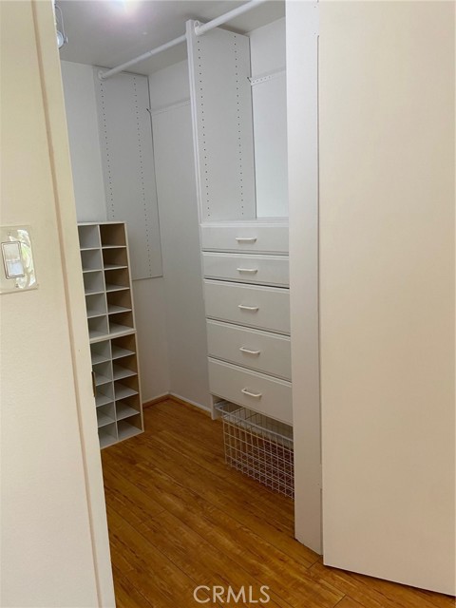
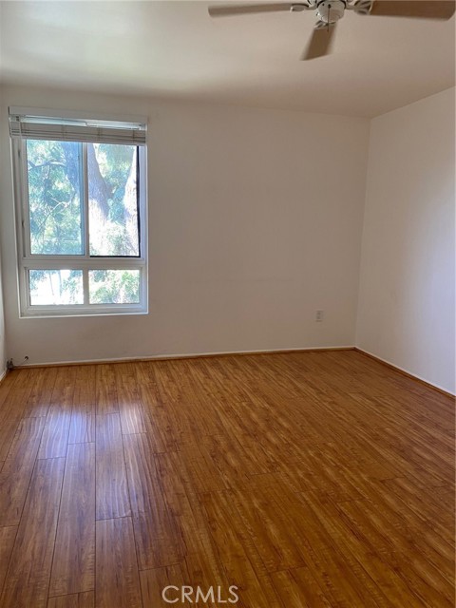
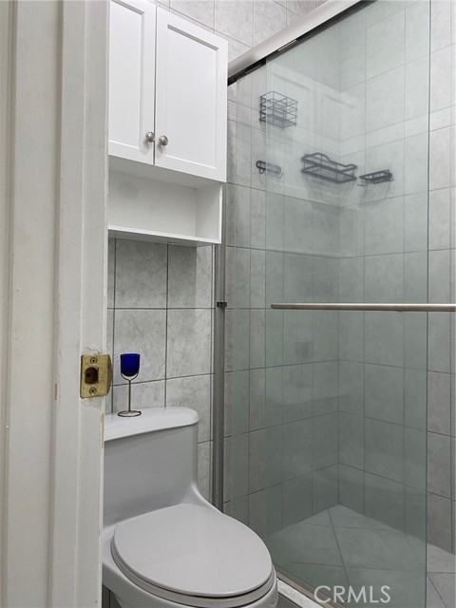
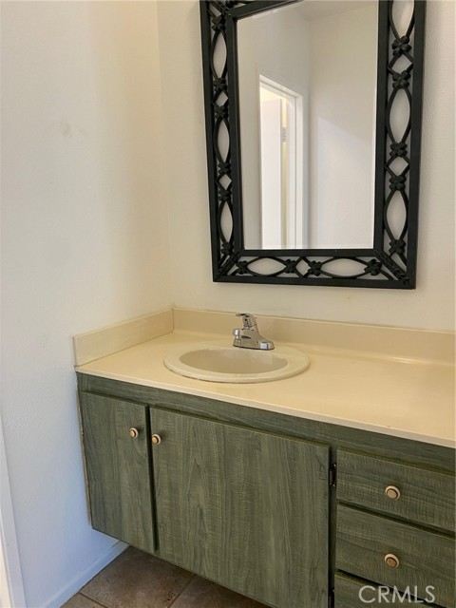
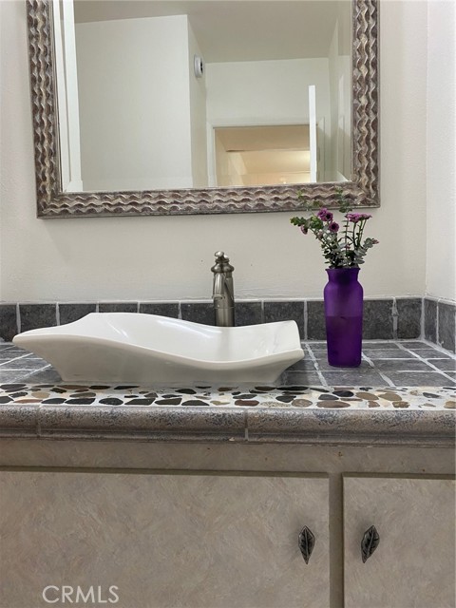
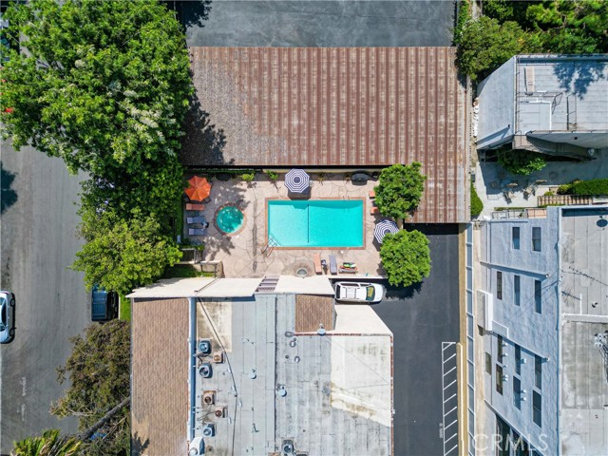
Best of both worlds-hip resort CONDOMINIUM near studios, shopping, NOHO Arts District theater and food scene and new NOHO West shops and restaurants yet set in quiet, tree-lined Valley Village, steps from parks and a community garden. Renovated security complex with newer gym, spa, BBQ, and large salt water swimming… pool heated year round. Very private Unit (top floor with no common walls) has double master bedroom floor plan, updated kitchen, brand new appliances. private balcony with view of trees , newer hardwood/laminate floors, walk in closet with customizable shelves and bins
Listing Snapshot
Days online24
Last updatedOct 9, 2026
Property typeCondominium
Beds2
Full baths2
Square ft.958
Lot size0.77 Acres
Year built1973
MLS numberSR-26202227
Additional Details
Bedrooms
Beds Total: 2,Main Level Bedrooms: 2
Bathrooms
Baths Total: 2,Baths Full: 2
Building
Year Built: 1973,Building Area Total: 958,Living Area: 958,Stories Total: 1,Levels: One,Entry Level: 1,Common Walls: End Unit,No Common Walls,Architectural Style: Mediterranean,Construction Materials: Stucco,Frame,Roof: Tile,Asbestos Shingle,Flat,Property Condition: Turnkey,Updated/Remodeled
Lot
Lot Size Acres: 0.77,Lot Size Square Feet: 33592,Lot Features: Fenced,Near Public Transit,View: Pool,Trees/Woods
Interior
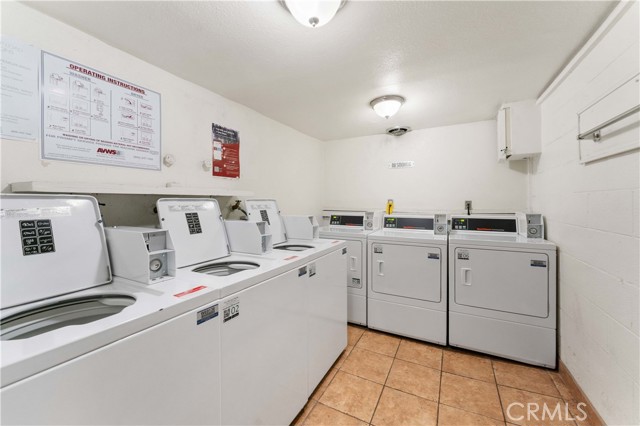
Interior Features: Recessed Lighting,Pantry,Ceiling Fan(s),Kitchen Open to Family Room,Remodeled Kitchen,Flooring: Laminate,Wood,Fireplace Features: Electric,Kitchen Appliances: Disposal,Convection Oven,Dishwasher,Electric Oven,Electric Range,Free-Standing Range,Microwave,Refrigerator,Self Cleaning Oven,Vented Exhaust Fan,Water Heater Central,Laundry Features: None,Common Area,Window Features: Double Pane Windows,Screens,Security Features: Smoke Detector(s),Automatic Gate,Card/Code Access,Fire and Smoke Detection System,Gated Community
Exterior
Pool Features: Private,Salt Water,Association,Filtered,Gas Heat,Heated,In Ground,Permits,Spa Features: Association,Gunite,Heated,In Ground,Permits,Fencing: Vinyl,Block
Parking
Parking Features: Paved,Tandem Covered,Driveway Level,Asphalt,Assigned,Built-In Storage
Cooling
Cooling: Central Air,Electric
Heating
Heating: Central
Community
Community Features: Curbs,Sidewalks,Street Lights,Association Amenities: Spa/Hot Tub,Barbecue
Schools
School District: Campbell Hal-Oakwood
Utilities
Utilities: Sewer Connected,Water Connected,Cable Available,Electricity Available,Sewer: Public Sewer,Water Source: Public
Lease terms
Pets Allowed: Size Limit,Call,Availability Date: 2026-09-15
Find The Perfect Home
'VIP' Listing Search
Whenever a listing hits the market that matches your criteria you will be immediately notified.
Join The ListSimilar Listings
Listing information © 2026 CRISNet MLS (via the CSMAR data share). All rights reserved. Information deemed reliable but not guaranteed. IDX information is provided exclusively for consumers’ personal, non-commercial use.