
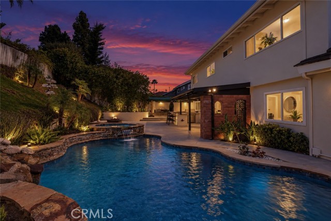
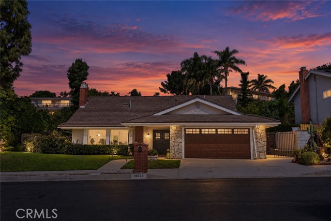
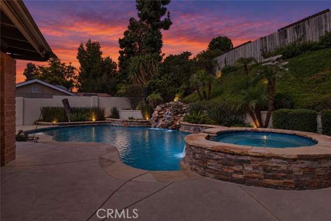
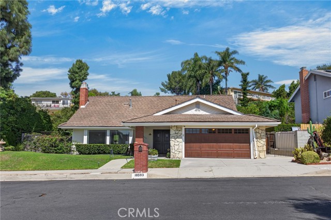
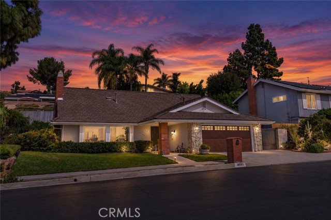
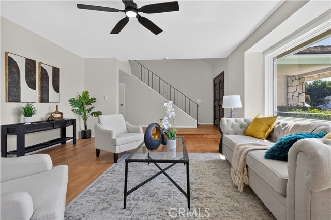
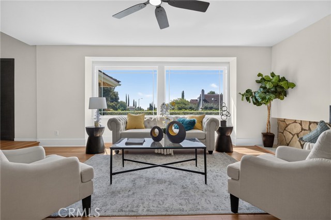
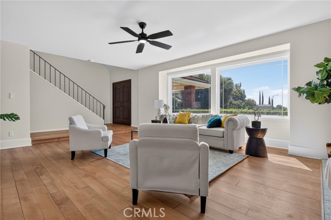
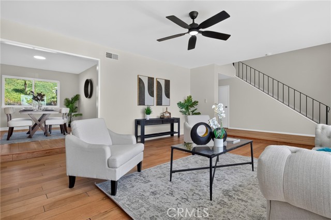
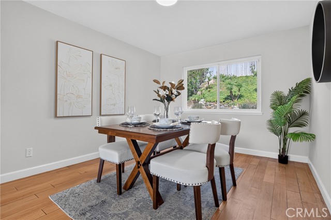
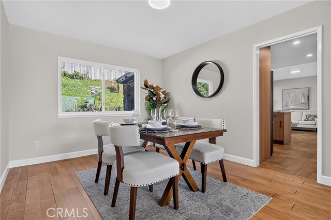
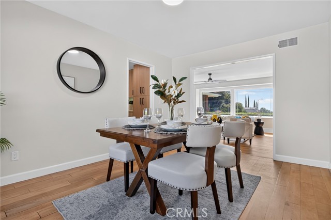
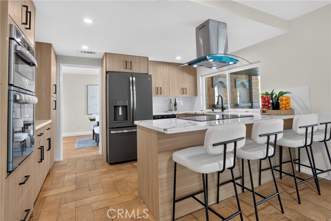
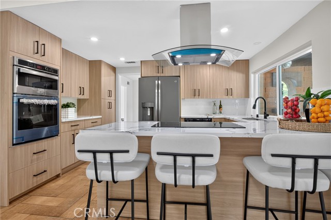
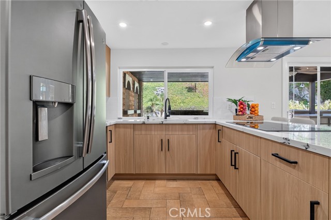
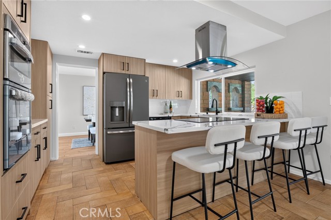
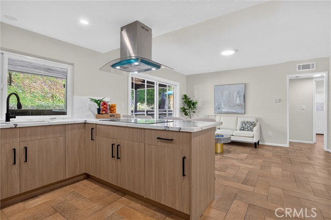
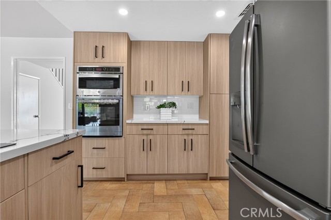
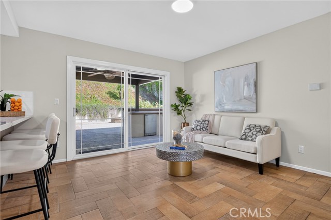
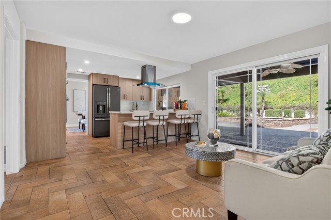
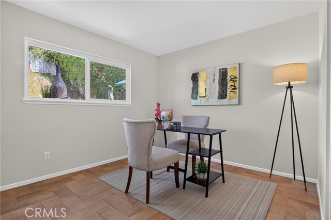
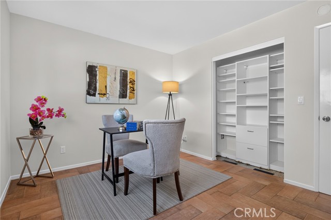
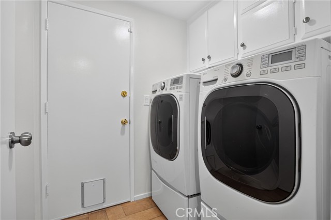
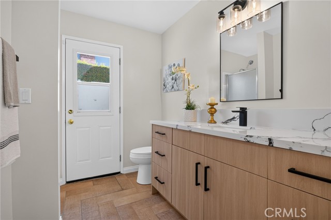
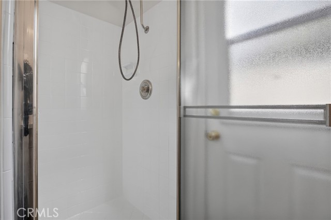
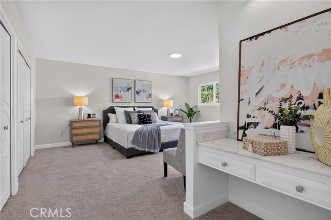
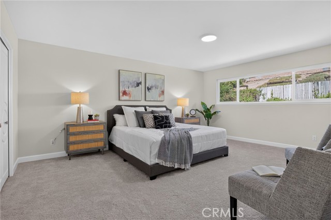
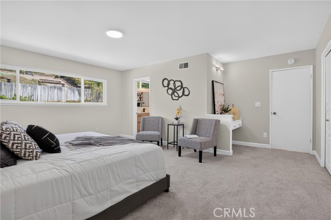
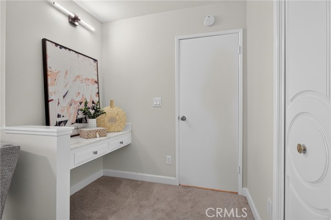
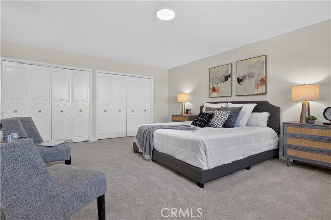
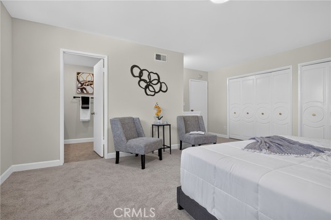
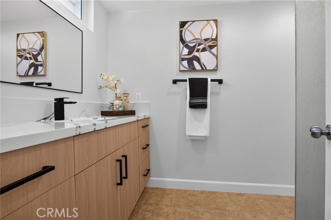
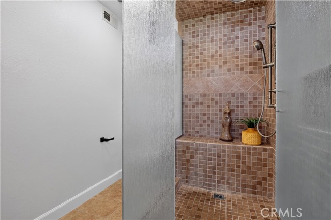
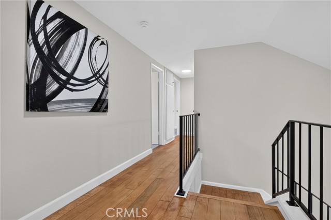
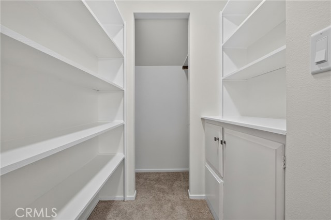
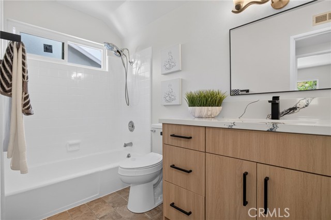
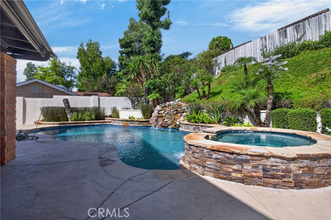
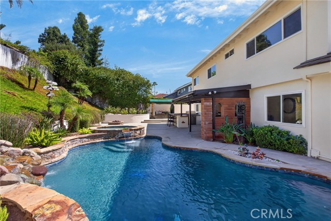
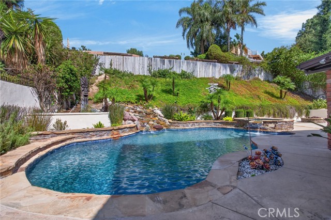
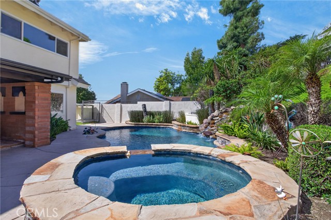
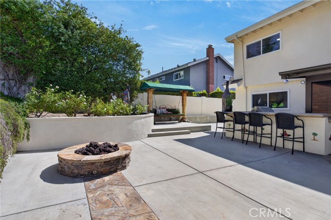
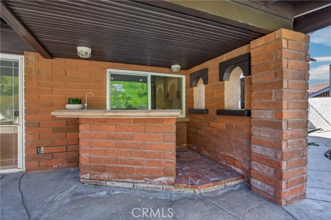
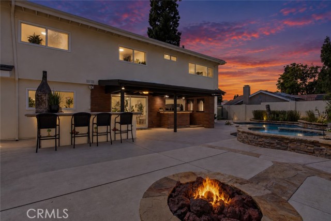
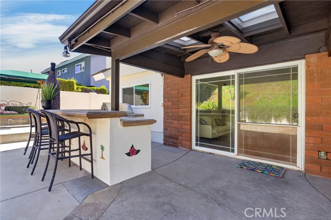
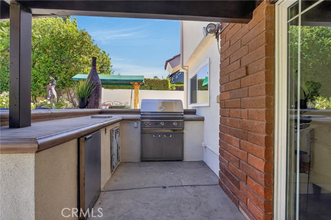
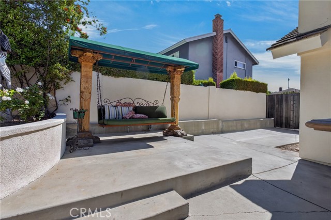
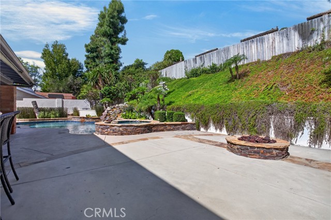
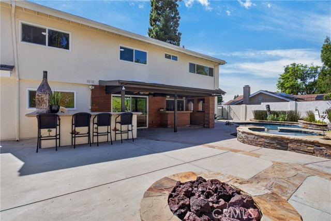
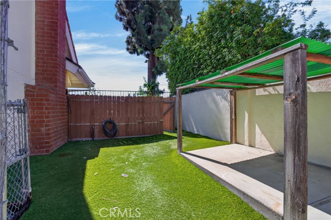
What if your backyard felt more like a private resort than a backyard? This Porter Ranch home for sale features a remodeled interior and a resort-style backyard. This beautifully updated two-story home combines a flexible floor plan, stylish improvements, and incredible outdoor entertaining spaces in one of Porter… Ranch’s most sought-after communities. Step inside to a bright formal living room featuring large windows, abundant natural light, updated flooring, ceiling fan, and a fireplace that creates a welcoming focal point. The living room flows into a spacious formal dining room, ideal for entertaining and holiday gatherings. The newly remodeled kitchen is a standout, featuring brand-new cabinetry, quartz countertops, updated lighting, and a new hood. Upper cabinetry was removed to create a more open sightline into the adjoining family room, providing the connected kitchen-and-living layout today’s buyers are looking for. A downstairs bedroom offers flexibility for guests, extended family, multigenerational living, or a home office. A remodeled downstairs bathroom, indoor laundry room, and direct garage access add everyday convenience. Upstairs, discover spacious secondary bedrooms, a remodeled hallway bathroom, linen and additional storage, plus a convenient laundry chute. The generously sized primary bedroom offers plenty of room for a sitting area, along with a separate vanity/dressing area and private remodeled bathroom featuring new cabinetry and stylish finishes. Outside is where this Porter Ranch home with a pool and spa truly shines. Enjoy a covered patio with wet bar, built-in BBQ and outdoor kitchen, bar seating, multiple sitting areas, and a fire pit. The resort-style pool features an elevated spa, cascading water features, rock waterfall, lush landscaping, and plenty of surrounding patio space. A separate gated side area with artificial turf provides a dedicated dog run. Located near award-winning Castlebay Lane Elementary, Robert Frost Middle School, and Granada Hills Charter High School, with convenient access to the Palisades Trail, Porter Ranch Community Park, additional hiking trails and parks, The Vineyards at Porter Ranch for shopping, dining and entertainment, and easy access to the 118 Freeway. If you’re searching for an updated Porter Ranch home for sale, Porter Ranch pool home, or home with a resort-style backyard, this is your dream home!
Find The Perfect Home
'VIP' Listing Search
Whenever a listing hits the market that matches your criteria you will be immediately notified.
Join The ListSimilar Listings
 Active$1,649,00011149 Chimineas Avenue
Porter Ranch, CA 913264 bd · 4 ba · 2,537 sq ft · built 1957
 Active$1,235,00018408 Tribune Street
Porter Ranch, CA 913264 bd · 3 ba · 1,917 sq ft · built 1959
 Active$1,499,90017819 Tulsa Street
Granada Hills, CA 913443 bd · 3 ba · 2,449 sq ft · built 1951
 Active$1,350,00019714 Romar Street
Chatsworth, CA 913114 bd · 3 ba · 2,623 sq ft · built 1967
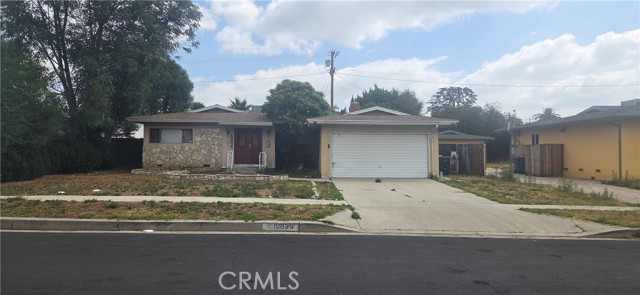 Active$815,00016835 Tribune
Granada Hills, CA 913443 bd · 1.75 ba · 1,243 sq ft · built 1953
 Active$1,350,00012500 Mclennan Avenue
Granada Hills, CA 913444 bd · 3 ba · 2,548 sq ft · built 1967