
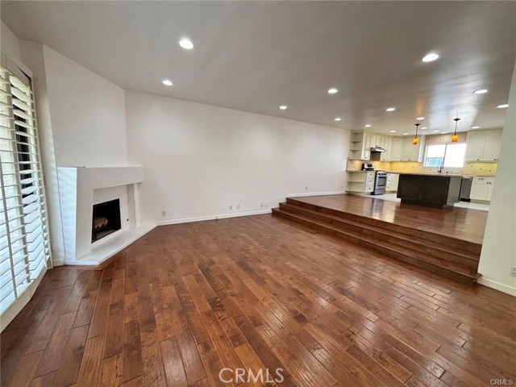
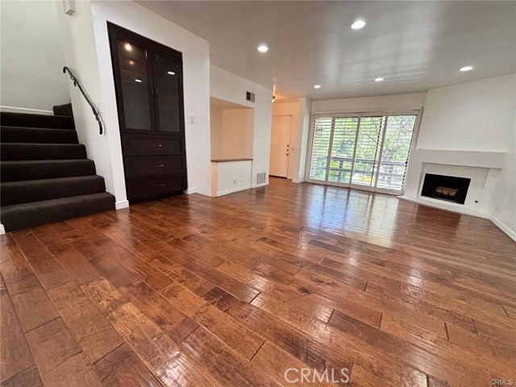
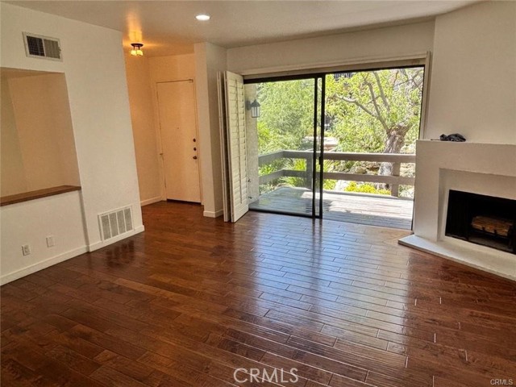
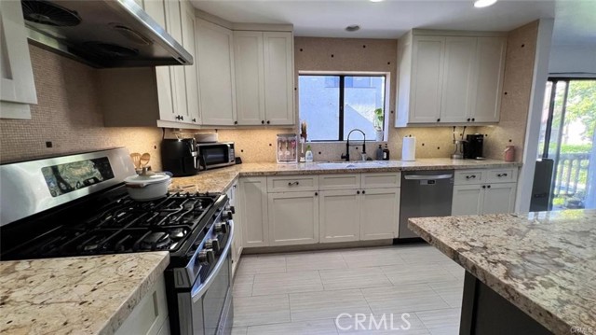
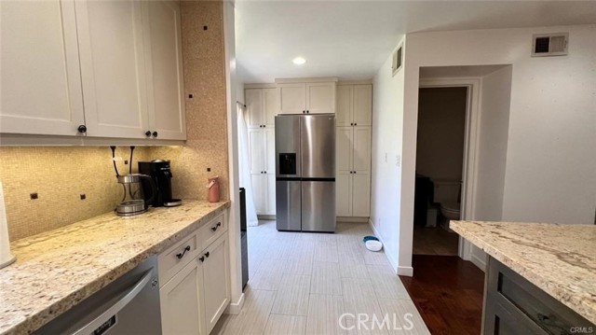
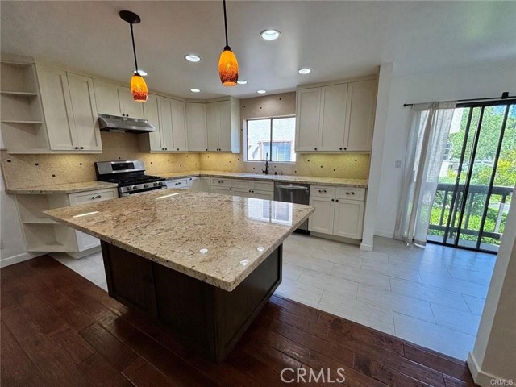
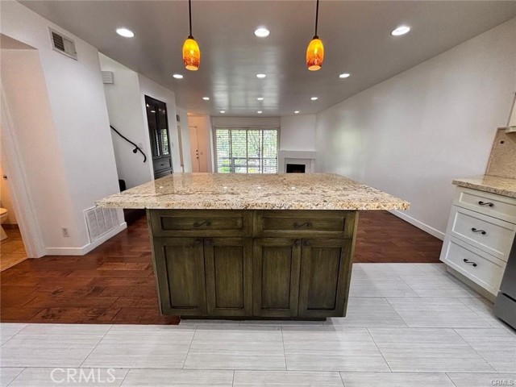
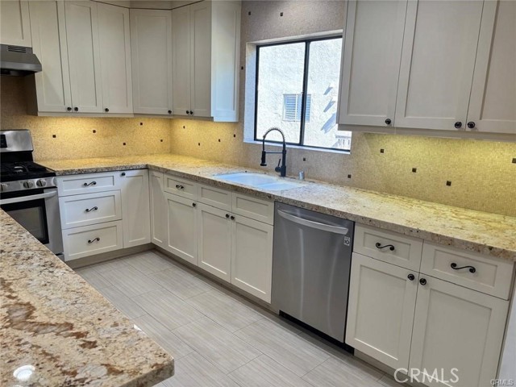
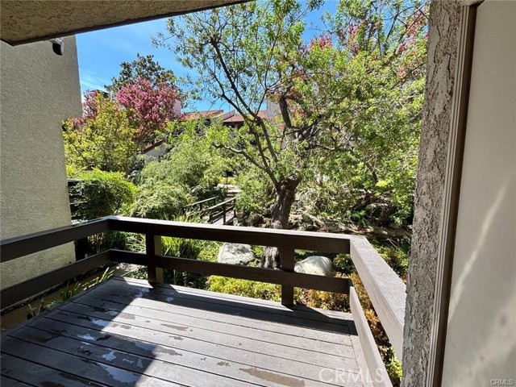
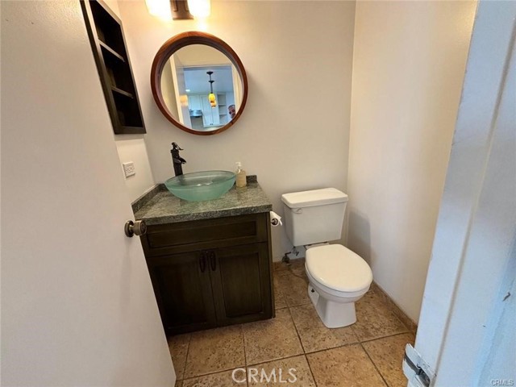
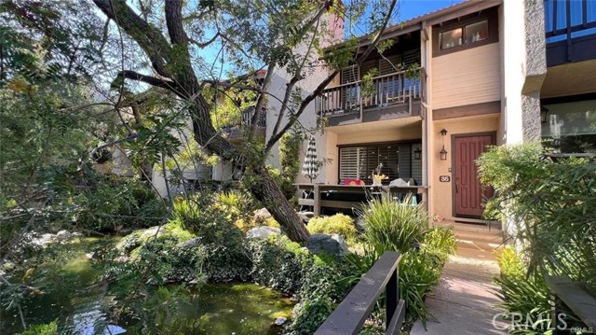
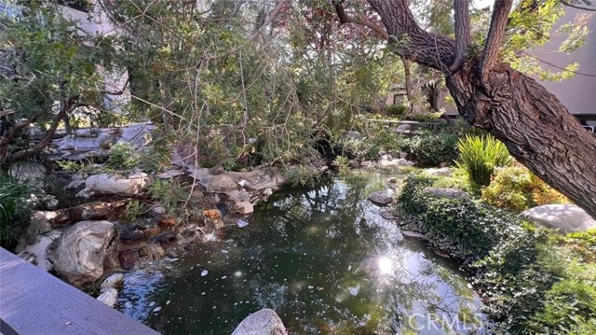
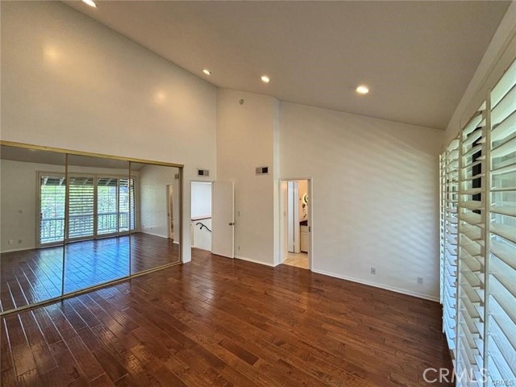
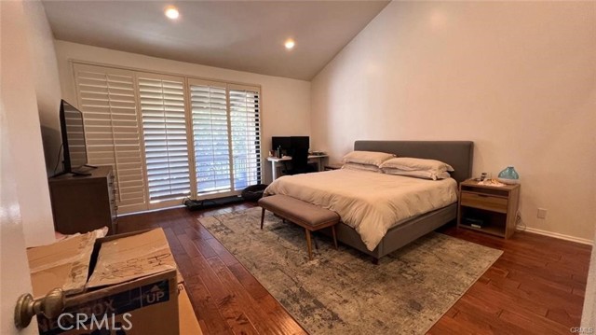
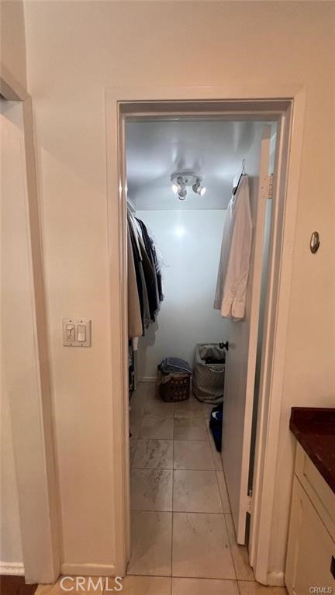
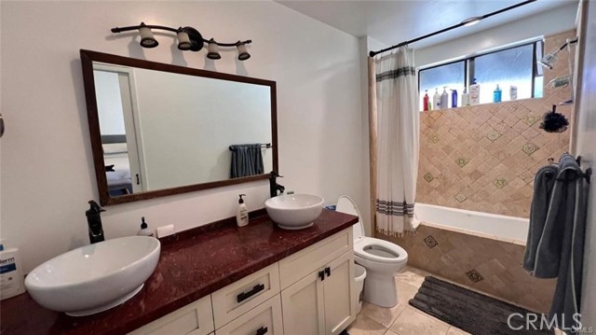
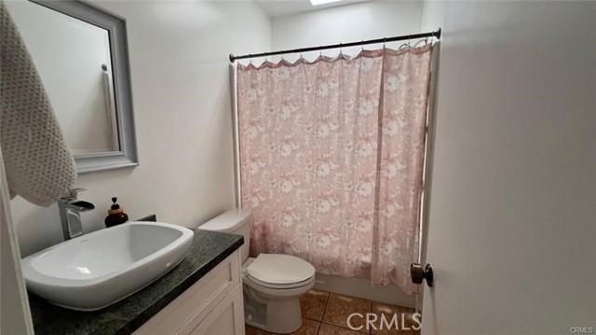
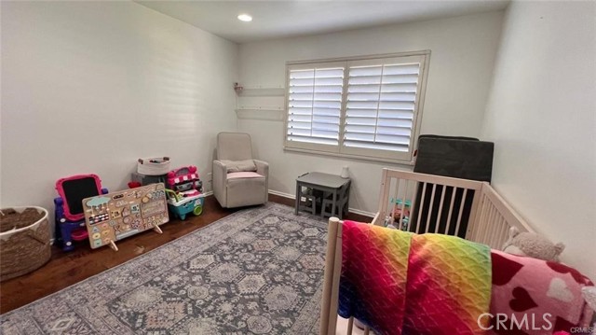
FOR LEASE | LUXURY TOWNHOME AT WARNER VILLAGE | Immediately Available | Approximately 1,650 Sq. Ft. | 3 Bedrooms | 2 Full Baths + 1 Half Bath | 2-Car Garage + Bonus Room Welcome to resort-style living in the heart of Warner Center! Nestled within the highly desirable, peaceful, and beautifully landscaped Warner… Village community, multi-level townhome offers an open-concept layout, premium finishes, and serene natural surroundings. hardwood flooring, recessed lighting, and an expansive living area featuring a cozy fireplace that opens out to a private, tree-lined deck overlooking lush streams and greenery. The elevated chef’s kitchen boasts custom cabinetry, sleek granite countertops, a large center island, and high-end stainless steel appliances. Upstairs, spacious primary suite featuring vaulted ceilings, plantation shutters, an upgraded en-suite bathroom with dual vessel sinks, and a private balcony that overlooks the lush trees and tranquil water features. The upper level also includes two additional nice-sized bedrooms that offer great natural light and share a well-appointed full bathroom. Downstairs includes a direct-access 2-car garage with an attached bonus room—perfect for a home office, gym, media room, or extra storage. Primary Suite Sanctuary: Features vaulted ceilings, an upgraded en-suite bath, and a private balcony.features. Additional Bedrooms: Two more nice-sized bedrooms upstairs provide comfortable living quarters for family, guests, or a secondary workspace. Bathrooms: 2 Full Bathrooms + 1 Powder Room (Half Bath). Chef’s Kitchen: Granite countertops, large center island, upgraded cabinetry, and breakfast bar. All Upgraded Appliances Included: Refrigerator, gas stove/oven with range hood, dishwasher, plus in-unit washer and dryer. Living & Entertaining: Warm fireplace, custom plantation shutters, and sliding doors to a private patio deck. Bonus Space: Dedicated downstairs bonus room attached to the direct-access 2-car garage. Community Amenities 2 Sparkling Resort-Style Swimming Pools & 2 Spas On-Site Tennis Courts Lush, park-like grounds with tranquil water features and walking paths Secured mailroom & well-maintained common areas Prime Warner Center Location Walk & Shop: Minutes away from Westfield Topanga, The Village, and premier dining and entertainment. Outdoors: Directly adjacent to Warner Ranch Park for recreation, dog walking, and community events. Convenience: Easy access to 101 Freeway, Ventura Blvd, public transit.
Find The Perfect Home
'VIP' Listing Search
Whenever a listing hits the market that matches your criteria you will be immediately notified.
Join The List