
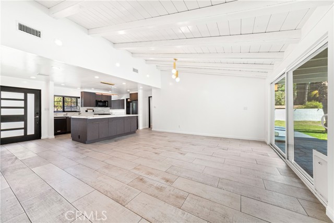
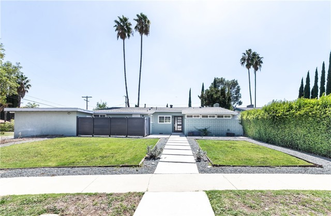
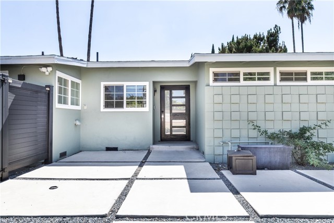
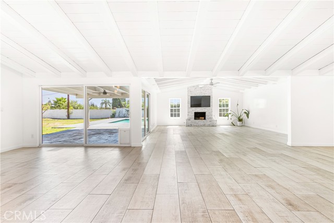
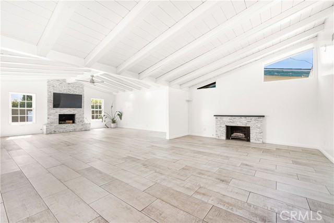
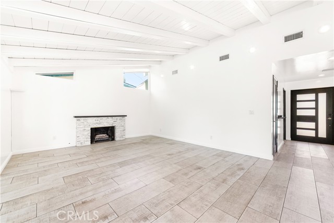
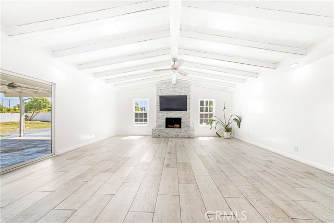
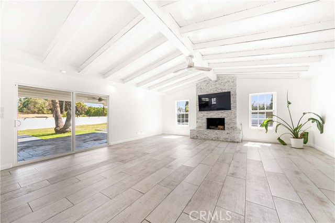
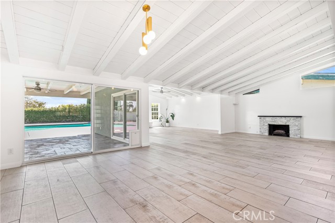
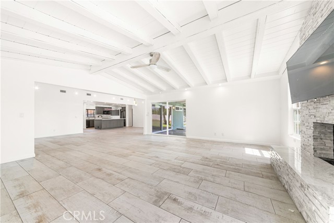
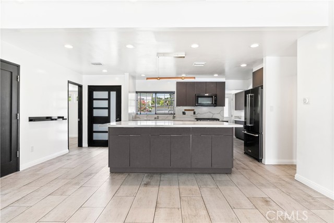
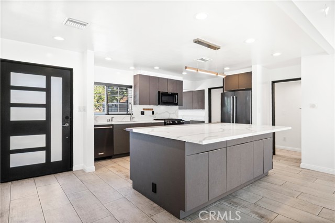
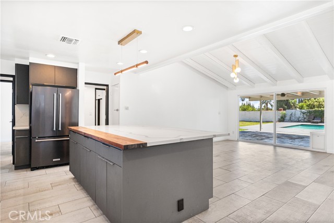
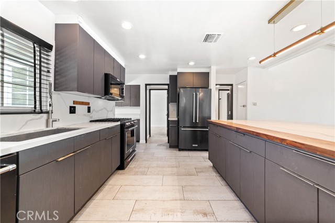
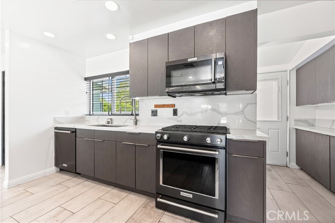
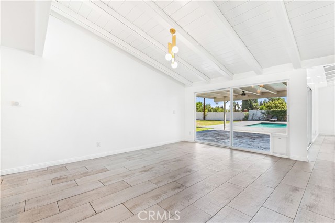
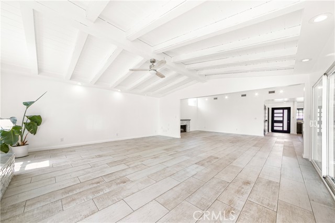
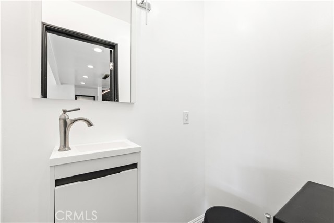
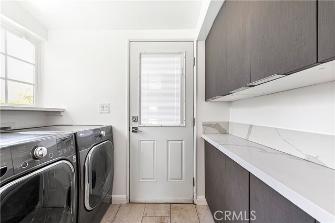
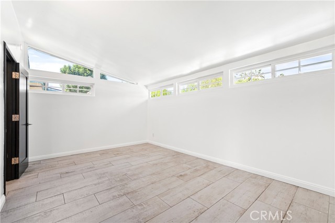
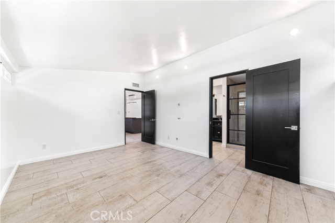
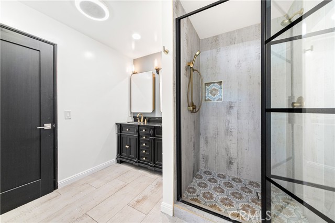
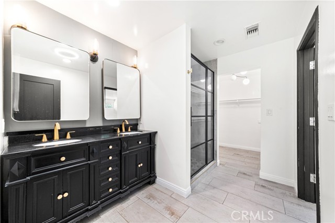
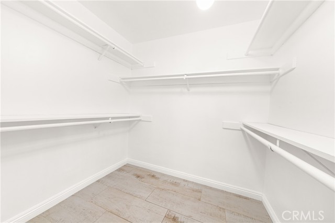
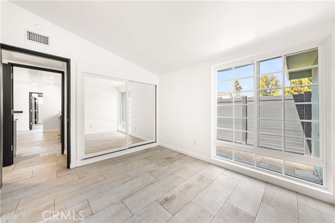
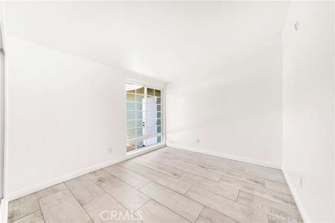
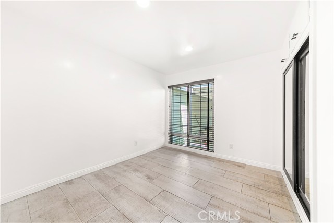
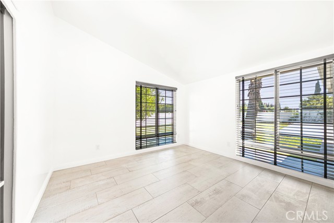
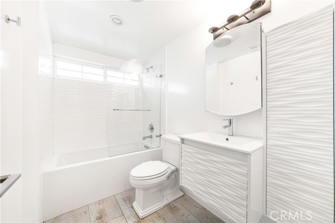
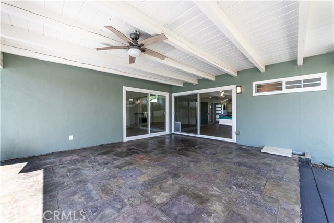
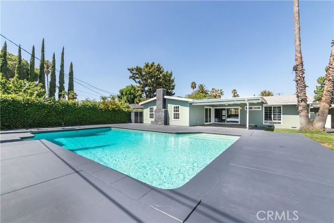
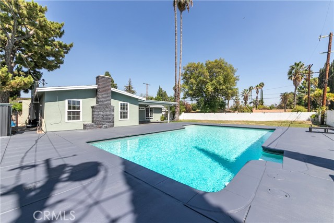
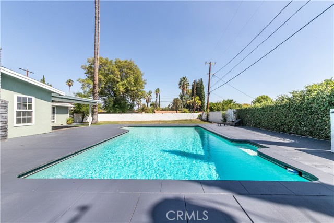
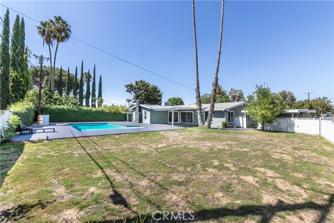
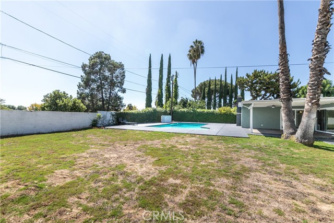
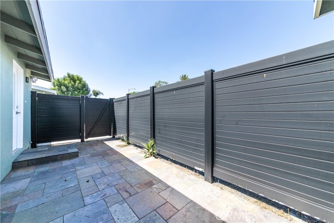
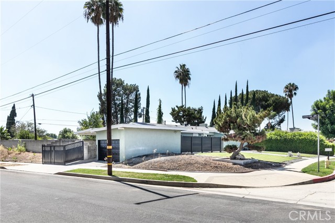
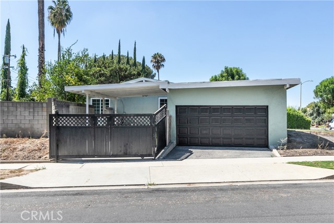
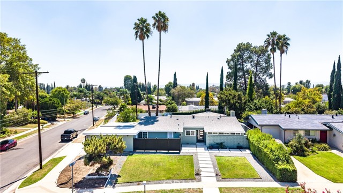
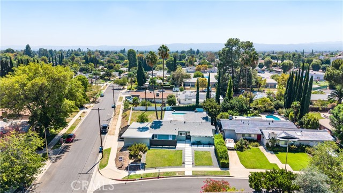
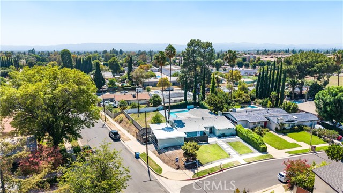
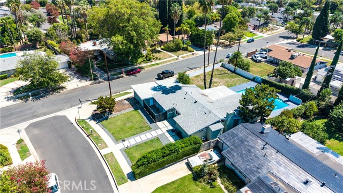
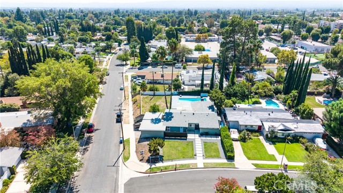
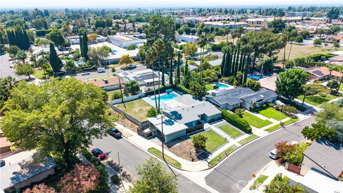
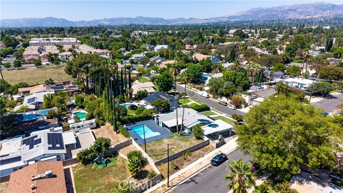
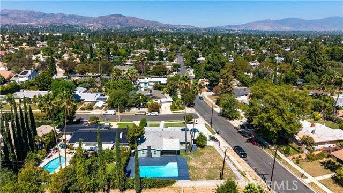
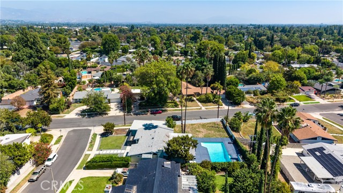
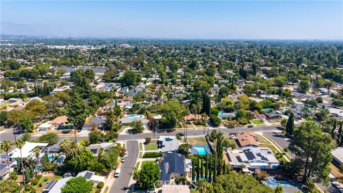
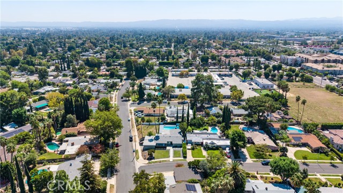
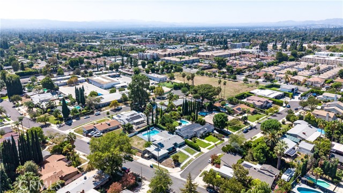
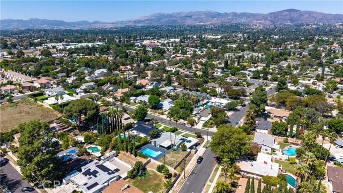
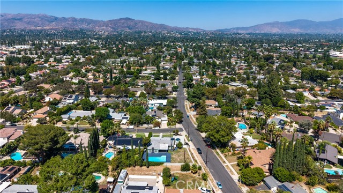
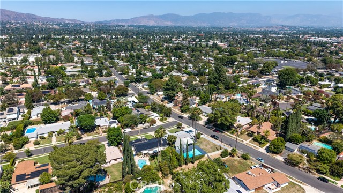
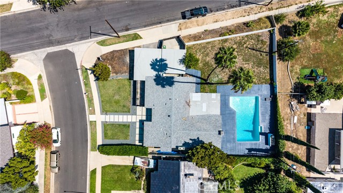
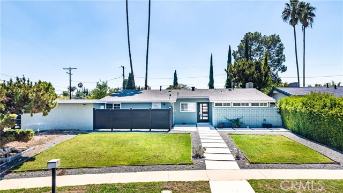
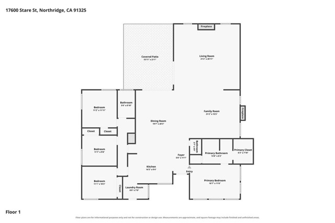
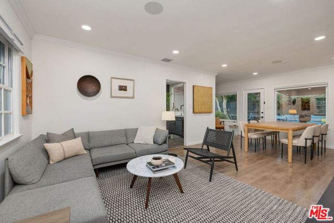
Set on a generous corner lot, this extensively remodeled residence offers a polished take on relaxed Southern California living. Thoughtfully updated throughout, the home features a bright, open-concept interior where natural light, clean lines and an effortless flow connect the main living, dining and entertaining… spaces. Porcelain flooring runs throughout the home, while the beautifully updated kitchen features modern cabinetry, generous workspace and a seamless connection to the surrounding living areas. Updated fireplace surrounds create attractive focal points, and freshly painted interiors give the home a crisp, cohesive feel. The well-designed floor plan also provides excellent separation and privacy. The spacious primary suite is positioned on its own side of the home and includes a beautifully renovated bath with dual vanity, walk-in shower and walk-in closet. A separate three-bedroom wing with its own full bath offers flexibility for family, guests or home office needs, while an additional powder room adds convenience for everyday living and entertaining. Outside, the property is designed to enjoy Southern California’s indoor-outdoor lifestyle. A private swimming pool, covered patio, expansive lawn and multiple areas for dining, relaxing and entertaining create a backyard with both space and versatility. With approximately 2,202 square feet of living space on an approximately 13,400-square-foot lot, this light-filled, beautifully updated home combines thoughtful design, generous outdoor space and comfortable everyday living in the heart of Northridge.
Find The Perfect Home
'VIP' Listing Search
Whenever a listing hits the market that matches your criteria you will be immediately notified.
Join The ListSimilar Listings
 Active$1,499,90017819 Tulsa Street
Granada Hills, CA 913443 bd · 3 ba · 2,449 sq ft · built 1951
 Active$1,235,00018408 Tribune Street
Porter Ranch, CA 913244 bd · 3 ba · 1,917 sq ft · built 1959
 Active$1,350,00019714 Romar Street
Chatsworth, CA 913114 bd · 3 ba · 2,623 sq ft · built 1967
 Active$925,0007844 Canby Avenue
Reseda, CA 913354 bd · 2 ba · 1,791 sq ft · built 1997
 Active$1,049,00011158 Orion Ave
Mission Hills (San Fernando), CA 913455 bd · 3 ba · 1,853 sq ft · built 1955
 Active$835,0007244 Chicopee Avenue
Lake Balboa, CA 914062 bd · 1 ba · 944 sq ft · built 1949