
ActiveResidential Lease
$5,500
Listing provided by Nadia Melkonian, Coldwell Banker Hallmark Realty · Co-listed by Nonna Gasparyan
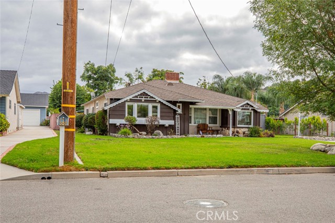
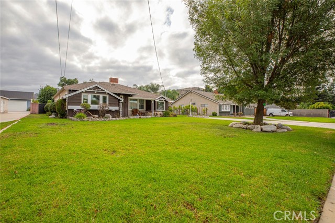
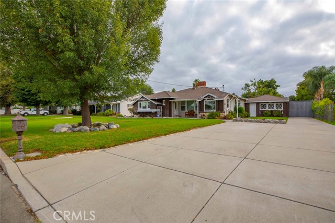
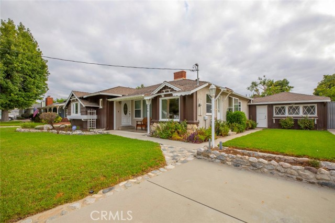
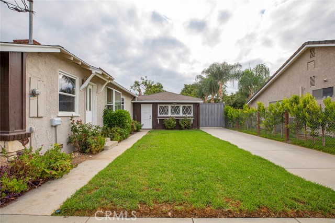
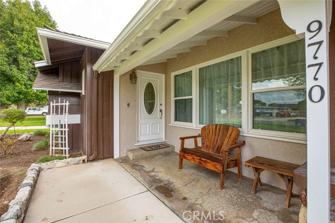
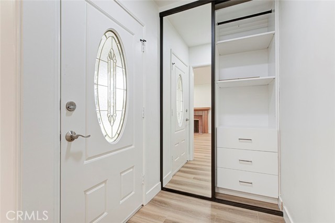
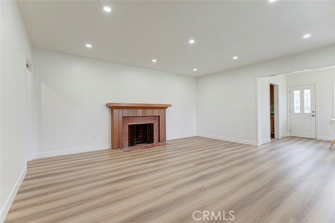
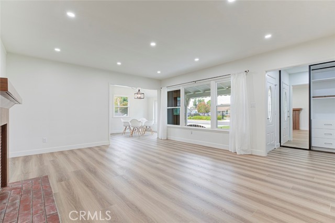
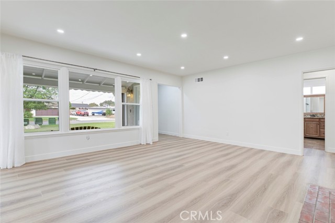
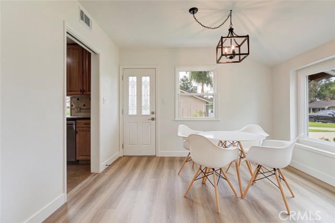
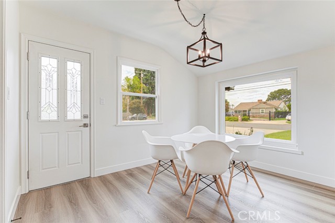
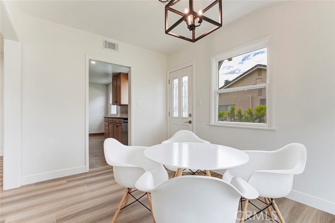
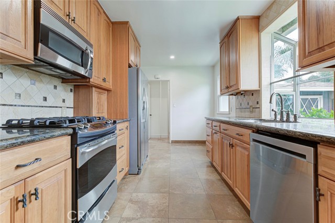
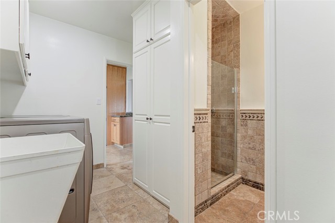
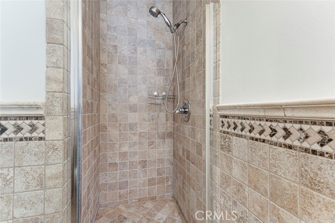
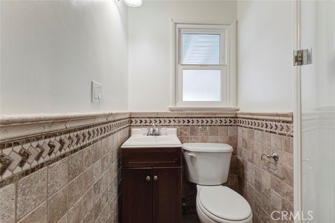
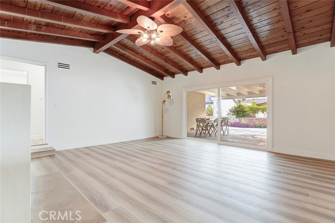
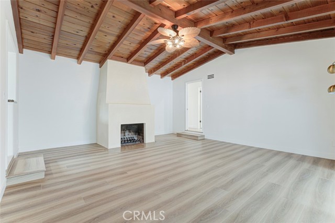
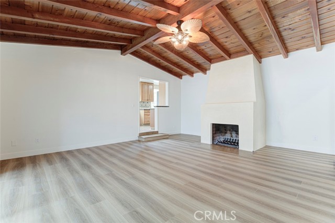
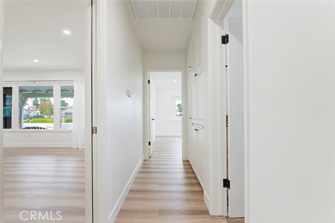
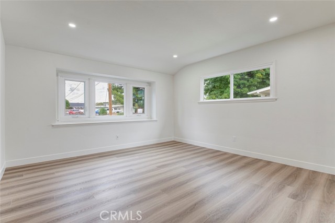
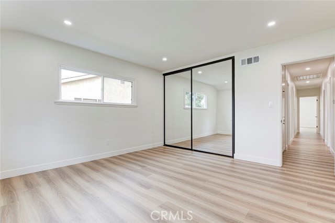
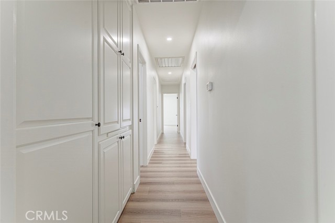
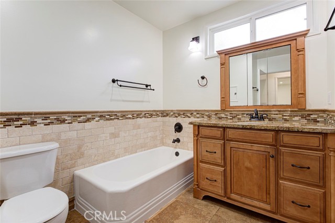
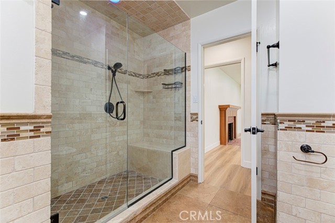
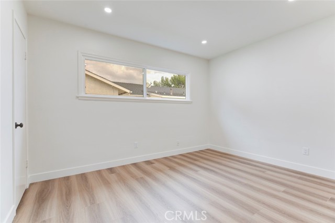
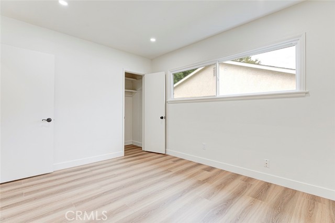
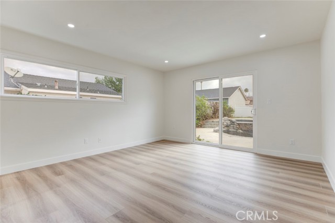
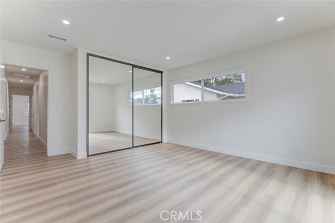
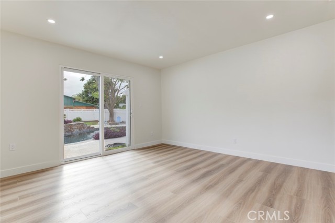
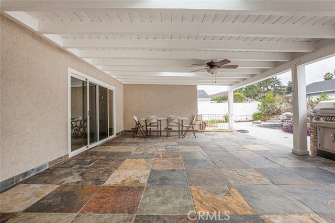
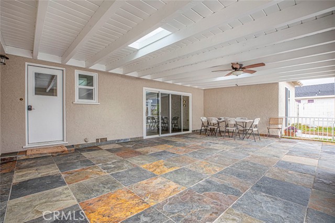
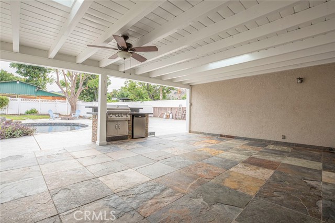
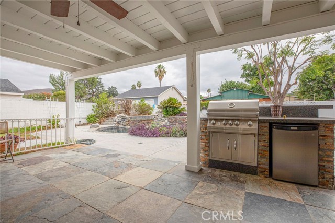
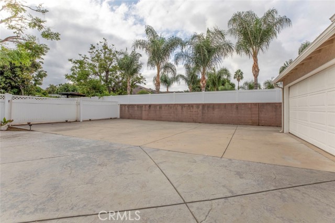
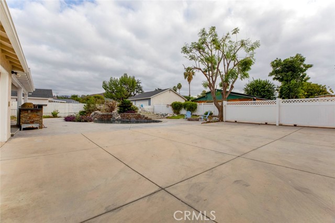
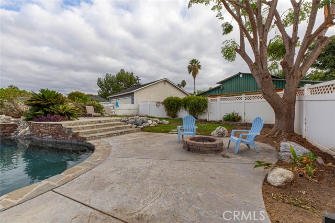
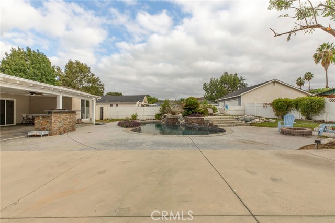
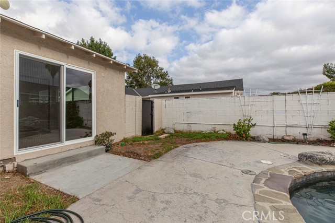
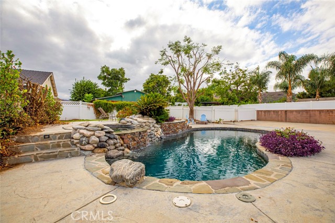
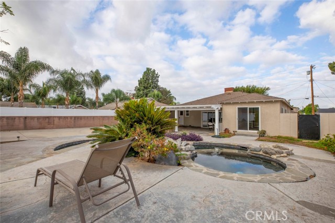
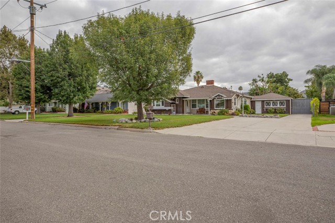
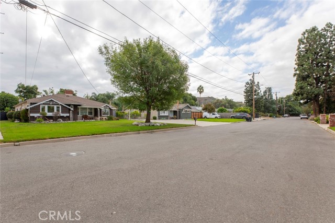
Welcome to 9770 Orcas Ave in beautiful Shadow Hills. Our home features 3beds/2bath 1845sq feet of living space, on a large lot 22,403 sq feet all flat land with entertaining back yard with a pool/spa and large covered patio. Take a look and bring your picky clients to see and fall in love with this beautiful home.
Listing Snapshot
Days online23
Last updatedSep 22, 2026
Property typeSingle Family Residence
Beds3
Full baths2
Square ft.1,845
Lot size0.51 Acres
Year built1956
MLS numberSR-26203250
Additional Details
Bedrooms
Beds Total: 3,Main Level Bedrooms: 3
Bathrooms
Baths Total: 2,Baths Full: 2
Building
Year Built: 1956,Building Area Total: 1845,Living Area: 1845,Stories Total: 1,Levels: One,Entry Level: 1,Common Walls: 2+ Common Walls,Architectural Style: Craftsman
Lot
Lot Size Acres: 0.51,Lot Size Square Feet: 22403,Lot Features: 0-1 Unit/Acre
Interior
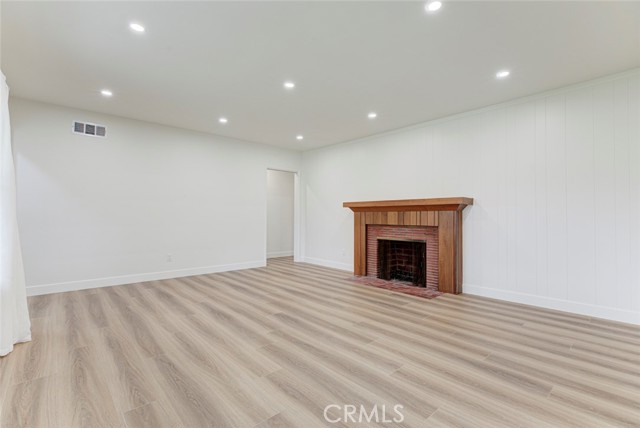
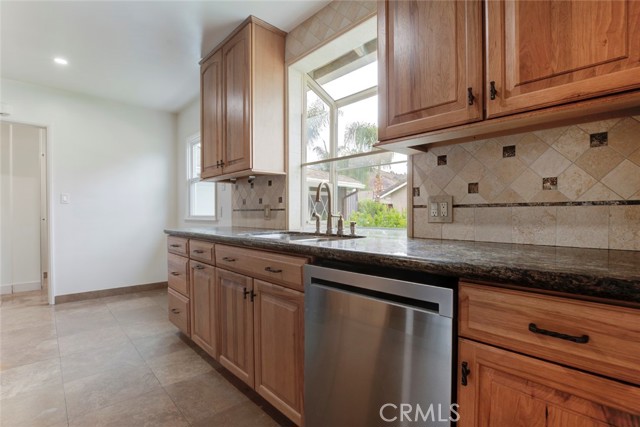
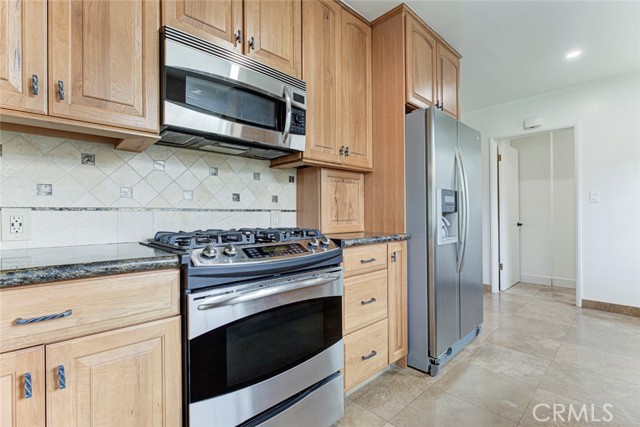
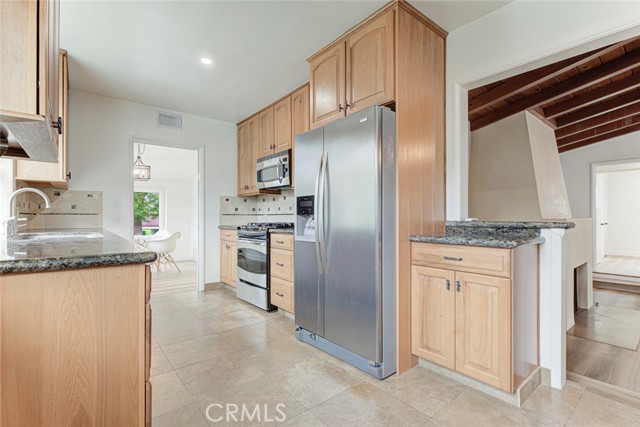
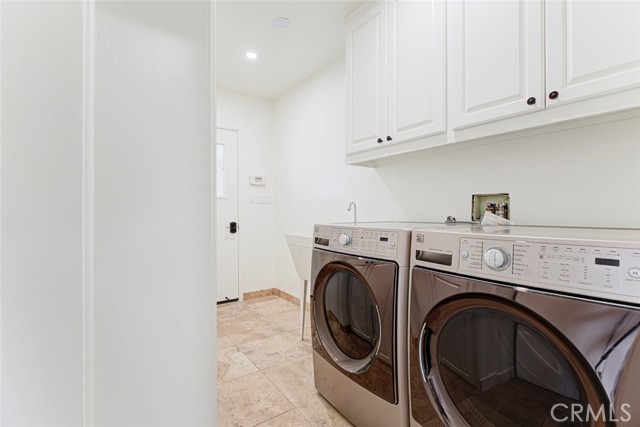
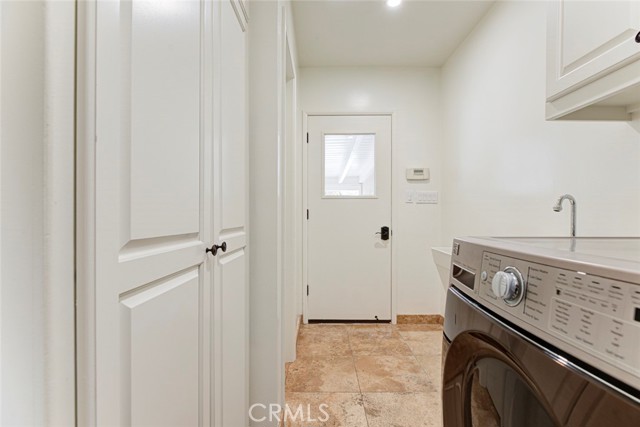
Interior Features: Granite Counters,Ceiling Fan(s),Cathedral Ceiling(s),Flooring: Vinyl,Wood,Fireplace Features: Family Room,Kitchen Appliances: None,Dishwasher,Gas Oven,Gas Range,Refrigerator,Laundry Features: Dryer Included,Individual Room,Washer Included
Exterior
Patio And Porch Features: Covered,Pool Features: Waterfall,Pebble
Parking
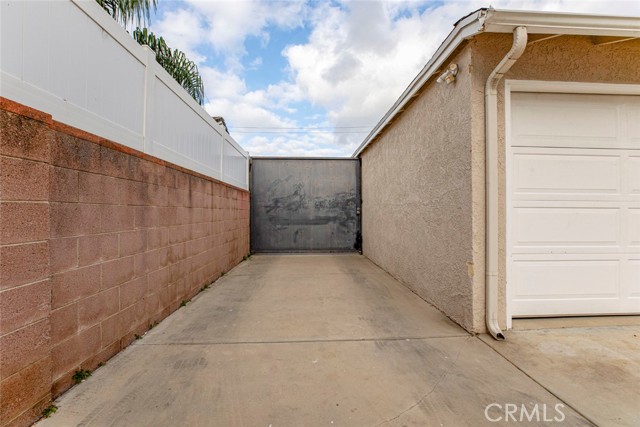
Parking Features: Private
Cooling
Cooling: Central Air
Heating
Heating: Central
Community
Community Features: Rural,Association Fee: 0
Utilities
Utilities: Sewer Available,Sewer Connected,Water Connected,Cable Available,Natural Gas Available,Sewer: Public Sewer,Water Source: Public,None
Lease terms
Pets Allowed: Call,Availability Date: 2026-09-18
Find The Perfect Home
'VIP' Listing Search
Whenever a listing hits the market that matches your criteria you will be immediately notified.
Join The ListSimilar Listings
Listing information © 2026 CRISNet MLS (via the CSMAR data share). All rights reserved. Information deemed reliable but not guaranteed. IDX information is provided exclusively for consumers’ personal, non-commercial use.