
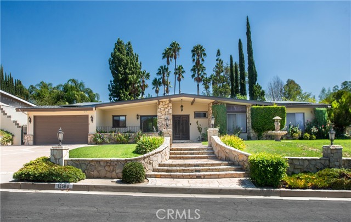
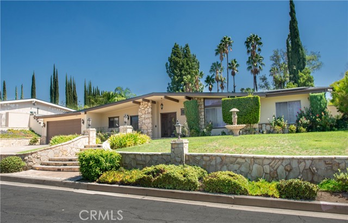
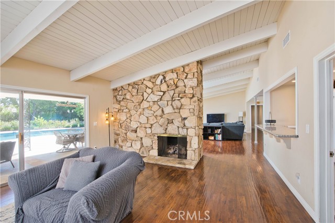
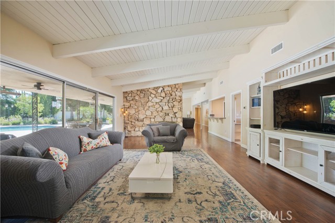
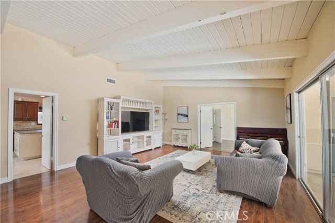
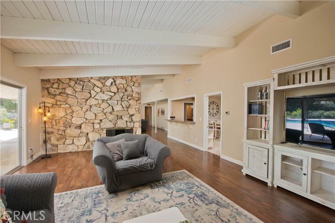
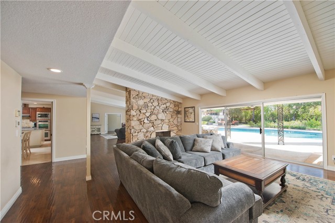
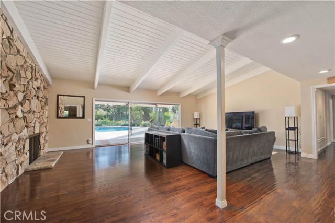
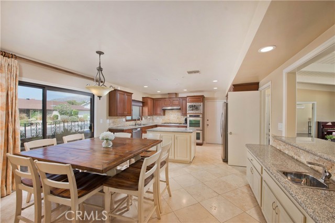
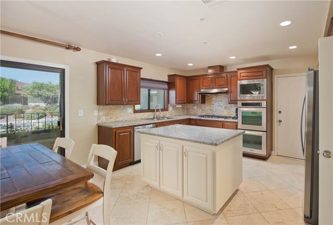
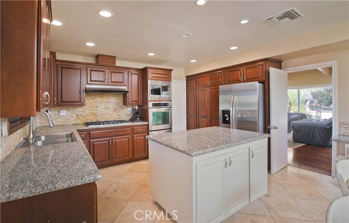
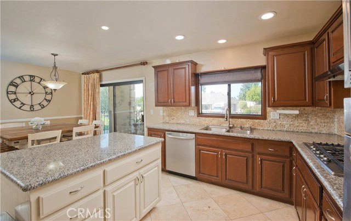
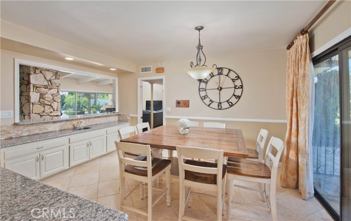
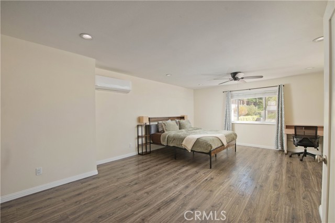
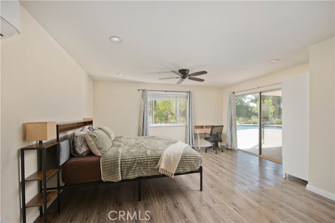
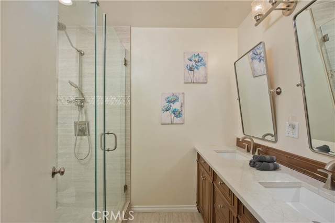
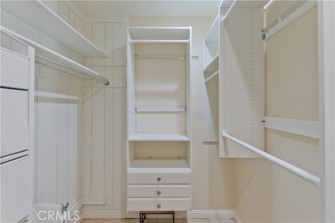
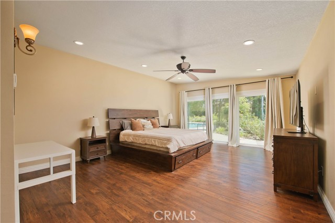
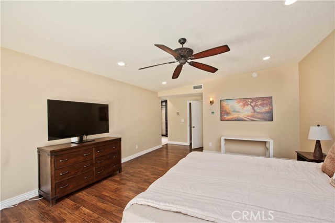
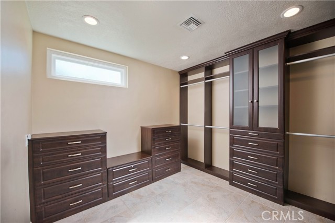
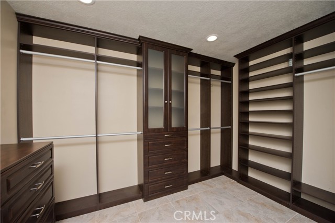
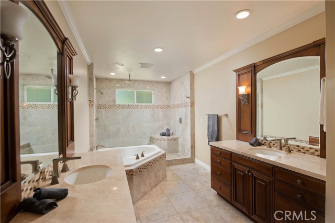
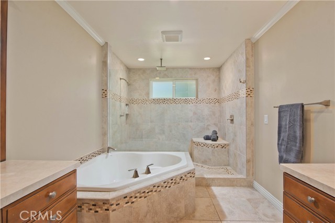
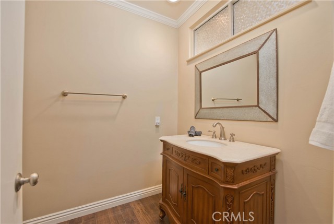
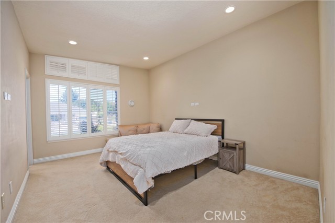
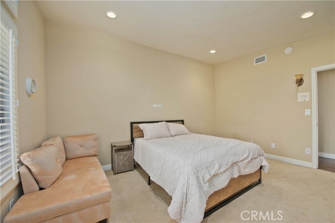
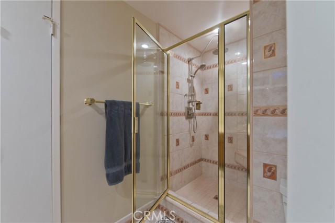
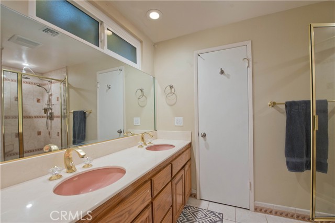
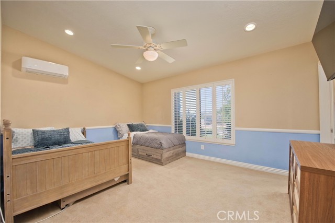
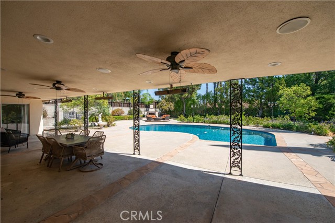
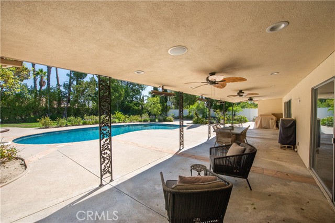
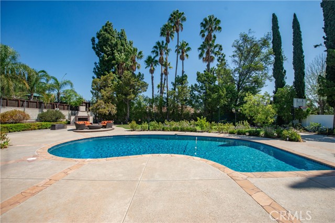
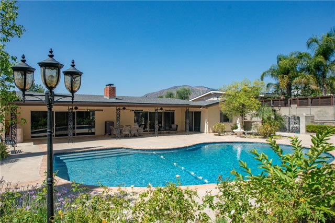
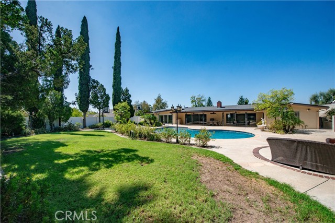
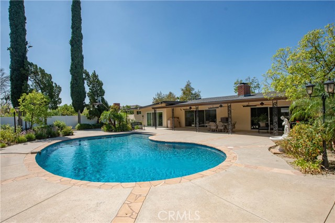
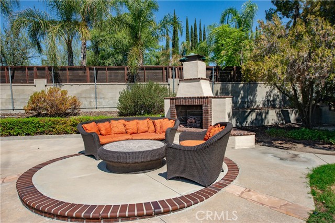
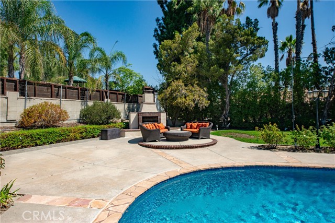
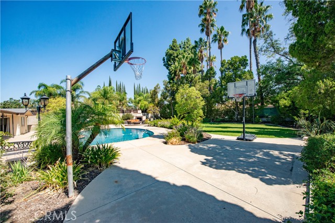
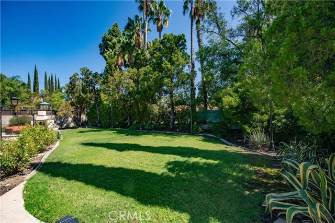
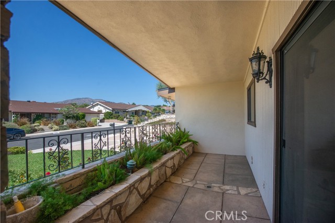
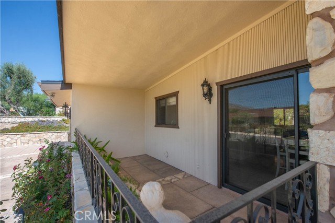
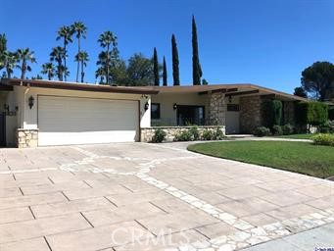
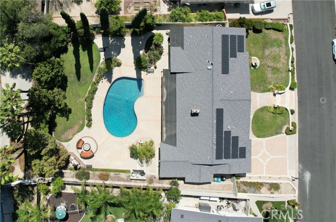
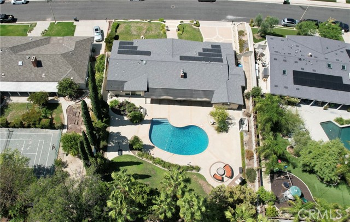
Welcome to this exceptional single-story residence in the highly sought-after Knollwood Country Club Estates of Granada Hills. Set on an expansive 17,789 sq. ft. flat lot, this inviting home offers impressive curb appeal with distinctive stone accents, mature landscaping, manicured lawn, and beautiful roses. Step… through the double-door entry into more than 3,300 sq. ft. of thoughtfully designed living space. The dramatic main living areas feature vaulted wood-beamed ceilings, rich hardwood flooring, and striking stone fireplaces. Oversized sliding glass doors and abundant windows fill the home with natural light while opening to views of the pool and lush backyard. The spacious eat-in kitchen offers granite countertops, a center island, double ovens, stainless-steel appliances, generous cabinetry, and ample storage. An adjoining dining area opens to a private gated front patio, ideal for morning coffee or casual outdoor dining. The desirable four-bedroom floor plan provides excellent separation and privacy. The oversized primary suite features direct backyard access, a spacious custom walk-in closet with extensive built-ins, and a spa-inspired bath with dual vanities, soaking tub, and oversized walk-in shower. Two additional bedrooms are nearby, while a secluded fourth en-suite bedroom, updated in 2021, sits on the opposite side of the home—ideal for guests, extended family, multi-generational living, or a private office. The backyard is an entertainer’s dream, featuring a sparkling pool, oversized covered patio, multiple seating and dining areas, mature landscaping, rose gardens, large grassy lawn, and basketball area. The covered patio includes ceiling fans and outdoor heaters, while a separate conversation area with an outdoor fireplace creates the perfect setting for evening gatherings. Additional improvements include owned solar, newer roof (2022), upgraded electrical panel, pool replaster (2024), fresh exterior paint (2025), and backyard exterior lighting connected to a Lutron system. A rare opportunity to own a spacious single-story home in one of Granada Hills’ most desirable neighborhoods, offering privacy, character, flexible living space, and exceptional indoor-outdoor living.
Find The Perfect Home
'VIP' Listing Search
Whenever a listing hits the market that matches your criteria you will be immediately notified.
Join The ListSimilar Listings
 Active$1,350,00012500 Mclennan Avenue
Granada Hills, CA 913444 bd · 3 ba · 2,548 sq ft · built 1967
 Active$1,649,00011149 Chimineas Avenue
Porter Ranch, CA 913264 bd · 4 ba · 2,537 sq ft · built 1957
 Active$1,499,90017819 Tulsa Street
Granada Hills, CA 913443 bd · 3 ba · 2,449 sq ft · built 1951
 Active$1,235,00018408 Tribune Street
Porter Ranch, CA 913264 bd · 3 ba · 1,917 sq ft · built 1959
 Active$1,350,00019714 Romar Street
Chatsworth, CA 913114 bd · 3 ba · 2,623 sq ft · built 1967
 Active$1,999,9998633 Zelzah
Northridge, CA 913256 bd · 5.5 ba · 3,828 sq ft · built 1939