
Search Listings
Search Listings›21793 Planewood Drive
SaveShare
ActiveResidential Lease
21793 Planewood Drive photo 121793 Planewood Drive photo 221793 Planewood Drive photo 321793 Planewood Drive photo 421793 Planewood Drive photo 521793 Planewood Drive photo 621793 Planewood Drive photo 721793 Planewood Drive photo 821793 Planewood Drive photo 921793 Planewood Drive photo 1021793 Planewood Drive photo 1121793 Planewood Drive photo 1221793 Planewood Drive photo 1321793 Planewood Drive photo 1421793 Planewood Drive photo 1521793 Planewood Drive photo 1621793 Planewood Drive photo 1721793 Planewood Drive photo 1821793 Planewood Drive photo 1921793 Planewood Drive photo 2021793 Planewood Drive photo 2121793 Planewood Drive photo 2221793 Planewood Drive photo 2321793 Planewood Drive photo 2421793 Planewood Drive photo 2521793 Planewood Drive photo 2621793 Planewood Drive photo 2721793 Planewood Drive photo 2821793 Planewood Drive photo 2921793 Planewood Drive photo 3021793 Planewood Drive photo 3121793 Planewood Drive photo 3221793 Planewood Drive photo 3321793 Planewood Drive photo 3421793 Planewood Drive photo 3521793 Planewood Drive photo 3621793 Planewood Drive photo 3721793 Planewood Drive photo 3821793 Planewood Drive photo 3921793 Planewood Drive photo 4021793 Planewood Drive photo 4121793 Planewood Drive photo 4221793 Planewood Drive photo 4321793 Planewood Drive photo 4421793 Planewood Drive photo 4521793 Planewood Drive photo 4621793 Planewood Drive photo 4721793 Planewood Drive photo 4821793 Planewood Drive photo 4921793 Planewood Drive photo 5021793 Planewood Drive photo 5121793 Planewood Drive photo 5221793 Planewood Drive photo 5321793 Planewood Drive photo 5421793 Planewood Drive photo 5521793 Planewood Drive photo 56

21793 Planewood Drive

Woodland Hills, CA 91364
Beds4
Baths3.5
Square Ft.2,403
$10,500
Listing provided by Liza Parrilla, Equity Union · Co-listed by Monica Focil

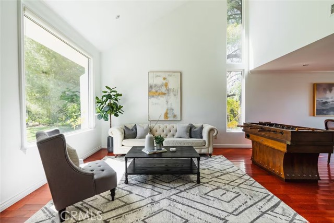
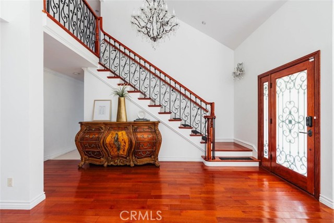
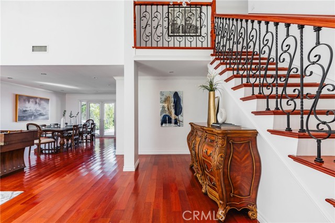
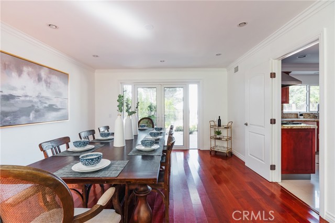
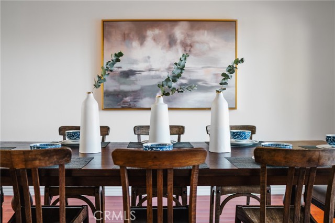
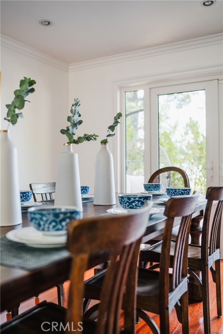
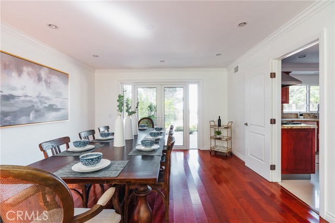
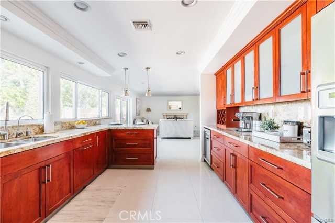
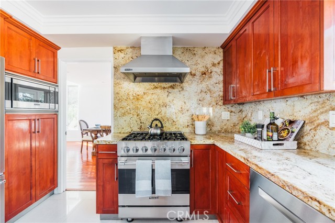
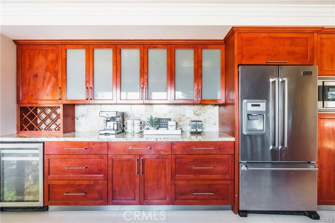
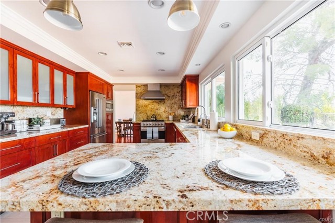
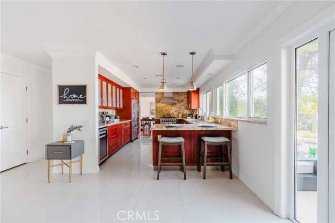
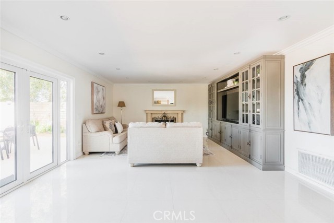
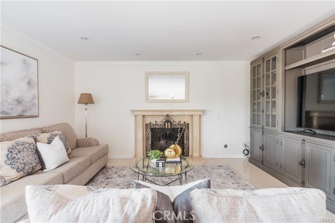
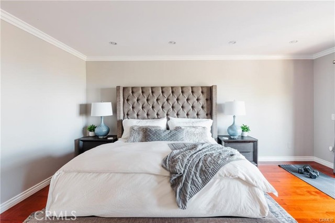
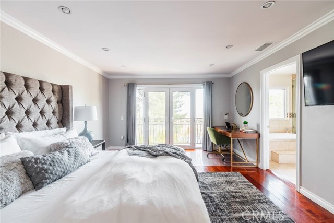
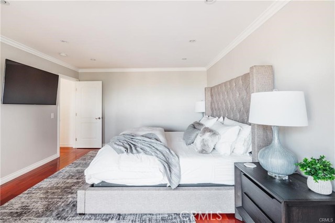
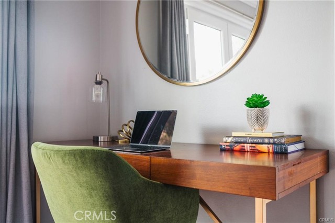
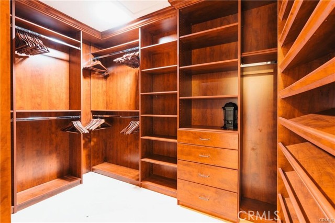
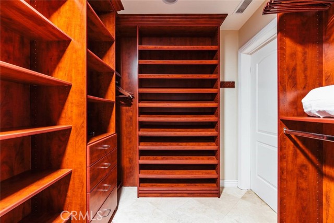
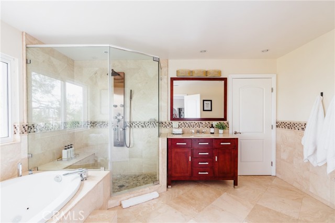
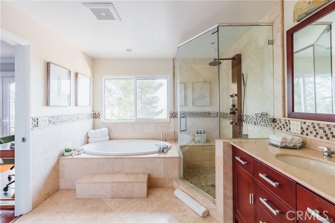
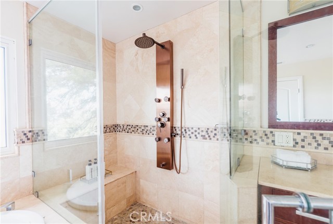
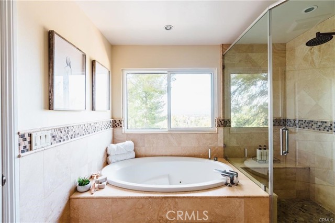
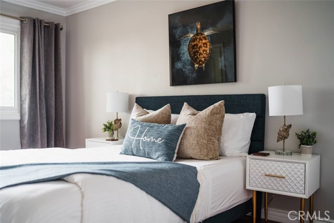
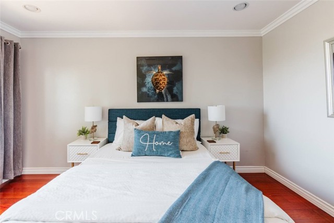
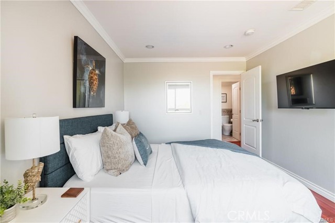
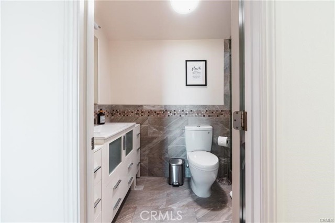
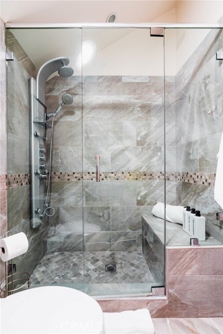
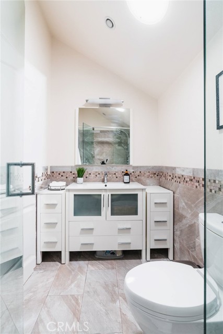
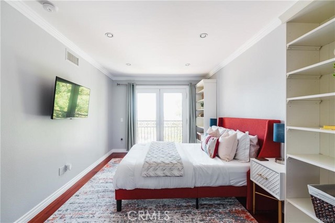
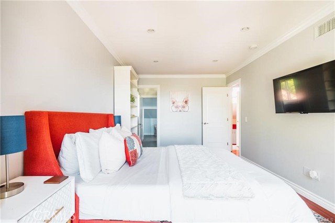
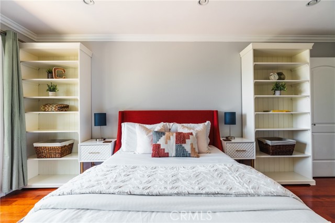
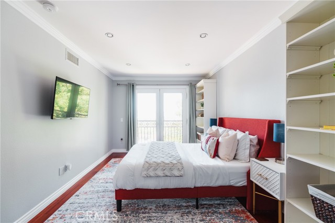
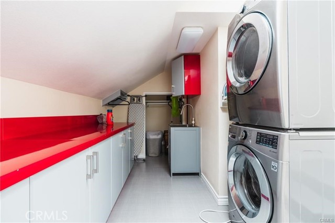
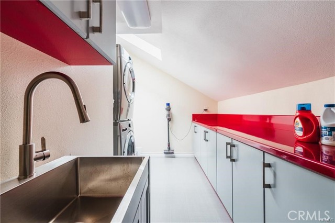
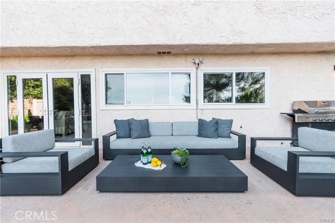
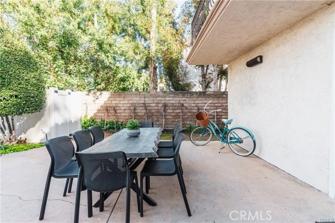
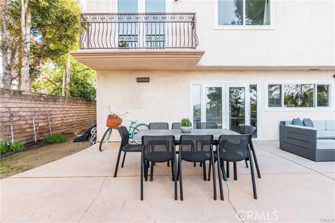
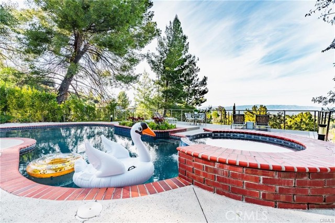
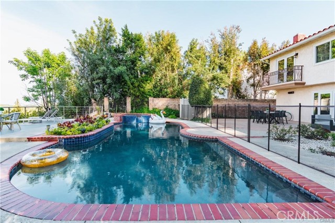
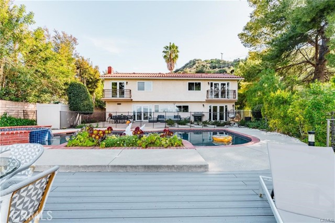
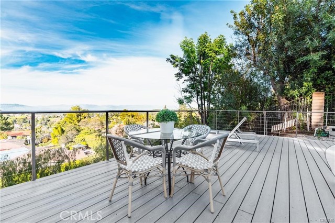
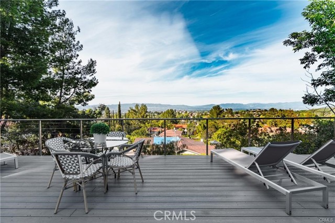
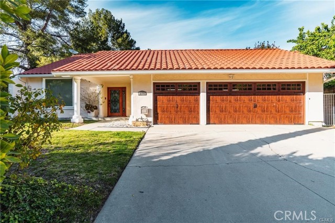
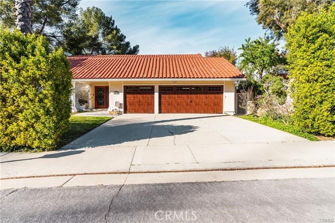
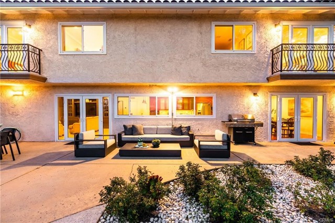
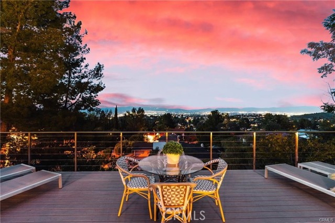
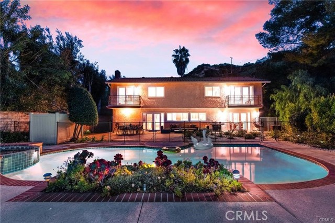
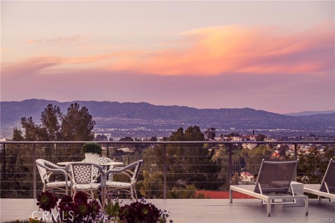
Stunning Furnished View Home in Woodland Hills – This beautifully furnished 3-bedroom, 3.5-bathroom residence in the hills of Woodland Hills offers sweeping panoramic views, luxurious finishes, and a thoughtfully designed layout perfect for comfortable living and entertaining. Step inside to a dramatic two-story… living room that flows effortlessly into the formal dining area and expansive family room. The gourmet kitchen is a chef’s dream, featuring ample counter space, sleek cabinetry, and top-of-the-line Viking stainless steel appliances—including a 6-burner range, hood, wine fridge, and more. A convenient half bath is located on the main level for guests. Upstairs, the spacious primary suite is a true retreat, boasting stunning views, a private office nook, and a spa-inspired en-suite bath with a soaking tub, separate shower, and a large walk-in closet. Two additional generously sized bedrooms each offer their own private bathrooms and breathtaking views. The upstairs laundry room is both functional and stylish, equipped with a front-load washer and dryer, a deep sink, and ample counter space for folding and storage. Outside, enjoy California living at its finest with a fenced saltwater pool perfectly positioned to take full advantage of the incredible vistas—ideal for relaxing or entertaining. The property also includes garage and driveway parking for added convenience. Located in a quiet hillside neighborhood yet just minutes from shops, dining, hiking trails, and top-rated schools, this home offers the perfect balance of serenity and accessibility. Minutes away from Malibu and Calabasas. Don’t miss the opportunity to lease this exceptional home—whether you're looking for a long-term stay or a short-term getaway, this one has it all.

Listing Snapshot
Days online18
Last updatedSep 28, 2026
Property typeSingle Family Residence
Beds4
Full baths3
Square ft.2,403
Lot size0.39 Acres
Year built1975
MLS numberSR-26203618
Additional Details
Bedrooms
Beds Total: 4,Main Level Bedrooms: 0
Bathrooms
Baths Total: 4,Baths Full: 3,Baths Half: 1
Building
Year Built: 1975,Building Area Total: 2403,Living Area: 2403,Stories Total: 2,Levels: Two,Entry Level: 1,Common Walls: No Common Walls,Architectural Style: Traditional,Roof: Spanish Tile
Lot
Lot Size Acres: 0.39,Lot Size Square Feet: 16861,Lot Features: Fenced,Sprinklers,Sprinkler System,Front Yard,0-1 Unit/Acre,Back Yard,View: Panoramic,See Remarks,Canyon,City Lights
Interior
Interior Features: Kitchen Open to Family Room,Pots & Pan Drawers,Remodeled Kitchen,Self-Closing Cabinet Doors,Self-Closing Drawers,Fireplace Features: Family Room,Kitchen Appliances: 6 Burner Stove,Dishwasher,Electric Water Heater,Freezer,Gas Oven,Gas Range,Laundry Features: Dryer Included,Individual Room,Inside,Washer Included,Window Features: Double Pane Windows,Drapes,Security Features: Carbon Monoxide Detector(s)
Exterior
Patio And Porch Features: Concrete,Patio Open,Pool Features: Salt Water,Waterfall,Heated,Spa Features: Heated,Fencing: Privacy,Fair Condition
Parking
Parking Features: Private,None
Cooling
Cooling: Central Air
Heating
Heating: Central
Community
Community Features: Sidewalks,Street Lights,Association Fee: 0
Utilities
Sewer: Public Sewer,Water Source: Public
Lease terms
Pets Allowed: Call,Availability Date: 2025-02-01

Find The Perfect Home

'VIP' Listing Search

Whenever a listing hits the market that matches your criteria you will be immediately notified.

Join The List
Listing information © 2026 CRISNet MLS (via the CSMAR data share). All rights reserved. Information deemed reliable but not guaranteed. IDX information is provided exclusively for consumers’ personal, non-commercial use.
(818) 307-3792 Text